
14 Lindsay CourtAberfoyle Park SA 5159

Property Details for 14 Lindsay Ct, Aberfoyle Park
14 Lindsay Ct, Aberfoyle Park is a 3 bedroom, 2 bathroom House and was built in 1994. The property has a land size of 300m2 and floor size of 119m2. While the property is not currently for sale or for rent, it was last sold in October 2026. There are other 3 bedroom House sold in Aberfoyle Park in the last 12 months.
Last Listing description (October 2026)
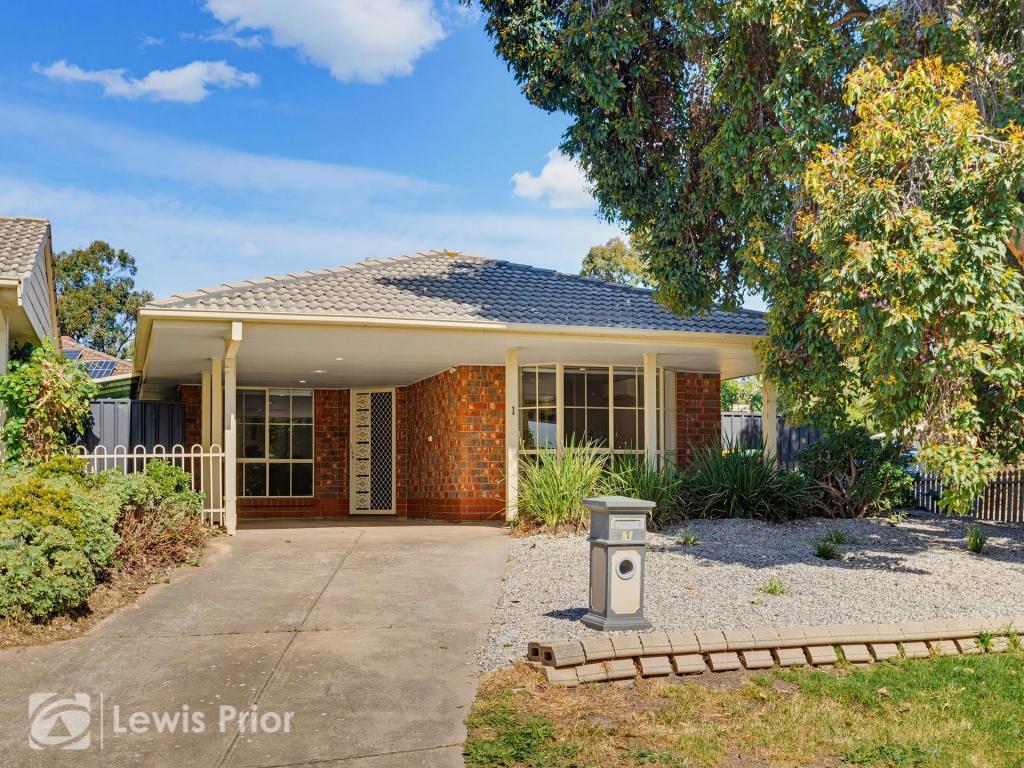
Positioned in a quiet Aberfoyle Park setting, 14 Lindsay Court presents a beautifully maintained three-bedroom home where generous living spaces, thoughtful renovations and updates, and outstanding outdoor entertaining come together with ease. Set on approximately 300sqm and held by the current owner for 25 years, the home offers an inviting, low-maintenance lifestyle with plenty of modern features and versatility.
Inside, a flexible front dining room provides a welcoming introduction and could equally serve as an additional lounge or adaptable living space. The central kitchen is both stylish and practical, featuring Caesarstone benchtops, extensive cabinetry and pantry storage, a La Germania freestanding gas stove, Bosch dishwasher, Fisher & Paykel rangehood and Illume Velux skylight.
Beyond the kitchen, the living area forms a comfortable everyday retreat before opening directly to the home's standout entertaining space. Generously proportioned and fully enclosed, the expansive pergola creates an impressive extension of the interior, complete with Ziptrak blinds and plenty of room for outdoor dining and lounging throughout the seasons. Established gardens and lawn areas complete the outdoor setting while keeping maintenance manageable.
Accommodation comprises three bedrooms, including a main bedroom with walk-in robe and recently renovated ensuite, while bedrooms two and three each feature mirrored built-in robes with integrated drawers, shelving and hanging space. An updated central bathroom, laundry and separate WC complete the layout, with additional comfort provided by split-system air conditioning, an in-line ducted system servicing the main bedroom and dining room, plus underfloor heating to the ensuite.
Secure vehicle accommodation is provided by a single carport under the main roof with remote roller door and internal access, complemented by additional driveway parking. With a brick veneer construction, established front garden, irrigation and a compact Colorbond storage shed, this is a considered home offering comfort, practicality and impressive entertaining in an established Aberfoyle Park location.
Features
Three bedrooms, two bathrooms and versatile living spaces
Main bedroom with walk-in robe and recently renovated ensuite
Bedrooms two and three with mirrored built-in robes and integrated storage
Separate dining room offering flexibility as an additional living space
Contemporary kitchen with Caesarstone benchtops and extensive cabinetry
La Germania freestanding gas stove with four burners and electric grill
Bosch dishwasher, Fisher & Paykel rangehood and Illume Velux skylight
Generous living area opening directly to outdoor entertaining
Large enclosed pergola with Ziptrak blinds
Updated bathroom, laundry and separate toilet
Split-system air conditioning to kitchen/living
In-line ducted system servicing the main bedroom and dining room
Underfloor heating to ensuite
Single carport under the main roof with remote roller door and internal access
Additional driveway parking
Established gardens with irrigation to the front
1.5m x 1.5m Colorbond garden shed
Front security door, sensor light and sliding security screens
Lifestyle
Quiet and established Aberfoyle Park setting
Low-maintenance layout with excellent indoor-outdoor connection
Expansive all-weather entertaining space ideal for hosting family and friends
Established garden and lawn areas
Zoned to Thiele Primary School and Aberfoyle Park High School
Craigburn Primary School also nearby
Rates
Council $1893.48PA
SA Water $300PQ
ES Levy $131.60PA
City of Onkaparinga
Torrens Title
Year Built 1994
Disclaimer at noakesnickolas.com.au/privacy-policy/ | RLA 315571
Property History for 14 Lindsay Ct, Aberfoyle Park, SA 5159
- 08 Oct 2026Sold
- 30 Sep 2026Listed for Sale Contact Agent
- 18 Jun 2001Sold for $139,000

Recent sales nearby
See more recent sales nearby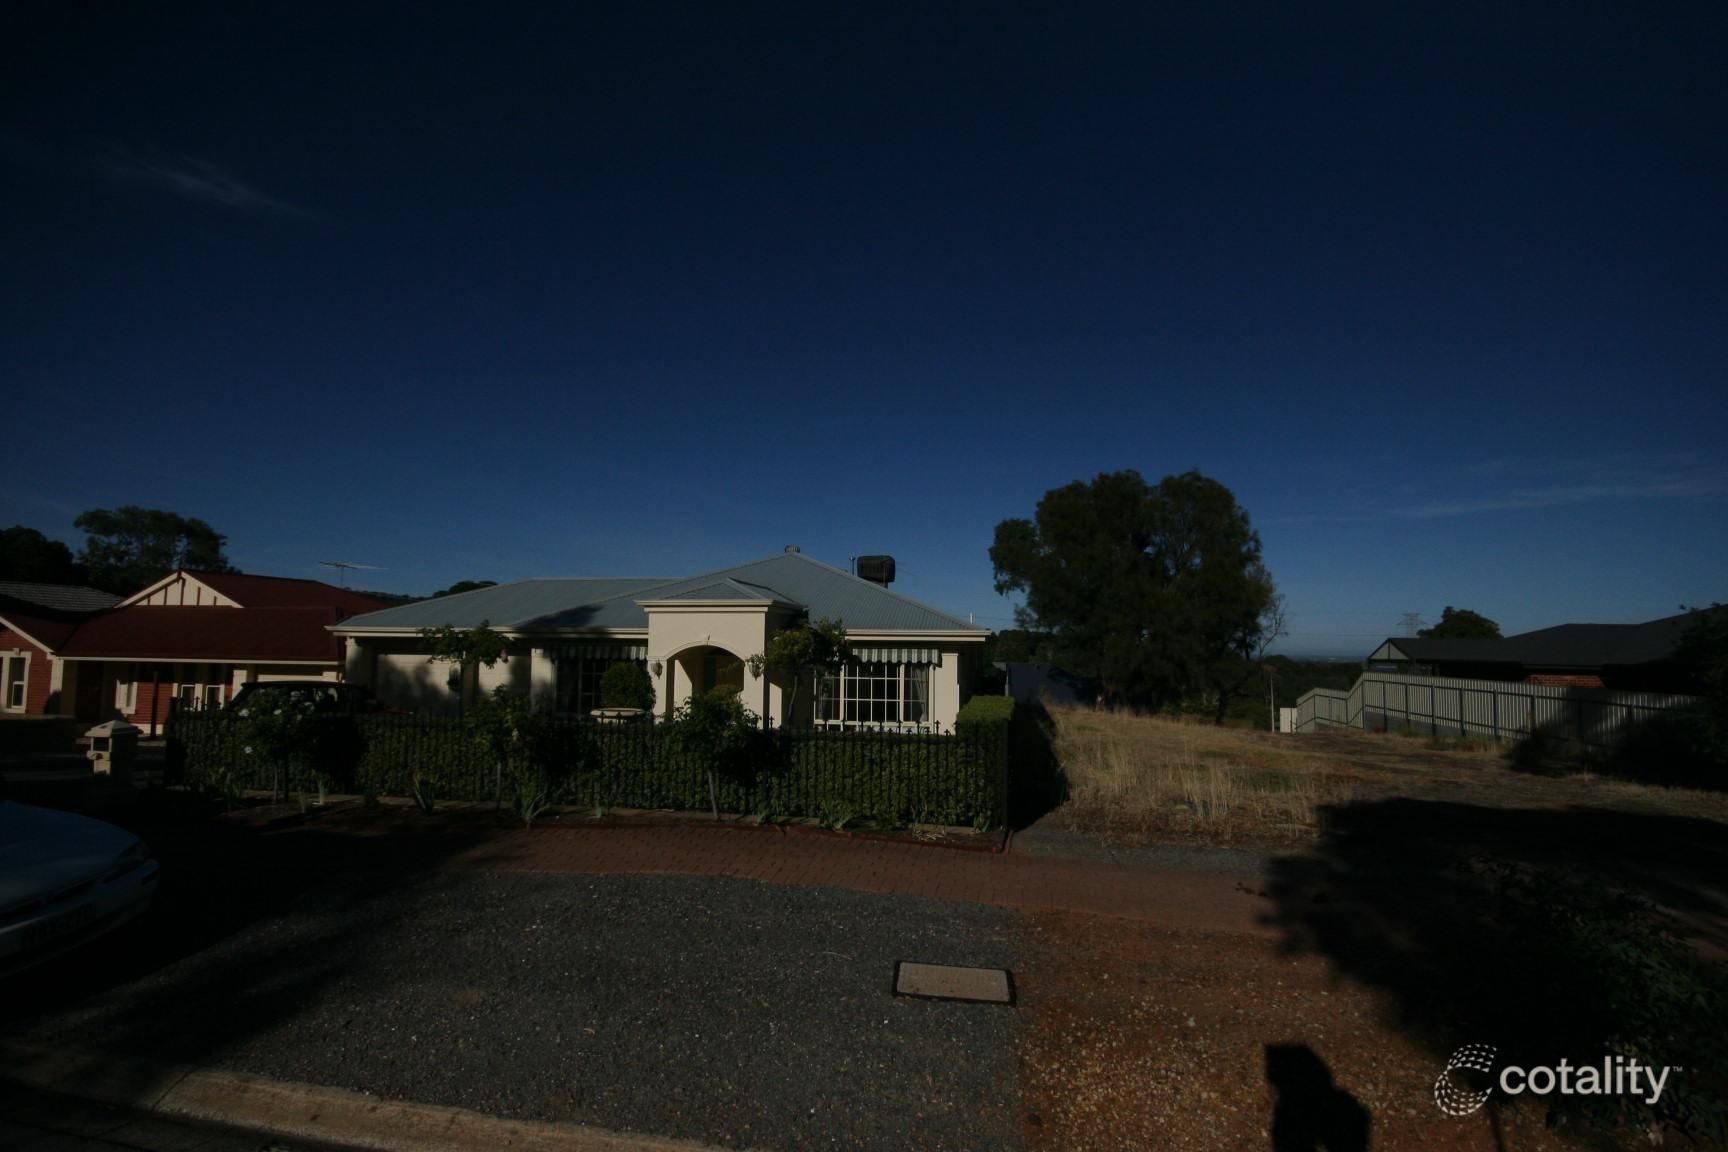 0
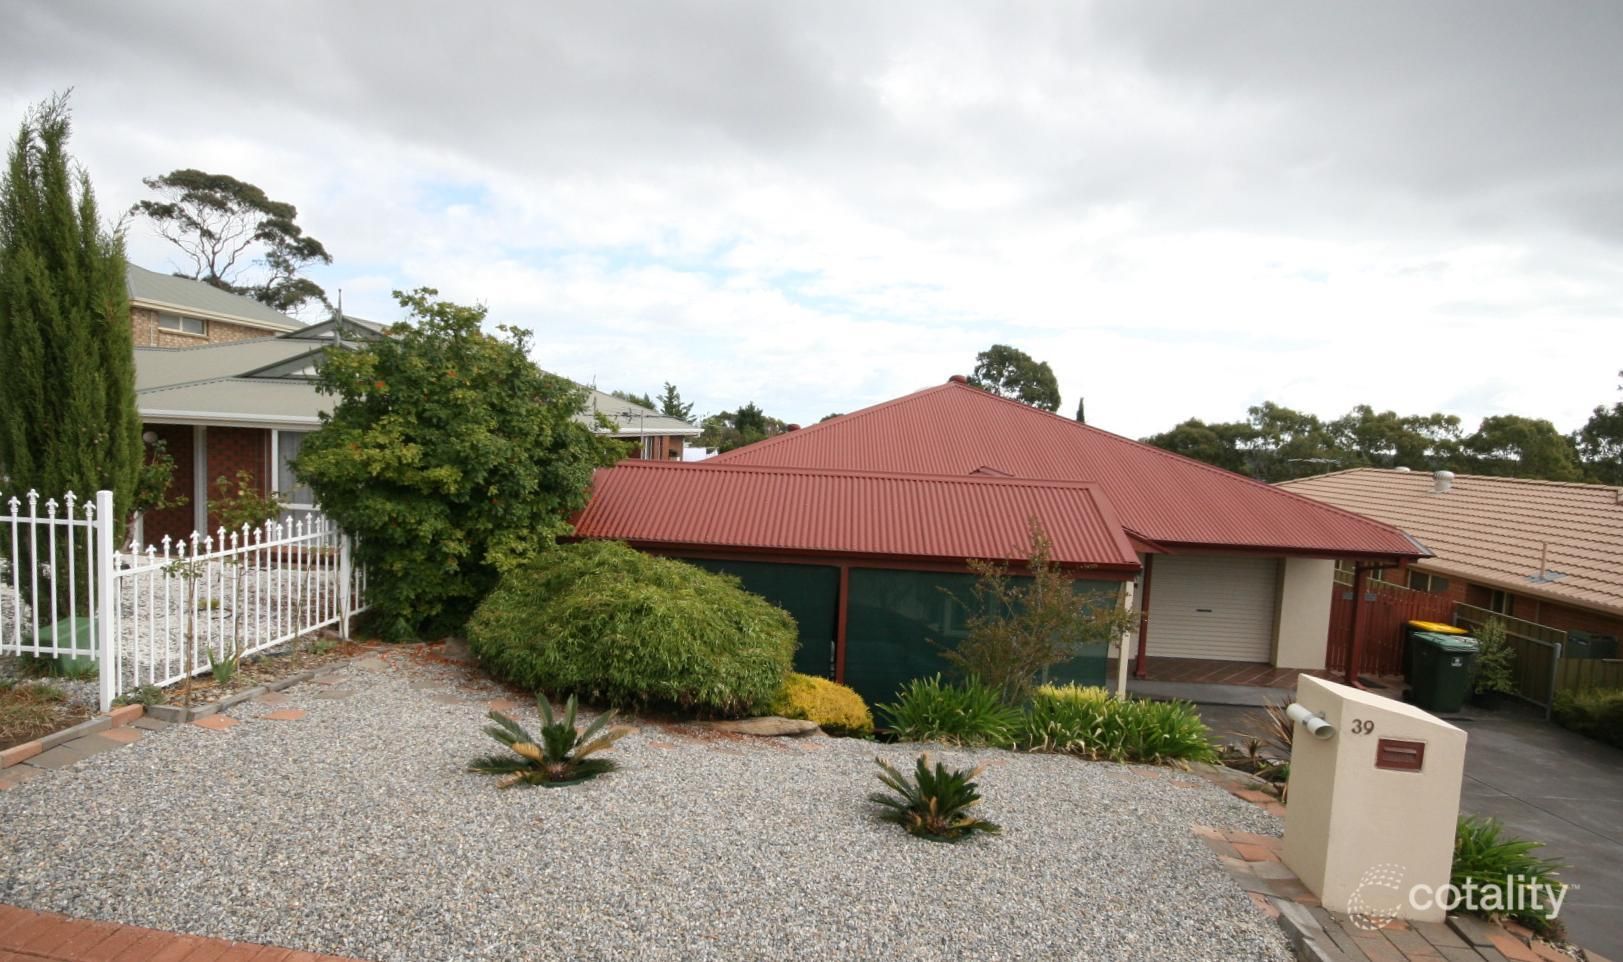 0

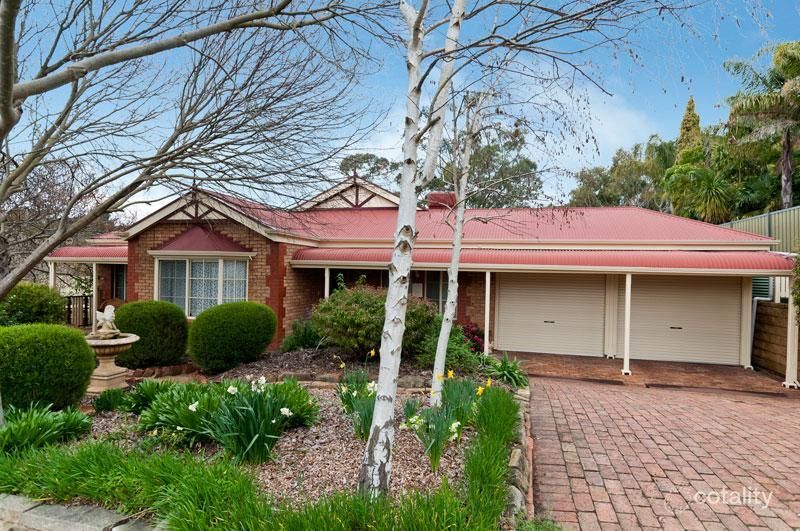 0
Similar properties For Sale nearby
See more properties for sale nearby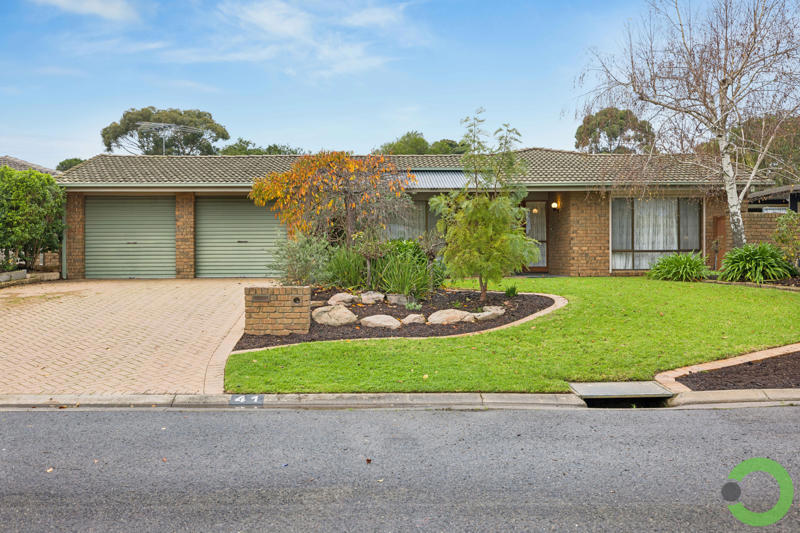 0


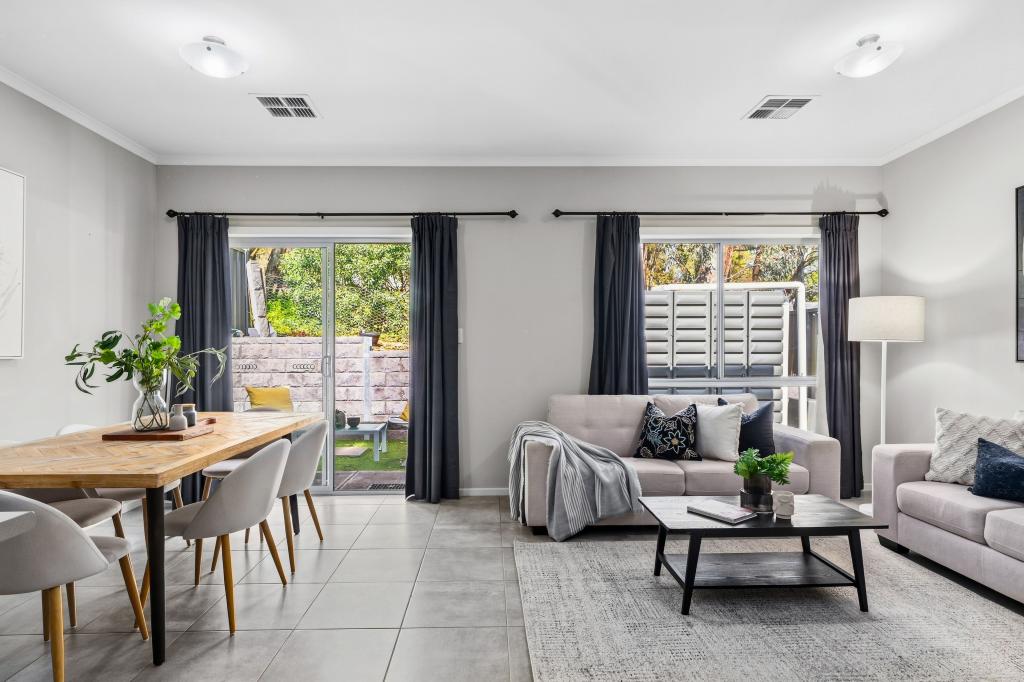 0

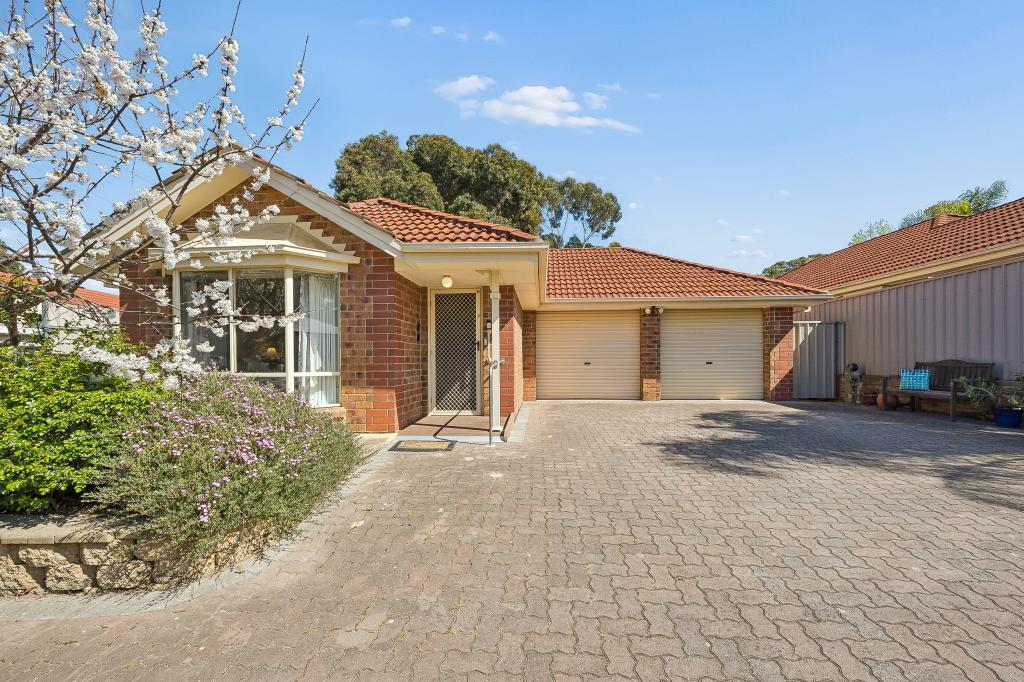 0


Similar properties For Rent nearby
See more properties for rent nearby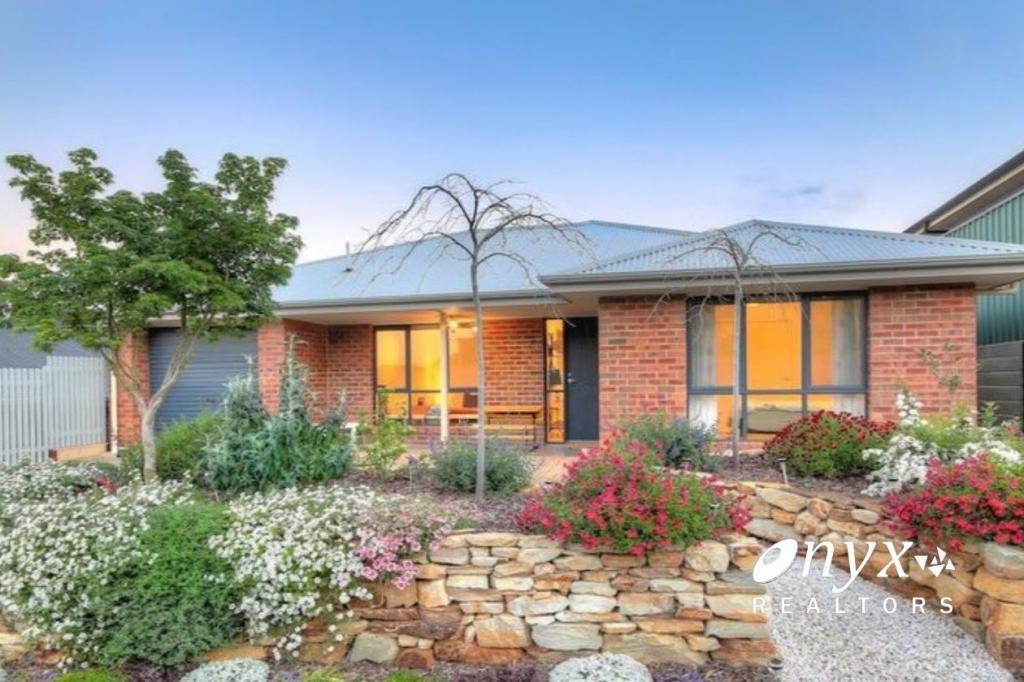 0

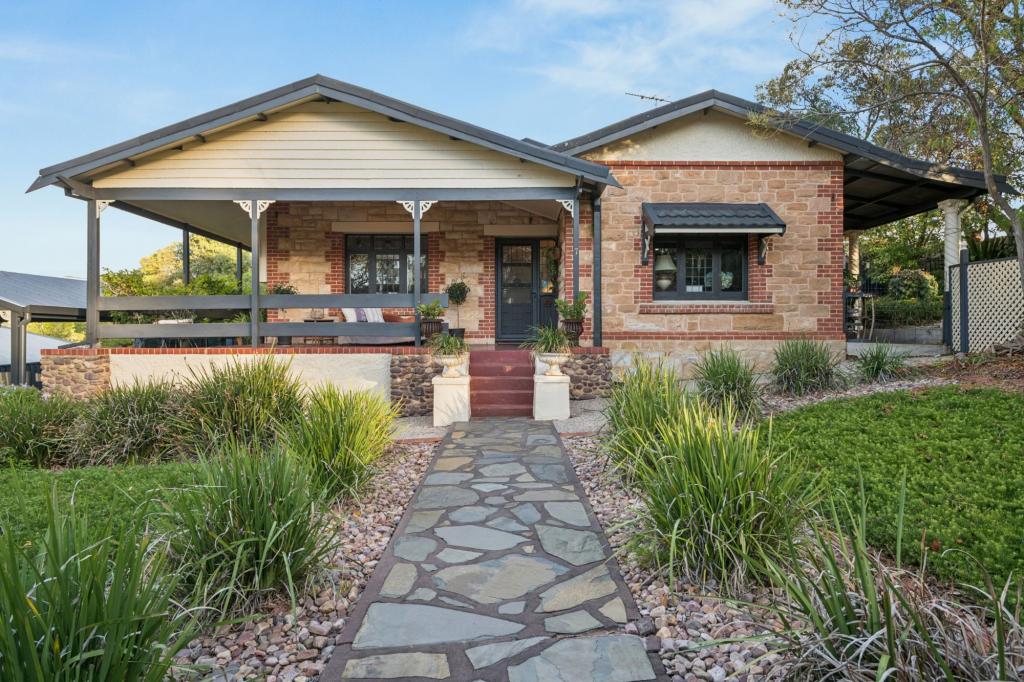 0
 0

About Aberfoyle Park 5159
The size of Aberfoyle Park is approximately 5.8 square kilometres. There are 34 parks, covering nearly 13.7% of the total area. The population of Aberfoyle Park in 2016 was 11039 people. By 2021 the population was 11234 showing a population growth of 1.8% in the area during that time. The predominant age group in Aberfoyle Park is 60-69 years. Households in Aberfoyle Park are primarily couples with children and are likely to be repaying $1400 - $1799 per month on mortgage repayments. In general, people in Aberfoyle Park work in a professional occupation.In 2021, 81.90% of the homes in Aberfoyle Park were owner-occupied compared with 80.20% in 2016.
Aberfoyle Park has 4,609 properties. Over the last 5 years, Houses in Aberfoyle Park have seen a 69.95% increase in median value, while Units have seen a 105.53% increase. As at 30 September 2026:
- The median value for Houses in Aberfoyle Park is $970,470 while the median value for Units is $704,636.
- Houses have a median rent of $630 while Units have a median rent of $388.
Suburb Insights for Aberfoyle Park 5159
Market Insights
Aberfoyle Park Trends for Houses
N/A
N/A
View TrendN/A
N/A
Aberfoyle Park Trends for Units
N/A
N/A
View TrendN/A
N/A
Neighbourhood Insights
© Copyright 2026. RP Data Pty Ltd trading as Cotality (Cotality). All rights reserved. No reproduction, distribution, or transmission of the copyrighted materials is permitted. The information is deemed reliable but not guaranteed.
While Cotality uses commercially reasonable efforts to ensure the Cotality Data is current, Cotality does not warrant the accuracy, currency or completeness of the Cotality Data and to the full extent permitted by law excludes all loss or damage howsoever arising (including through negligence) in connection with the Cotality Data.
This product uses cookies and other similar technologies to improve and customise your browsing experience, to tailor content and adverts, and for analytics and metrics regarding visitor usage on this product and other media. We may share cookie and analytics information with third parties for the purposes of advertising. By continuing to use our website, you consent to cookies being used. View our Privacy Policy here.
X
