
13 Veronica StreetAberfoyle Park SA 5159


Property Details for 13 Veronica St, Aberfoyle Park
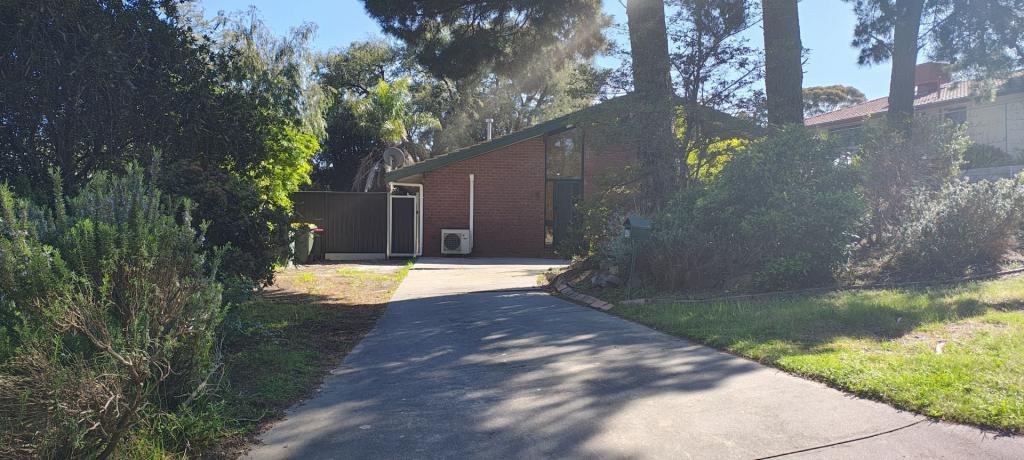
13 Veronica St, Aberfoyle Park is a 5 bedroom, 3 bathroom House with 2 parking spaces and was built in 1983. The property has a land size of 685m2 and floor size of 185m2. While the property is not currently for sale or for rent, it was last sold in September 2026. There are other 5 bedroom House sold in Aberfoyle Park in the last 12 months.
Last Listing description (September 2026)
Please contact Andrew Boswell from Magain Real Estate for all your property needs.Endless Family Space with Five Bedrooms, Three Bathrooms & Exceptional Versatility! Something very special and shown with pride.Designed for growing families who refuse to compromise on space, this beautifully presented and extensively updated residence delivers an outstanding combination of comfort, flexibility and lifestyle. Offering the increasingly rare advantage of five genuine bedrooms and three renovated bathrooms, this is a home that effortlessly adapts to families of all sizes.A big bright and light-filled formal living room welcomes you at the front of the home, creating the perfect space to relax or entertain. The spacious master suite is privately positioned and features mirrored built-in robes along with a stylishly renovated ensuite.At the heart of the home, the stunningly renovated kitchen is sure to impress. Boasting an abundance of cupboard and bench space, quality Miele dishwasher, five-burner gas cooktop and excellent storage throughout, it overlooks the spacious meals and family areas, creating a central hub where everyone can come together.The flexible floorplan continues with an additional four very generous bedrooms, all complete with built-in robes and serviced by two further beautifully renovated bathrooms. A renovated laundry with benchtop workspace and additional storage adds even more everyday practicality.The rear of the home truly shines, opening to an expansive family living and dining area with lovely outlooks across the decked entertaining space and established, family-friendly gardens. Whether you're hosting friends, enjoying a quiet evening outdoors or watching the kids play, this peaceful setting provides the perfect backdrop for year-round entertaining in style.Adding even greater versatility is the purpose-built detached outbuilding, complete with its own toilet. Ideal as a workshop, hobby room, studio, tradie's workspace or ultimate man cave, it offers endless possibilities to suit your families needs.Plenty off-street parking, with secure vehicle accommodation behind a roller door as well as plenty of space at the front of the property.Perfectly positioned close to local parks, walking trails, quality schools and only minutes from The Hub Shopping Centre and other major amenities, this outstanding family home offers an exceptional opportunity to secure space, functionality and lifestyle in one impressive package in one of the best family friendly suburbs.Further features that the home boasts:-Air conditioning-Ceiling fans throughout the home-Plenty of storage throughout-Landscaped gardens-Easy care both inside and out-And so much more. Inspection is highly recommended.All floor plans, photos and text are for illustration purposes only and are not intended to be part of any contract. All measurements are approximate and details intended to be relied upon should be independently verified (RLA 222182)
Property History for 13 Veronica St, Aberfoyle Park, SA 5159
- 21 Sep 2026Sold for $1,150,000
- 02 Aug 2026Listed for Sale Under Contract
- 06 Sep 2022Transferred

Recent sales nearby
See more recent sales nearby/assets/perm/ecxylvz33ai6vkh2e74nguhk3y?signature=fdfaf3d4cbf1d8fd261318a57ddaece6be114b08f3cb112a95b9cdac794f5b56) 0
0
/assets/perm/dzbvuq7nwyi6nfgffpohnwqu7a?signature=adc089dc64dcc526b80de90a462b70df76695a37db342168a0af6248988e77c5) 0
0/assets/perm/gy3iru77pei6tfy5twmv2h372a?signature=4a8e718af2abe1023d1742f1082547fbca1a9d86c31d71795d3deb97accf7209) 0
0Similar properties For Sale nearby
See more properties for sale nearby
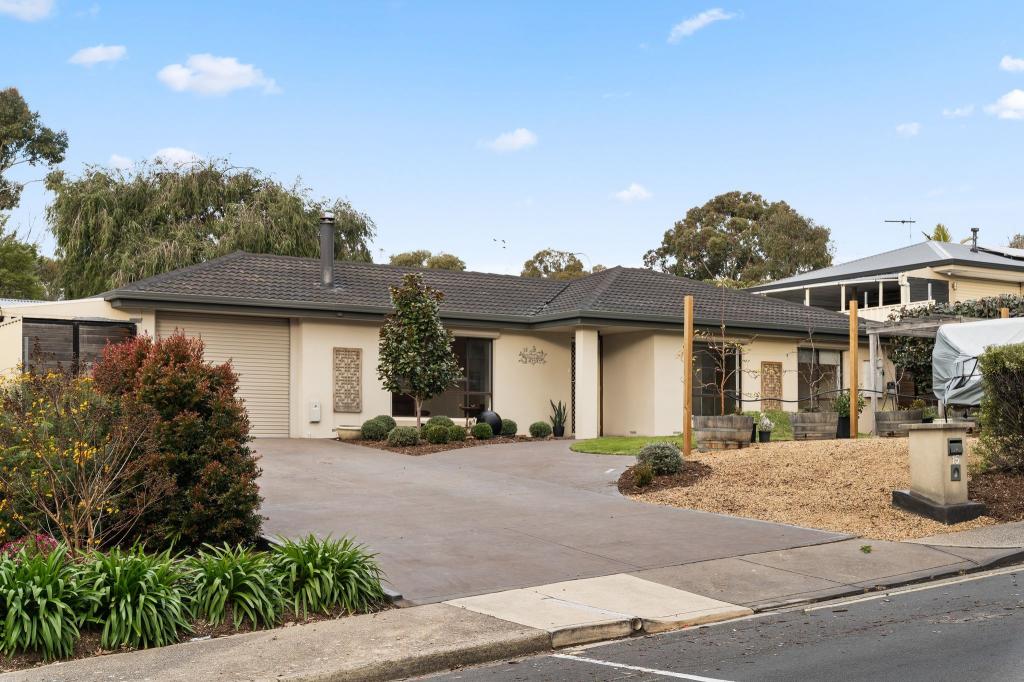 0
0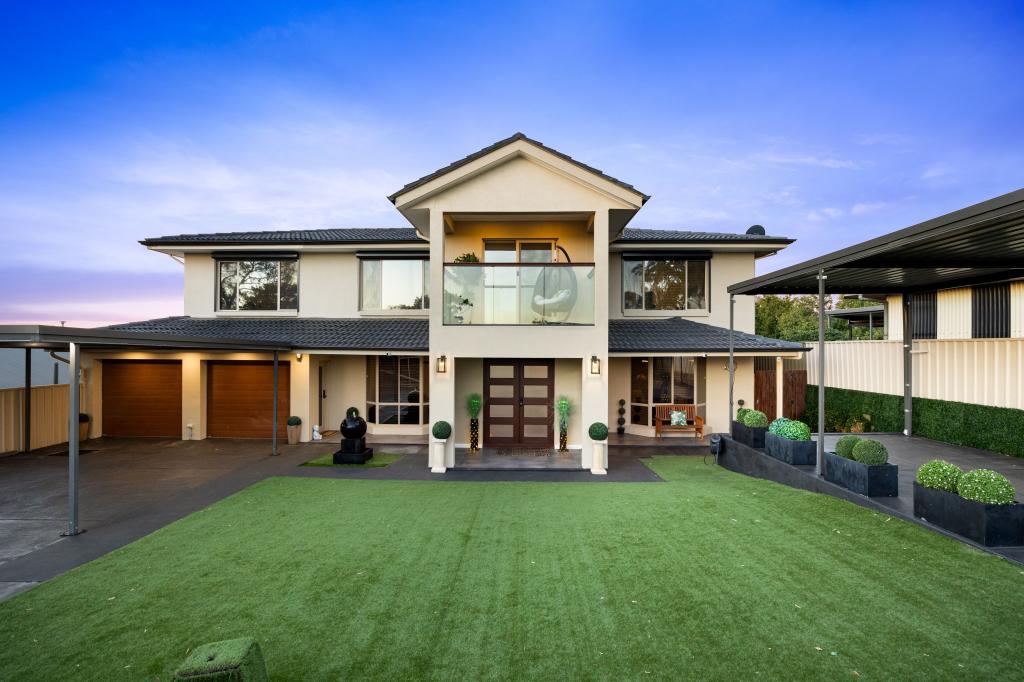 0
0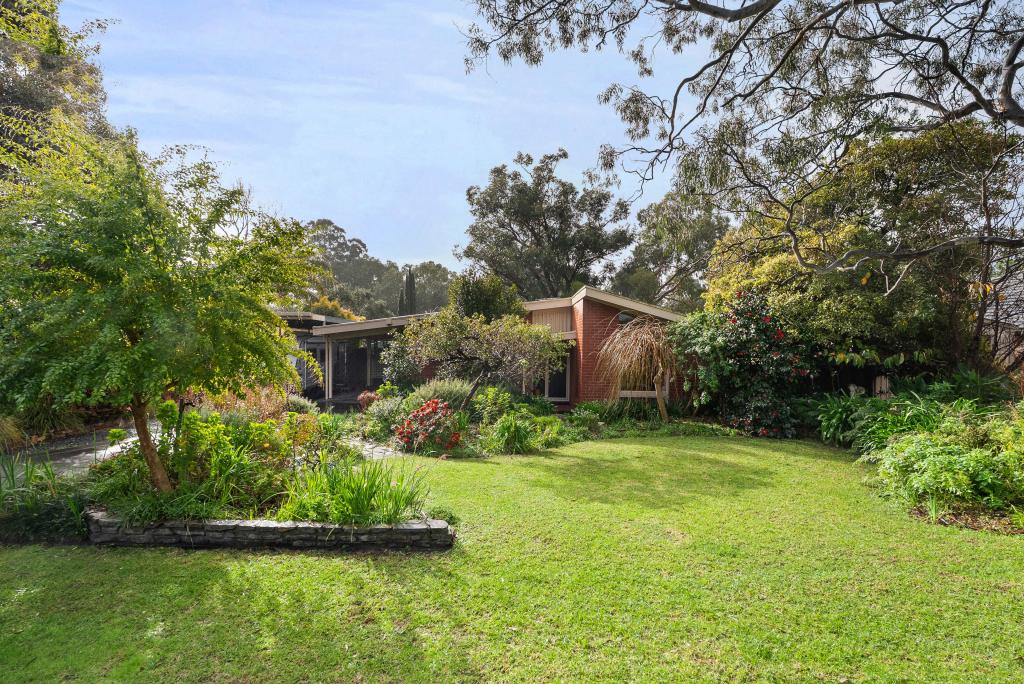 0
0Similar properties For Rent nearby
See more properties for rent nearby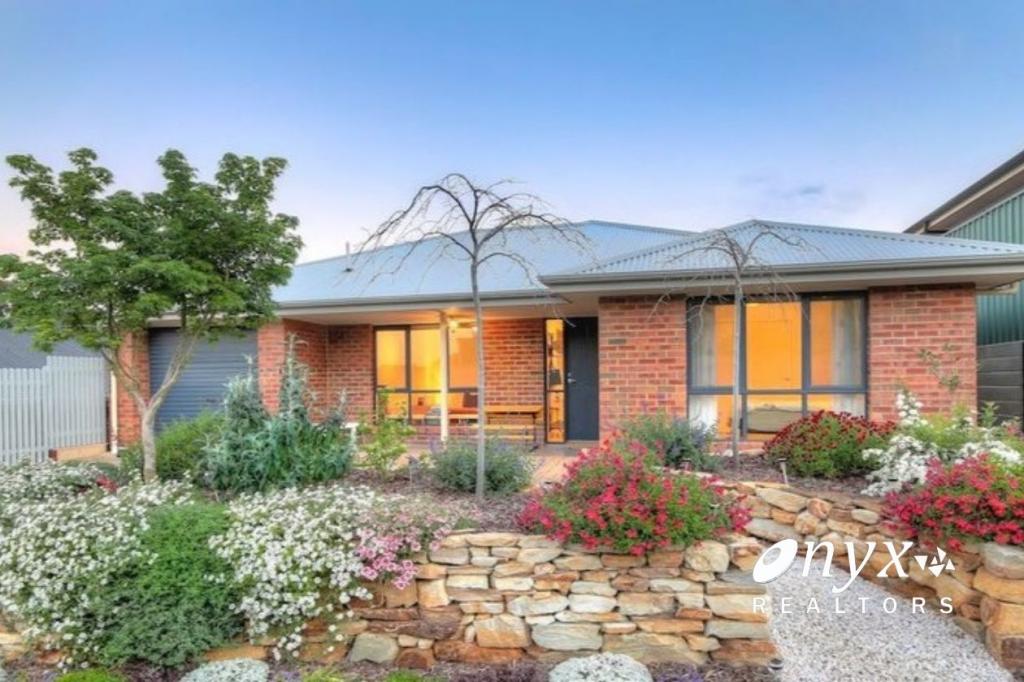 0
0
 0
0
 0
0
About Aberfoyle Park 5159
The size of Aberfoyle Park is approximately 5.8 square kilometres. There are 34 parks, covering nearly 13.7% of the total area. The population of Aberfoyle Park in 2016 was 11039 people. By 2021 the population was 11234 showing a population growth of 1.8% in the area during that time. The predominant age group in Aberfoyle Park is 60-69 years. Households in Aberfoyle Park are primarily couples with children and are likely to be repaying $1400 - $1799 per month on mortgage repayments. In general, people in Aberfoyle Park work in a professional occupation.In 2021, 81.90% of the homes in Aberfoyle Park were owner-occupied compared with 80.20% in 2016.
Aberfoyle Park has 4,607 properties. Over the last 5 years, Houses in Aberfoyle Park have seen a 73.45% increase in median value, while Units have seen a 104.21% increase. As at 31 August 2026:
- The median value for Houses in Aberfoyle Park is $984,283 while the median value for Units is $696,266.
- Houses have a median rent of $630 while Units have a median rent of $388.
Suburb Insights for Aberfoyle Park 5159
Market Insights
Aberfoyle Park Trends for Houses
N/A
N/A
View TrendN/A
N/A
Aberfoyle Park Trends for Units
N/A
N/A
View TrendN/A
N/A
Neighbourhood Insights
© Copyright 2026. RP Data Pty Ltd trading as Cotality (Cotality). All rights reserved. No reproduction, distribution, or transmission of the copyrighted materials is permitted. The information is deemed reliable but not guaranteed.
While Cotality uses commercially reasonable efforts to ensure the Cotality Data is current, Cotality does not warrant the accuracy, currency or completeness of the Cotality Data and to the full extent permitted by law excludes all loss or damage howsoever arising (including through negligence) in connection with the Cotality Data.
This product uses cookies and other similar technologies to improve and customise your browsing experience, to tailor content and adverts, and for analytics and metrics regarding visitor usage on this product and other media. We may share cookie and analytics information with third parties for the purposes of advertising. By continuing to use our website, you consent to cookies being used. View our Privacy Policy here.
X
