
211 Hyde RoadYeronga QLD 4104

Property Details for 211 Hyde Rd, Yeronga
211 Hyde Rd, Yeronga is a 4 bedroom, 2 bathroom House with 3 parking spaces and was built in 2000. The property has a land size of 405m2 and floor size of 192m2. While the property is not currently for sale or for rent, it was last sold in November 2026. There are other 4 bedroom House sold in Yeronga in the last 12 months.
Last Listing description (November 2026)
Only three years young, 211 Hyde Road is positioned high on the hill in the heart of Yeronga. Flood-free and move-in ready, this beautifully considered home is equally suited to growing families, upsizers and downsizers seeking a sophisticated yet relaxed lifestyle.
With a prized north-facing rear and exceptional privacy, the home feels remarkably secluded for an inner-city property. Natural materials, an earthy palette, and abundant glazing create a relaxed Palm Springs-inspired aesthetic with a contemporary coastal feel.
Enter through the oversized timber front door into a light-filled foyer, where a statement wine room with an arched window sits alongside the built-in study, one of two dedicated workspaces within the home.
From here, the hallway opens into the heart of the home - an expansive open-plan living and dining area that is light, bright and thoughtfully zoned. The downstairs lounge provides a relaxed space to unwind while remaining connected to family life. The dining area is framed by a grand glass window, creating a seamless connection to the sparkling pool and manicured backyard.
At the centre of it all, the kitchen forms the true hub of the home. Featuring quality Smeg appliances, an integrated dishwasher and microwave, a generous walk-in pantry and expansive island bench, it encourages connection and conversation while allowing the cook to remain part of the action.
The open-plan layout extends naturally outdoors, with meals and entertaining flowing onto the covered alfresco terrace. Overlooking the pool and backyard, it provides the perfect setting to watch the kids swim, kick a ball around, relax by the pool or gather around the firepit - an ideal space for enjoying the Queensland lifestyle.
Upstairs, a second built-in study provides a dedicated workspace, while the private main suite is positioned at the rear of the home, taking full advantage of the private north aspect. It features his-and-her walk-in wardrobes and a beautifully appointed ensuite with an oversized shower and separate toilet.
Three further generous bedrooms are positioned along the hallway, each with built-in wardrobes. A versatile upstairs living area sits at the front of the home and could easily be converted into a fifth bedroom if required. The main bathroom features a separate bath and shower, with a separate toilet conveniently positioned nearby.
Practicality is equally well considered, with ducted air-conditioning, excellent storage, a separate laundry, and a generous three-car garage. The additional garage space offers flexibility for a home gym, office, workshop or third living area, while the extra-wide side access provides valuable room for a caravan, additional vehicles, or future landscaping.
With nothing left to do but book the removalist, this exceptional home is ready to move in, relax and enjoy.
The Location
The location simply doesn't get much better. Enjoy walking distance to Caeli Kitchen, Osteria Epoca Italian Restaurant, river walks, beautiful parks, bus stops, train services, St Sebastian's Primary School, and Hyde Road Kindergarten.
A short bike ride takes you across the Green Bridge to the University of Queensland, while Yeronga Village Shops, Fairfield Gardens Shopping Centre with Coles and Aldi, Woolworths at Yeerongpilly, the Queensland Tennis Centre, hospitals, universities, and leading private schools are all within easy reach.
Yeronga offers an outstanding village lifestyle, all just 5km from Brisbane CBD.
Stand out features of 211 Hyde Rd, Yeronga
• Three years Young, Palm Springs-inspired residence
• Elevated, flood-free 405sqm block
• North facing rear orientation capturing natural breezes
• Expansive 2.7m high ceilings
• Gourmet kitchen with oversized island bench, Smeg appliances, integrated dishwasher and microwave, and walk-in pantry
• Built-in wine storage with statement arched window
• Open-plan living and dining framed by expansive glass, bringing the outdoors in
• Covered alfresco entertaining area with built-in BBQ and breeze-block feature
• In-ground fully tiled swimming pool
• Landscaped backyard with automatic irrigation and dedicated firepit area
• Four bedrooms on the upper level
• Main bedroom with his-and-her walk-in wardrobes and luxurious ensuite
• Two living areas, one on each level
• Two built-in studies, one on each level
• Ducted zoned air-conditioning throughout
• Generous three-car garage, with flexibility to utilise the additional space as a gym, home office, or multipurpose room
• Lower-level powder room
• Italian terrazzo tiles
• Separate laundry with excellent storage
• Fully fenced yard with extra wide side access
• Walking distance to Caeli Kitchen, Osteria Epoca Italian Restaurant, river walks, parks, bus stops, train services, St Sebastian's Primary School, and Hyde Road Kindergarten
• Easy bike ride to the Green Bridge and University of Queensland
• Convenient access to Yeronga Village Shops, Fairfield Gardens Shopping Centre, Woolworths at Yeerongpilly, Queensland Tennis Centre, hospitals, universities, and private schools
• Exceptional village lifestyle just 5km from Brisbane CBD
Call Jane Elvin or Joey Elvin to discuss this opportunity further, or we look forward to meeting you at an open home.
Property History for 211 Hyde Rd, Yeronga, QLD 4104
- 18 Nov 2026Sold for $2,300,000
- 01 Sep 2026Listed for Sale FOR SALE BY NEGOTIATION

Recent sales nearby
See more recent sales nearby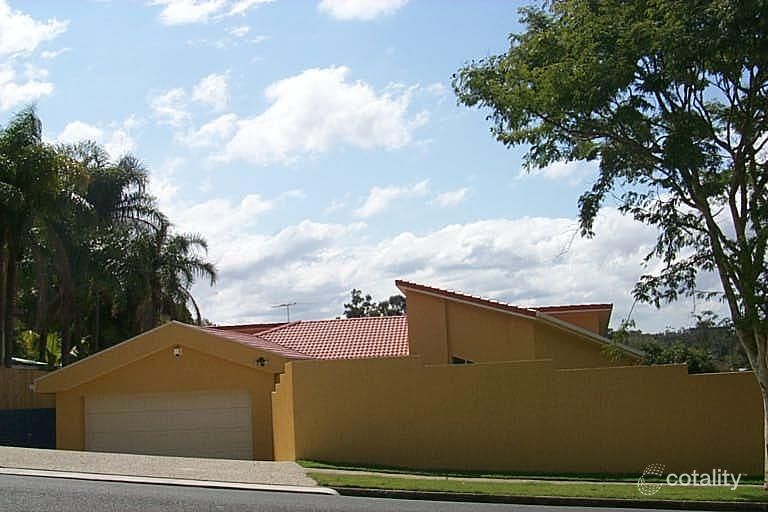 0

 0


Similar properties For Sale nearby
See more properties for sale nearby
 0
 0

 0
Similar properties For Rent nearby
See more properties for rent nearby 0
 0
 0

About Yeronga 4104
The size of Yeronga is approximately 3.5 square kilometres. There are 13 parks, covering nearly 21.8% of the total area. The population of Yeronga in 2016 was 6535 people. By 2021 the population was 7062 showing a population growth of 8.1% in the area during that time. The predominant age group in Yeronga is 20-29 years. Households in Yeronga are primarily childless couples and are likely to be repaying $1800 - $2399 per month on mortgage repayments. In general, people in Yeronga work in a professional occupation.In 2021, 51.90% of the homes in Yeronga were owner-occupied compared with 53.30% in 2016.
Yeronga has 3,778 properties. Over the last 5 years, Houses in Yeronga have seen a 31.27% increase in median value, while Units have seen a 72.26% increase. As at 31 October 2026:
- The median value for Houses in Yeronga is $1,711,393 while the median value for Units is $880,132.
- Houses have a median rent of $850 while Units have a median rent of $650.
Suburb Insights for Yeronga 4104
Market Insights
Yeronga Trends for Houses
N/A
N/A
View TrendN/A
N/A
Yeronga Trends for Units
N/A
N/A
View TrendN/A
N/A
Neighbourhood Insights
© Copyright 2026. RP Data Pty Ltd trading as Cotality (Cotality). All rights reserved. No reproduction, distribution, or transmission of the copyrighted materials is permitted. The information is deemed reliable but not guaranteed.
While Cotality uses commercially reasonable efforts to ensure the Cotality Data is current, Cotality does not warrant the accuracy, currency or completeness of the Cotality Data and to the full extent permitted by law excludes all loss or damage howsoever arising (including through negligence) in connection with the Cotality Data.
This product uses cookies and other similar technologies to improve and customise your browsing experience, to tailor content and adverts, and for analytics and metrics regarding visitor usage on this product and other media. We may share cookie and analytics information with third parties for the purposes of advertising. By continuing to use our website, you consent to cookies being used. View our Privacy Policy here.
X
