
28 Stevens StreetYeronga QLD 4104


Property Details for 28 Stevens St, Yeronga
28 Stevens St, Yeronga is a 4 bedroom, 2 bathroom House with 3 parking spaces and was built in 2019. The property has a land size of 329m2 and floor size of 440m2. While the property is not currently for sale or for rent, it was last sold in May 2026. There are other 4 bedroom House sold in Yeronga in the last 12 months.
Last Listing description (May 2026)
This uniquely-designed alternative to a freestanding home is generously sized and offers a rare opportunity for those who wish to focus on ease of living without compromise on space or style. Boasting sophisticated interiors, luxury inclusions in grand proportions, the elegance of this home is evident from the moment you step inside.
Attracting no body corporate fees, this freehold residence stands as a true alternative to a standard home. With every convenience at your fingertips, and the freedom from the burden of time-stealing maintenance, your focus can be on enjoying life. Embracing uninterrupted, picturesque views of Rowlinson Park, the tri-level terrace home enjoys all the benefits of a backyard without the commitment of maintenance.
Crafted by Lindona Design and Constructions in 2019, the intelligent floor-plan offers an impressive 440sqm footprint under-roof, and is a masterpiece in modern design and excellence. Presenting with a new-home feel, the home blends Hamptons-style charm with smart home efficiency. Every detail has been considered — from the soaring three-metre-high ceilings and Blackbutt timber floors, to the seamless indoor–outdoor flow that ensures enjoyable entertaining, the opulent parents retreat, smart home functioning and solar powered energy saving, the quality of construction here is evident at every turn.
The main living level encompasses an open-plan design, encouraging ease of flow across the lounge dining and kitchen areas. At the heart of this level is a spectacular gourmet kitchen adorned with quality stone benchtops, soft-close custom cabinetry and European appliances. An expansive butler's pantry delivers generous storage options and is also designed with an additional double sink – perfect for grand entertaining.
When sharing this level of the home, you will not miss one moment of the action. An al fresco balcony adjoins the generous living space with seamless integration through expansive bi-fold doors. With the option to add outdoor cooking facilities, enjoying long lunches, sunset dinners and easy supervision of children playing in the park below, will be effortless.
Intelligently designed, this level also features an incredible parents' retreat. The luxurious master bedroom with a custom-fitted walk-in robe and soothing ambient lighting also has an ensuite encompassing a full-sized bath and double vanity. Completing this level is a very generous laundry with further valuable storage and an adjacent convenient powder room.
The upper level offers a further living space or study area, as well as a dedicated sleep zone that includes three further generously-sized bedrooms, including a dual-accessed main bathroom.
At entry level, an undercroft area provides a rarely seen space for garaging of at least five vehicles (three of these can be securely parked behind remotely controlled garage doors, with a further two undercover). This space also includes generous storage options and an open multi-purpose zone, the perfect space for kids' to play, craft a home gymnasium or hobby space or storage for those larger items – bikes, golf clubs etc. Lockable internal access to the upper level ensures a higher level of security.
Other notable details include:
- Freehold ownership - No body corporate fees to pay
- Zoned ducted air-conditioning and ceiling fans
- Planation shutters for added privacy and security
- Centrally-controlled smart home system with keyless entry
- 6.6-kilowatt solar power system
- Security alarm system
- Gated, secure entry with video surveillance
- Open-plan study boasting a dramatic 5.6-metre void
- Large laundry with additional storage
- Flood safe
Nearby amenities include:
- Rowlinson Park's playgrounds
- Fairfield Gardens Shopping Centre
- Yeronga Train Station only a short stroll away
- Located just eight kilometres for the city centre and an easy stress-free train commute
- Easy access Brisbane's north via the Airport Link tunnel
- Close to Yeerongpilly Green's retail and dining options
- Yeronga Memorial Park's sporting facilities and The Queensland Tennis Centre
- Brisbane Golf Club and the UQ-bound Eleanor Schonell Bridge are just minutes away
- Yeronga State School and Yeronga State High School catchment areas
- Saint Sebastian's Primary School, Saint Laurence's, Sommerville House, Mary Immaculate Primary School and Our Lady's College
Do not miss this exclusive opportunity – call to arrange an inspection today.
Disclaimer:
We have in preparing this advertisement used our best endeavours to ensure the information contained is true and accurate, but accept no responsibility and disclaim all liability in respect to any errors, omissions, inaccuracies or misstatements contained. Prospective purchasers should make their own enquiries to verify the information contained in this advertisement.
Property History for 28 Stevens St, Yeronga, QLD 4104
- 05 May 2026Sold for $1,950,000
- 14 Apr 2026Listed for Sale Top Offer
- 08 Oct 2019Sold for $1,225,000

Recent sales nearby
See more recent sales nearby/assets/perm/zdd2qcn6ryi6nhyuj557imkdfu?signature=73bdb6955444ec73eadd7a8185aed3fb54d31993856993d61933315b5c01250c) 0
0/assets/perm/qbpvu7n6lqi6nbozk44v5vy2q4?signature=a1dddce1f573047b4a7d198b88ed49fec9dd7a67dbe924627473e7c2c2dff794) 0
0

/assets/perm/sdrlqvw3yai6npjnyxyxtziab4?signature=262edb443bd4427d9c5760d1e42da4995b81b6bebafb2081aab2f5a59ee5f1a1) 0
0
Similar properties For Sale nearby
See more properties for sale nearby
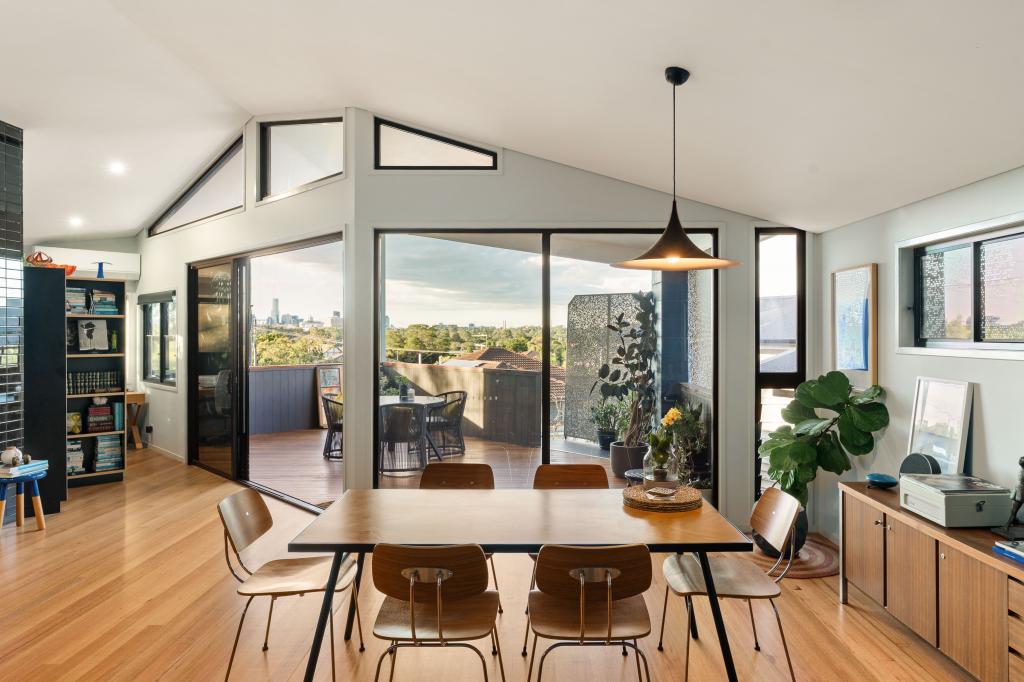 0
0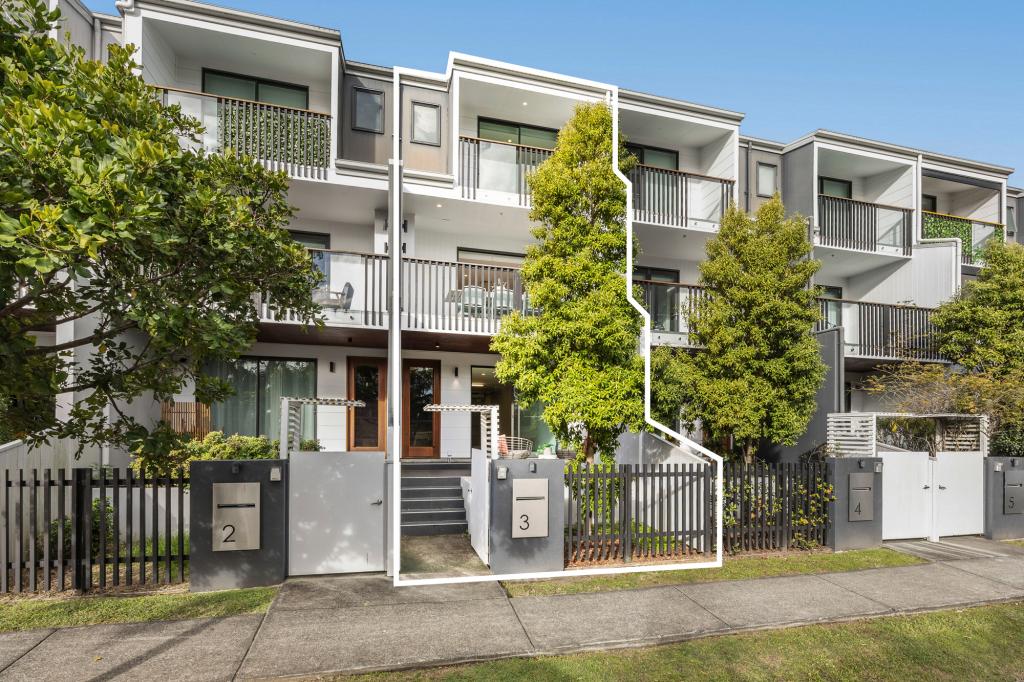 0
0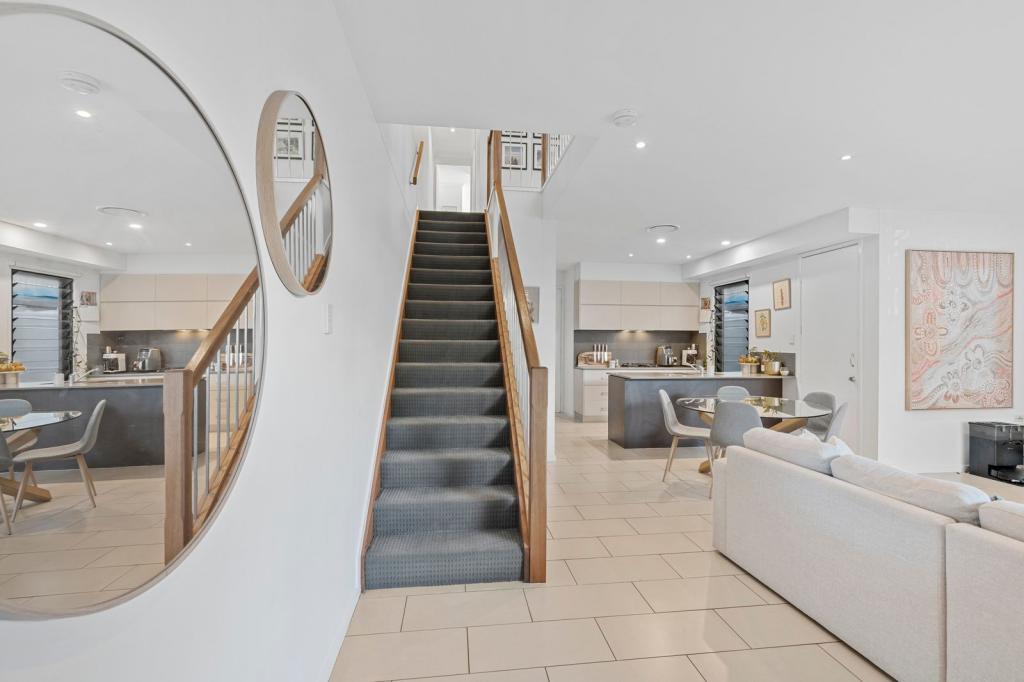 0
0

Similar properties For Rent nearby
See more properties for rent nearby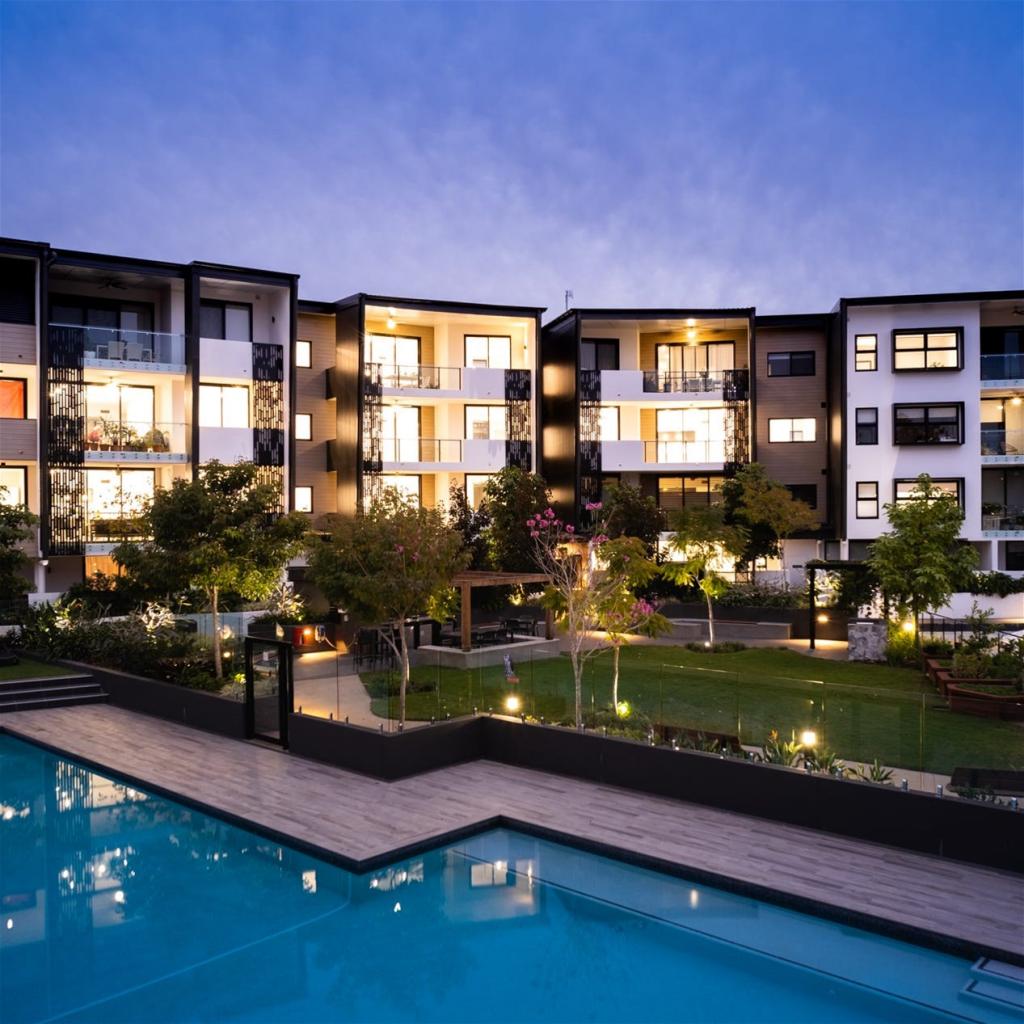 0
0
 0
0
 0
0
About Yeronga 4104
The size of Yeronga is approximately 3.5 square kilometres. There are 13 parks, covering nearly 21.8% of the total area. The population of Yeronga in 2016 was 6535 people. By 2021 the population was 7062 showing a population growth of 8.1% in the area during that time. The predominant age group in Yeronga is 20-29 years. Households in Yeronga are primarily childless couples and are likely to be repaying $1800 - $2399 per month on mortgage repayments. In general, people in Yeronga work in a professional occupation.In 2021, 51.90% of the homes in Yeronga were owner-occupied compared with 53.30% in 2016.
Yeronga has 3,771 properties. Over the last 5 years, Houses in Yeronga have seen a 46.57% increase in median value, while Units have seen a 89.85% increase. As at 31 August 2026:
- The median value for Houses in Yeronga is $1,749,646 while the median value for Units is $930,463.
- Houses have a median rent of $785 while Units have a median rent of $650.
Suburb Insights for Yeronga 4104
Market Insights
Yeronga Trends for Houses
N/A
N/A
View TrendN/A
N/A
Yeronga Trends for Units
N/A
N/A
View TrendN/A
N/A
Neighbourhood Insights
© Copyright 2026. RP Data Pty Ltd trading as Cotality (Cotality). All rights reserved. No reproduction, distribution, or transmission of the copyrighted materials is permitted. The information is deemed reliable but not guaranteed.
While Cotality uses commercially reasonable efforts to ensure the Cotality Data is current, Cotality does not warrant the accuracy, currency or completeness of the Cotality Data and to the full extent permitted by law excludes all loss or damage howsoever arising (including through negligence) in connection with the Cotality Data.
This product uses cookies and other similar technologies to improve and customise your browsing experience, to tailor content and adverts, and for analytics and metrics regarding visitor usage on this product and other media. We may share cookie and analytics information with third parties for the purposes of advertising. By continuing to use our website, you consent to cookies being used. View our Privacy Policy here.
X
