
102A Rome Street SYeronga QLD 4104
Property Details for 102a Rome St S, Yeronga
102a Rome St S, Yeronga is a 4 bedroom, 2 bathroom House with 2 parking spaces. The property has a land size of 770m2. While the property is not currently for sale or for rent, it was last sold in April 2022.
Last Listing description (August 2026)
Privately nestled among lush sub-tropical gardens in one of Yeronga's most coveted riverside pockets, 102A Rome Street South is a rare architectural statement, an award-winning contemporary residence designed by acclaimed architect Shane Thompson and honoured as the Australian Institute of Architects', Brisbane House of the Year (2006). Oriented to the north-east and set on a secluded parcel with tranquil river outlooks, the home is a modern reimagining of the Queenslander, one that celebrates light, space and connection to landscape. Timber, glass and louvres work in harmony to dissolve the boundaries between indoors and out, creating a residence that is as refined as it is liveable. Upon entry, the sense of scale is immediate. Double-height living and dining spaces are bathed in natural light, framed by floor-to-ceiling glazing that captures greenery at every turn. The interplay of volume and warmth is masterfully balanced, anchored by a sculptural fireplace that invites moments of pause, gathering and quiet reflection. At the heart of the home, the kitchen is both functional and expressive, centred around a striking timber island and complemented by stone benchtops, Miele appliances and gas cooking. Designed for effortless entertaining and everyday living, it flows seamlessly to a generous rear deck via expansive glass doors, creating a refined yet relaxed environment for hosting or unwinding amid the surrounding canopy of green. Accommodation is thoughtfully arranged across two levels, offering flexibility and privacy. Four bedrooms provide versatility for families, professionals or downsizers alike. The lower level features a beautifully appointed guest suite and a multi-purpose room that opens to the living space, equally suited as a home office, library or fourth bedroom, complete with a built-in window seat and serene river glimpses. Upstairs, the main retreat enjoys a loft-like ambience, overlooking the living spaces and treetops through timber louvres. A generous walk-in robe and an elegant bathroom, designed to function as both en-suite and shared space, complete this refined sanctuary. A second upstairs bedroom offers further flexibility, ideal for family or guests. Every detail has been considered to enhance comfort and longevity: elevated louvres for passive ventilation, skylights to draw in natural light, split-system air conditioning, solar panels, quality cabinetry, termite-resistant construction, commercial-grade sliding doors and operable external louvres, ensuring the home remains as practical as it is beautiful. Despite its peaceful, garden-wrapped setting, the location is exceptionally connected. A short stroll leads to Yeronga Village, cafs, parks, schools and transport, while cycling paths connect effortlessly to the Green Bridge, the University of Queensland, the Tennyson Centre and Brisbane's CBD, just five kilometres away. Architecturally significant, privately positioned and rich in lifestyle appeal, 102A Rome Street South is a home of enduring distinction, where considered design meets effortless inner-city living. Outstanding features of 102A Rome Street, South at-a-glance: - Easy maintenance & private 770sqm block enjoying river glimpses- Modern interpretation of a Queenslander - Constructed in 2004- Australian Institute of Architects, Brisbane House of the Year, 2006Architect Shane Thompson - Briefed to be generous with contrasting spaces- Elevated louvres in living dining area to enable ventilation when house is unoccupied- Motorised exterior louvres and blinds- Skylights to enhance internal light- Robust materials chosen for longevity and easy maintenance - termite resistant cladding and commercial grade sliding doors- Blackbutt hardwood timber floorboards throughout- Fireplace and air conditioners to compliment the house design and for temperature regulation when necessary- Flexible layout offering 4 bedrooms - 2 on each level- Home office on the lower level with built in window seat to enjoy the river aspect - or an ideal 4th bedroom- Full bathroom on the lower level with shower over bath- Main bedroom with en-suite & large walk-in robe on the upper level- Kitchen with timber feature island bench, stone benchtops, stainless steel appliances, gas cooking and clever storage- Laundry positioned beside the kitchen, an area that could be utilised to create a butler's pantry if required and a great space for the overflow during parties.- Solar panels- Two water tanks - 22,000 litres- Located in the heart of Yeronga and close to all amenities- Walk to local coffee shops, St Sebastian's Primary School, Yeronga State Schools, Yeronga Village Shops, parks, Hyde Rd dog park, train & bus- Bike ride to both the Tennyson Centre & the Green Bridge connecting you to the University of QLD- Easy access to major hospitals, major universities, QLD Tennis Centre & Prestige Private Schools- Only 5km to the CBD.Disclaimer: We have in preparing this advertisement used our best endeavours to ensure the information contained is true and accurate, but accept no responsibility and disclaim all liability in respect to any errors, omissions, inaccuracies or misstatements contained. Prospective purchasers should make their own enquiries to verify the information contained in this advertisement.
Property History for 102a Rome St S, Yeronga, QLD 4104
- 13 Jul 2026Listed for Sale Top Offer Closing Tuesday 11th August at 2:00pm
- 16 Jan 2026Listed for Sale Contact Agent
- 20 Oct 2025Listed for Rent - Price not available

Recent sales nearby
See more recent sales nearby

/assets/perm/qbpvu7n6lqi6nbozk44v5vy2q4?signature=a1dddce1f573047b4a7d198b88ed49fec9dd7a67dbe924627473e7c2c2dff794) 0
0

/assets/perm/sdrlqvw3yai6npjnyxyxtziab4?signature=262edb443bd4427d9c5760d1e42da4995b81b6bebafb2081aab2f5a59ee5f1a1) 0
0
Similar properties For Sale nearby
See more properties for sale nearby
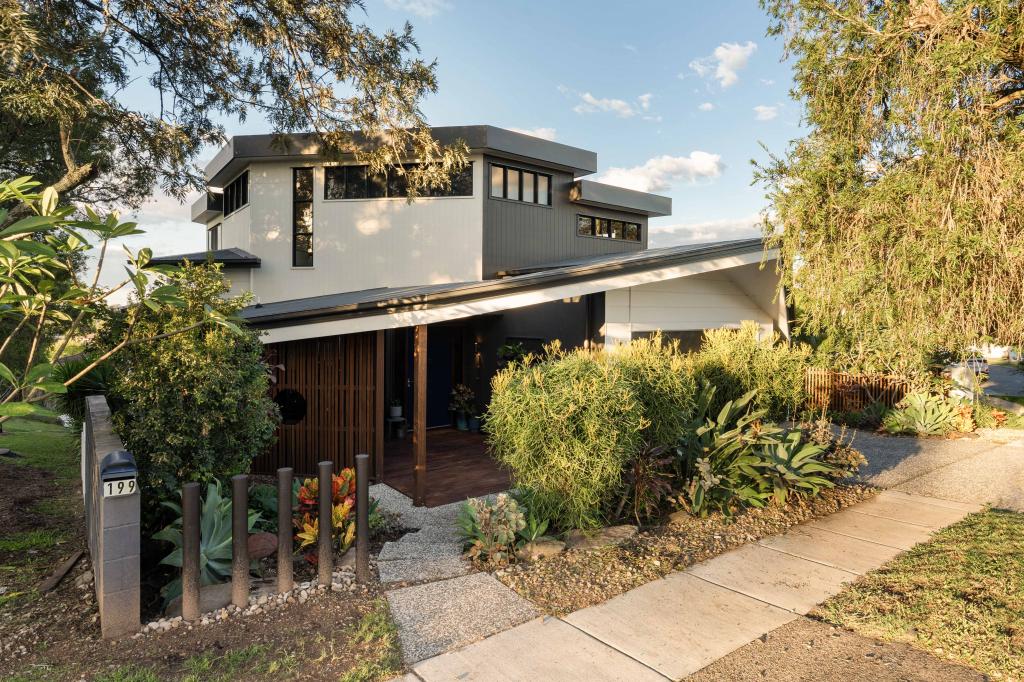 0
0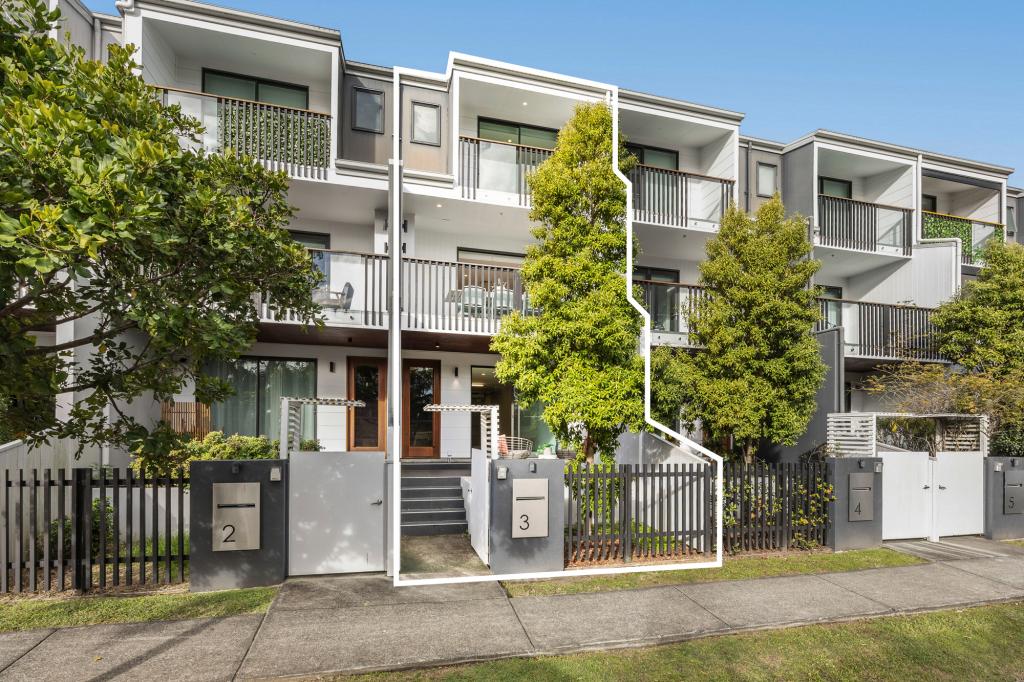 0
0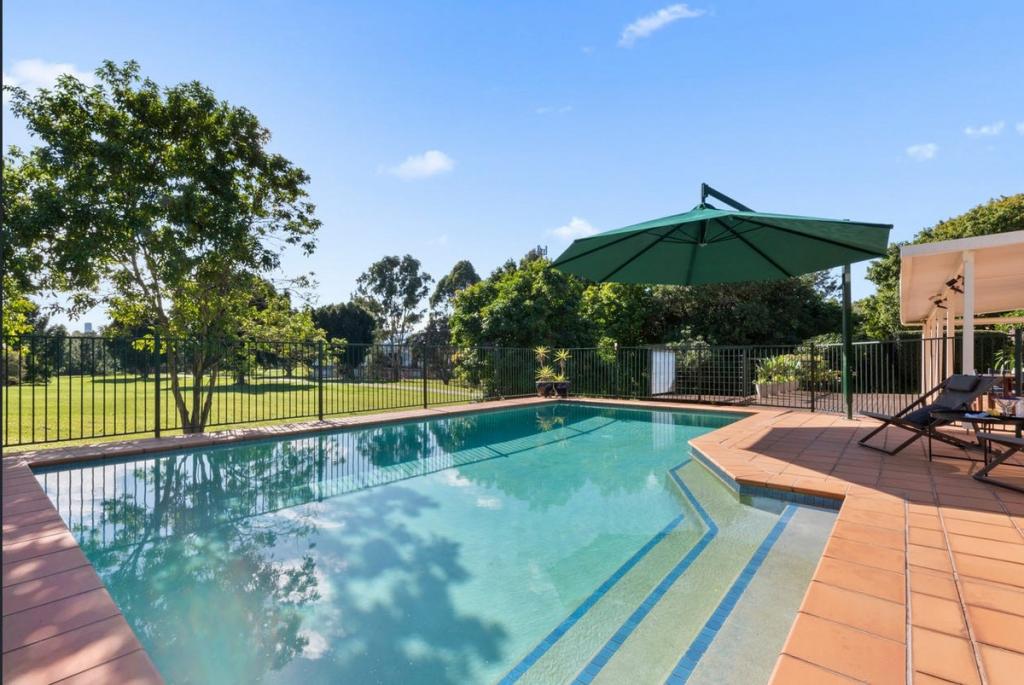 0
0Similar properties For Rent nearby
See more properties for rent nearby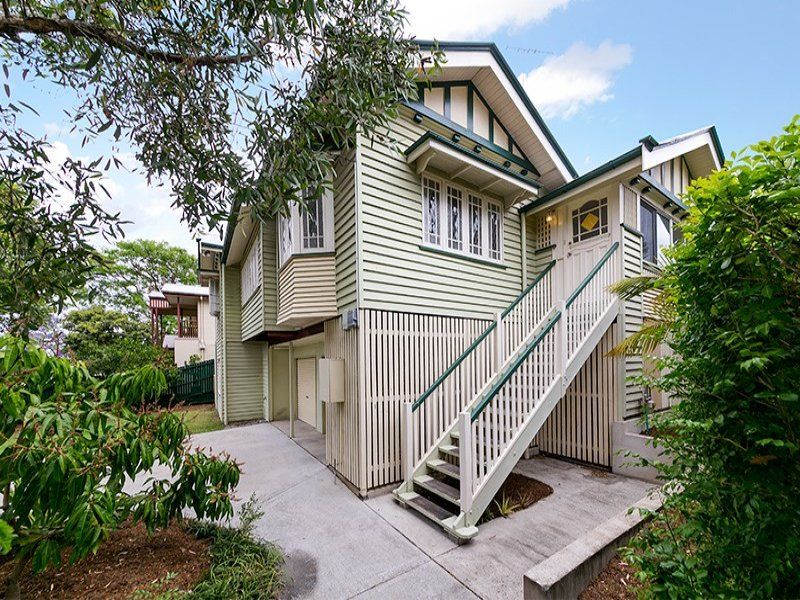 0
0
 0
0
 0
0About Yeronga 4104
The size of Yeronga is approximately 3.5 square kilometres. There are 13 parks, covering nearly 21.8% of the total area. The population of Yeronga in 2016 was 6535 people. By 2021 the population was 7062 showing a population growth of 8.1% in the area during that time. The predominant age group in Yeronga is 20-29 years. Households in Yeronga are primarily childless couples and are likely to be repaying $1800 - $2399 per month on mortgage repayments. In general, people in Yeronga work in a professional occupation.In 2021, 51.90% of the homes in Yeronga were owner-occupied compared with 53.30% in 2016.
Yeronga has 3,749 properties. Over the last 5 years, Houses in Yeronga have seen a 68.59% increase in median value, while Units have seen a 103.05% increase. As at 30 June 2026:
- The median value for Houses in Yeronga is $1,910,519 while the median value for Units is $976,211.
- Houses have a median rent of $790 while Units have a median rent of $630.
Suburb Insights for Yeronga 4104
Market Insights
Yeronga Trends for Houses
N/A
N/A
View TrendN/A
N/A
Yeronga Trends for Units
N/A
N/A
View TrendN/A
N/A
Neighbourhood Insights
© Copyright 2026. RP Data Pty Ltd trading as Cotality (Cotality). All rights reserved. No reproduction, distribution, or transmission of the copyrighted materials is permitted. The information is deemed reliable but not guaranteed.
While Cotality uses commercially reasonable efforts to ensure the Cotality Data is current, Cotality does not warrant the accuracy, currency or completeness of the Cotality Data and to the full extent permitted by law excludes all loss or damage howsoever arising (including through negligence) in connection with the Cotality Data.
This product uses cookies and other similar technologies to improve and customise your browsing experience, to tailor content and adverts, and for analytics and metrics regarding visitor usage on this product and other media. We may share cookie and analytics information with third parties for the purposes of advertising. By continuing to use our website, you consent to cookies being used. View our Privacy Policy here.
X
