
100 Equestrian DriveYamanto QLD 4305


Property Details for 100 Equestrian Dr, Yamanto
100 Equestrian Dr, Yamanto is a 4 bedroom, 2 bathroom House with 4 parking spaces and was built in 2021. The property has a land size of 1290m2 and floor size of 156m2. While the property is not currently for sale or for rent, it was last sold in September 2026. There are other 4 bedroom House sold in Yamanto in the last 12 months.
Last Listing description (October 2026)
Dial my digits before another lucky buyers pen ink dries on the contract paperwork to secure this approx 5 year young amazing package that has pretty much all anyone ever wants or needs....a superb modern home with pool, shed and rare suburban 1290m2 block that is located within a stellar neighbourhood!
Throw out most of your home handyman tools, leftover paint and paint brushes and re-gift your Bunnings gift cards since this modern beauty will have you floating in the inground fibreglass saltwater pool and have you wetting your head under the decorative water spout or have you tinkering in the approx 6m x 9m powered remote controlled double door and town water supplied shed pretty much as soon as the removalists have unpacked! The fenced and private rear yard has double gates accessing the secondary driveway alongside the home to the shed and rear yard. This large spacious yard also has room to turn the vehicle around within as well as park the boat/caravan or trailer. Easily charge the caravan from the 15 amp power point on the driveway side of the home and not care about the power use thanks to the large solar power system on the home. A garden shed is also tucked away behind the larger Man cave or Lady's lair so your workshop and shed can be free of lawn maintenance equipment and the lingering grassy smell that wafts from that equipment.
Step inside this modern quality built and well designed home from the covered entry patio or from the comfort of your remote controlled double door garage. A large air conditioned media/multi purpose room is found at the front of the home as well as the large air conditioned main bedroom that is complete with a ceiling fan, walk in robe and stylish ensuite that has a stone top double basin vanity. Wander along the main hallway passed a double door built in linen cupboard and arrive at the large open design and air conditioned kitchen/dining/family space. This hub of the home steps out into the large insulpanel roof covered pergola that runs the full width of the home and overlooks the soon to be yours pool, shed and large rear yard!
The kitchen gifts y'all stone benchtops, a large plumbed fridge void, awesome walk in pantry, microwave nook, dishwasher and breakfast bar. The 3 remaining good sized bedrooms are all privately tucked away on the side corner of the floorplan with all 3 offering double door built in robes and ceiling fans whilst the favorite child gets an oversized air conditioned bedroom. If you only have 2 kids then this room could certainly double up as a kids lounge/rec room/home office or rumpus.
The modern and stylish main bathroom and separate laundry are also found amongst these extra bedrooms and both have stone bench and vanity basin tops.
From this awesome and convenient location, you have easy access to the local school, multiple day care facilities, shopping centres, Highway access and many takeaway shops which is sometimes a good and bad thing. Public and school buses also pass by the front door.
Block size: 1290m2
Bedrooms: 4
Bathrooms: 2
Formal lounge: 1
Family room: 1
Car accommodation: Dbl R'C door garage + Approx 6m x 9m powered shed
Outdoor entertainment: Large insulpanel covered rear pergola along full width of home + Awesome Inground F/G pool with decorative water spout + Large yard to frolic in.
Fenced yard: Fenced rear yard
Air conditioning: Media Room + Main brm + Brm 2 + kitchen/dining/family
Roof Type: Colorbond roof
Security: Security screens + Security cameras + front entry door camera and microphone
Solar: Large Solar Power system
Tenants: Nope
Amenities: Easy access to school, multiple day care facilities, shopping centres, many takeaway shops and Highway access. Bus passes front door
Flood Free? - Heck yes
Disclaimer: While every effort has been made to ensure the accuracy of the information provided in this advertisement, Housequest cannot guarantee the completeness, correctness, or currency of the details. Prospective buyers are advised to verify all information independently.
Property History for 100 Equestrian Dr, Yamanto, QLD 4305
- 25 Sep 2026Sold for $1,200,000
- 11 Jul 2026Listed for Sale Done Deal by Tank Lee!
- 08 May 2026Listed for Sale Interest Above $1,325,000

Recent sales nearby
See more recent sales nearby 0

 0
 0
Similar properties For Sale nearby
See more properties for sale nearby 0


 0

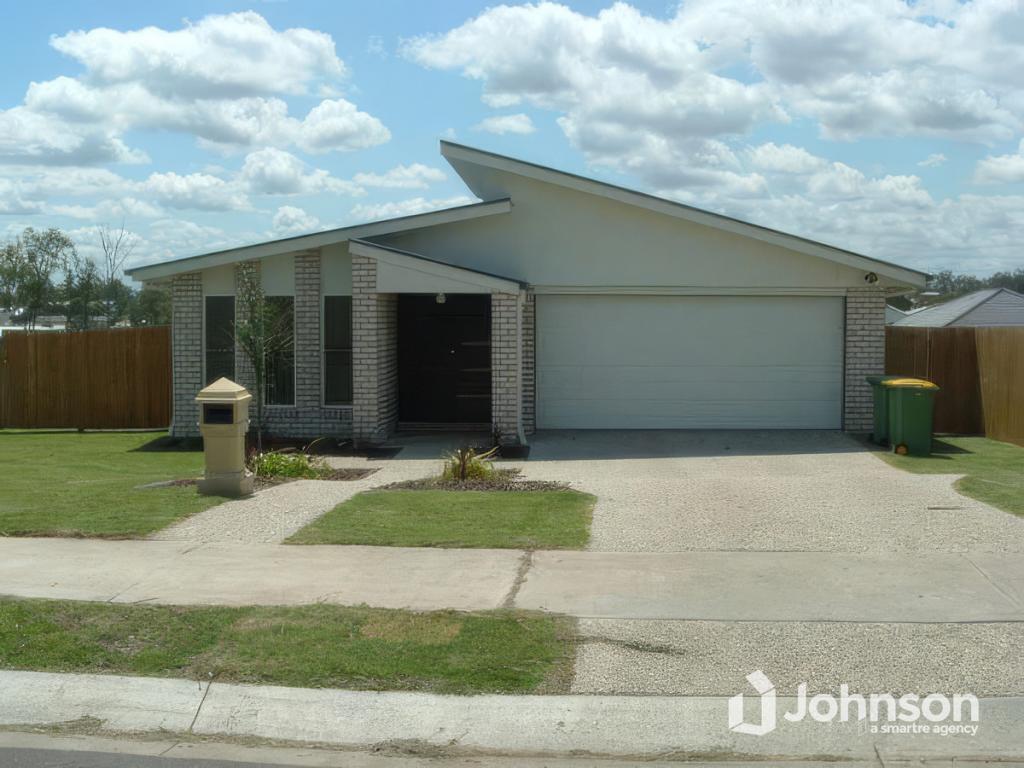 0
Similar properties For Rent nearby
See more properties for rent nearby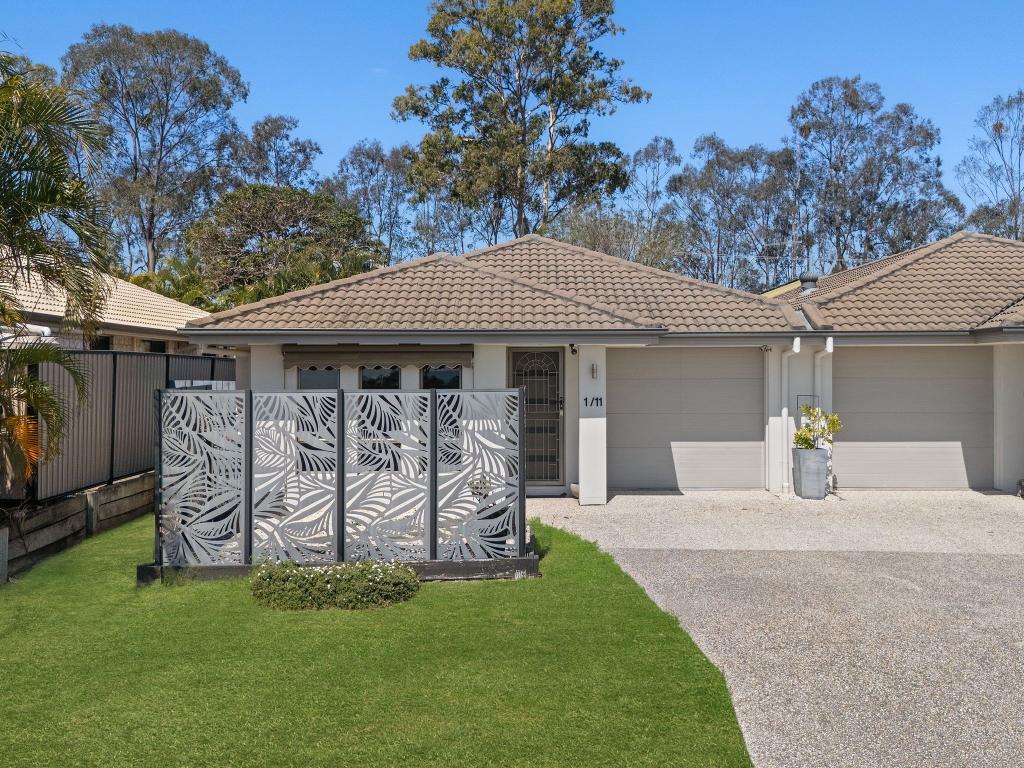 0

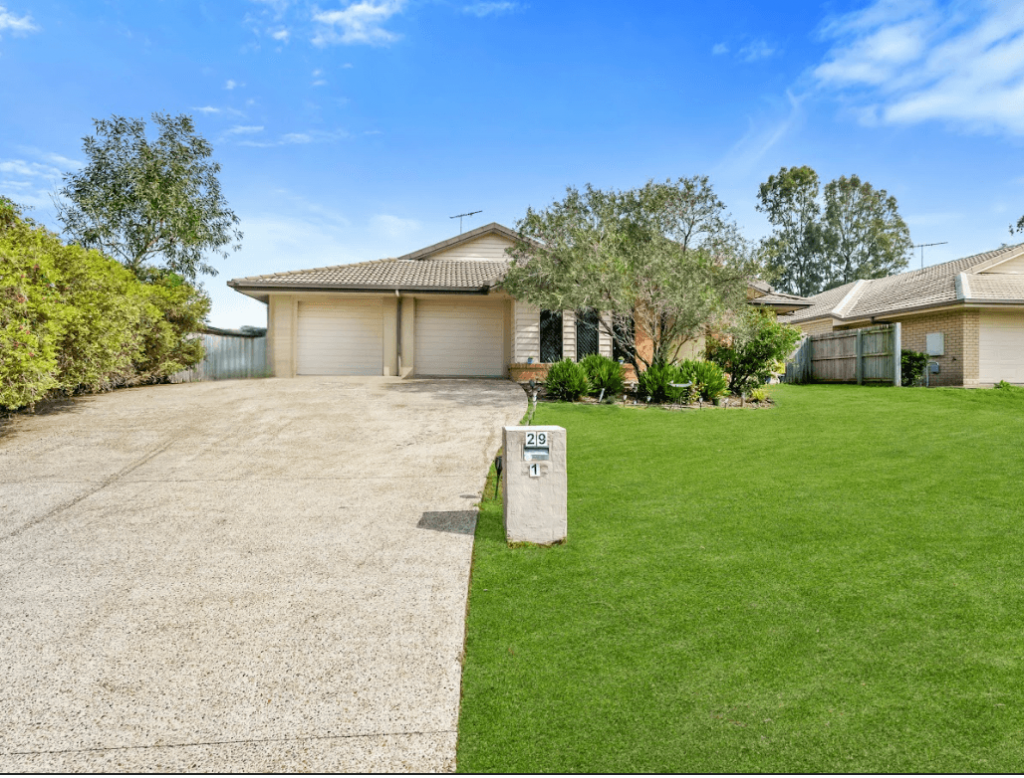 0


 0

About Yamanto 4305
The size of Yamanto is approximately 7.5 square kilometres. There are 12 parks, covering nearly 3.9% of the total area. The population of Yamanto in 2016 was 4906 people. By 2021 the population was 4971 showing a population growth of 1.3% in the area during that time. The predominant age group in Yamanto is 10-19 years. Households in Yamanto are primarily couples with children and are likely to be repaying $1400 - $1799 per month on mortgage repayments. In general, people in Yamanto work in a trades occupation.In 2021, 67.80% of the homes in Yamanto were owner-occupied compared with 63.60% in 2016.
Yamanto has 2,100 properties. Over the last 5 years, Houses in Yamanto have seen a 103.97% increase in median value, while Units have seen a 181.69% increase. As at 30 September 2026:
- The median value for Houses in Yamanto is $930,633 while the median value for Units is $639,395.
- Houses have a median rent of $620 while Units have a median rent of $270.
Suburb Insights for Yamanto 4305
Market Insights
Yamanto Trends for Houses
N/A
N/A
View TrendN/A
N/A
Yamanto Trends for Units
N/A
N/A
View TrendN/A
N/A
Neighbourhood Insights
© Copyright 2026. RP Data Pty Ltd trading as Cotality (Cotality). All rights reserved. No reproduction, distribution, or transmission of the copyrighted materials is permitted. The information is deemed reliable but not guaranteed.
While Cotality uses commercially reasonable efforts to ensure the Cotality Data is current, Cotality does not warrant the accuracy, currency or completeness of the Cotality Data and to the full extent permitted by law excludes all loss or damage howsoever arising (including through negligence) in connection with the Cotality Data.
This product uses cookies and other similar technologies to improve and customise your browsing experience, to tailor content and adverts, and for analytics and metrics regarding visitor usage on this product and other media. We may share cookie and analytics information with third parties for the purposes of advertising. By continuing to use our website, you consent to cookies being used. View our Privacy Policy here.
X
