
86 School RoadWynnum West QLD 4178


Property Details for 86 School Rd, Wynnum West
86 School Rd, Wynnum West is a 3 bedroom, 2 bathroom House. The property has a land size of 465m2 and floor size of 107m2. While the property is not currently for sale or for rent, it was last sold in September 2026. There are other 3 bedroom House sold in Wynnum West in the last 12 months.
Last Listing description (October 2026)
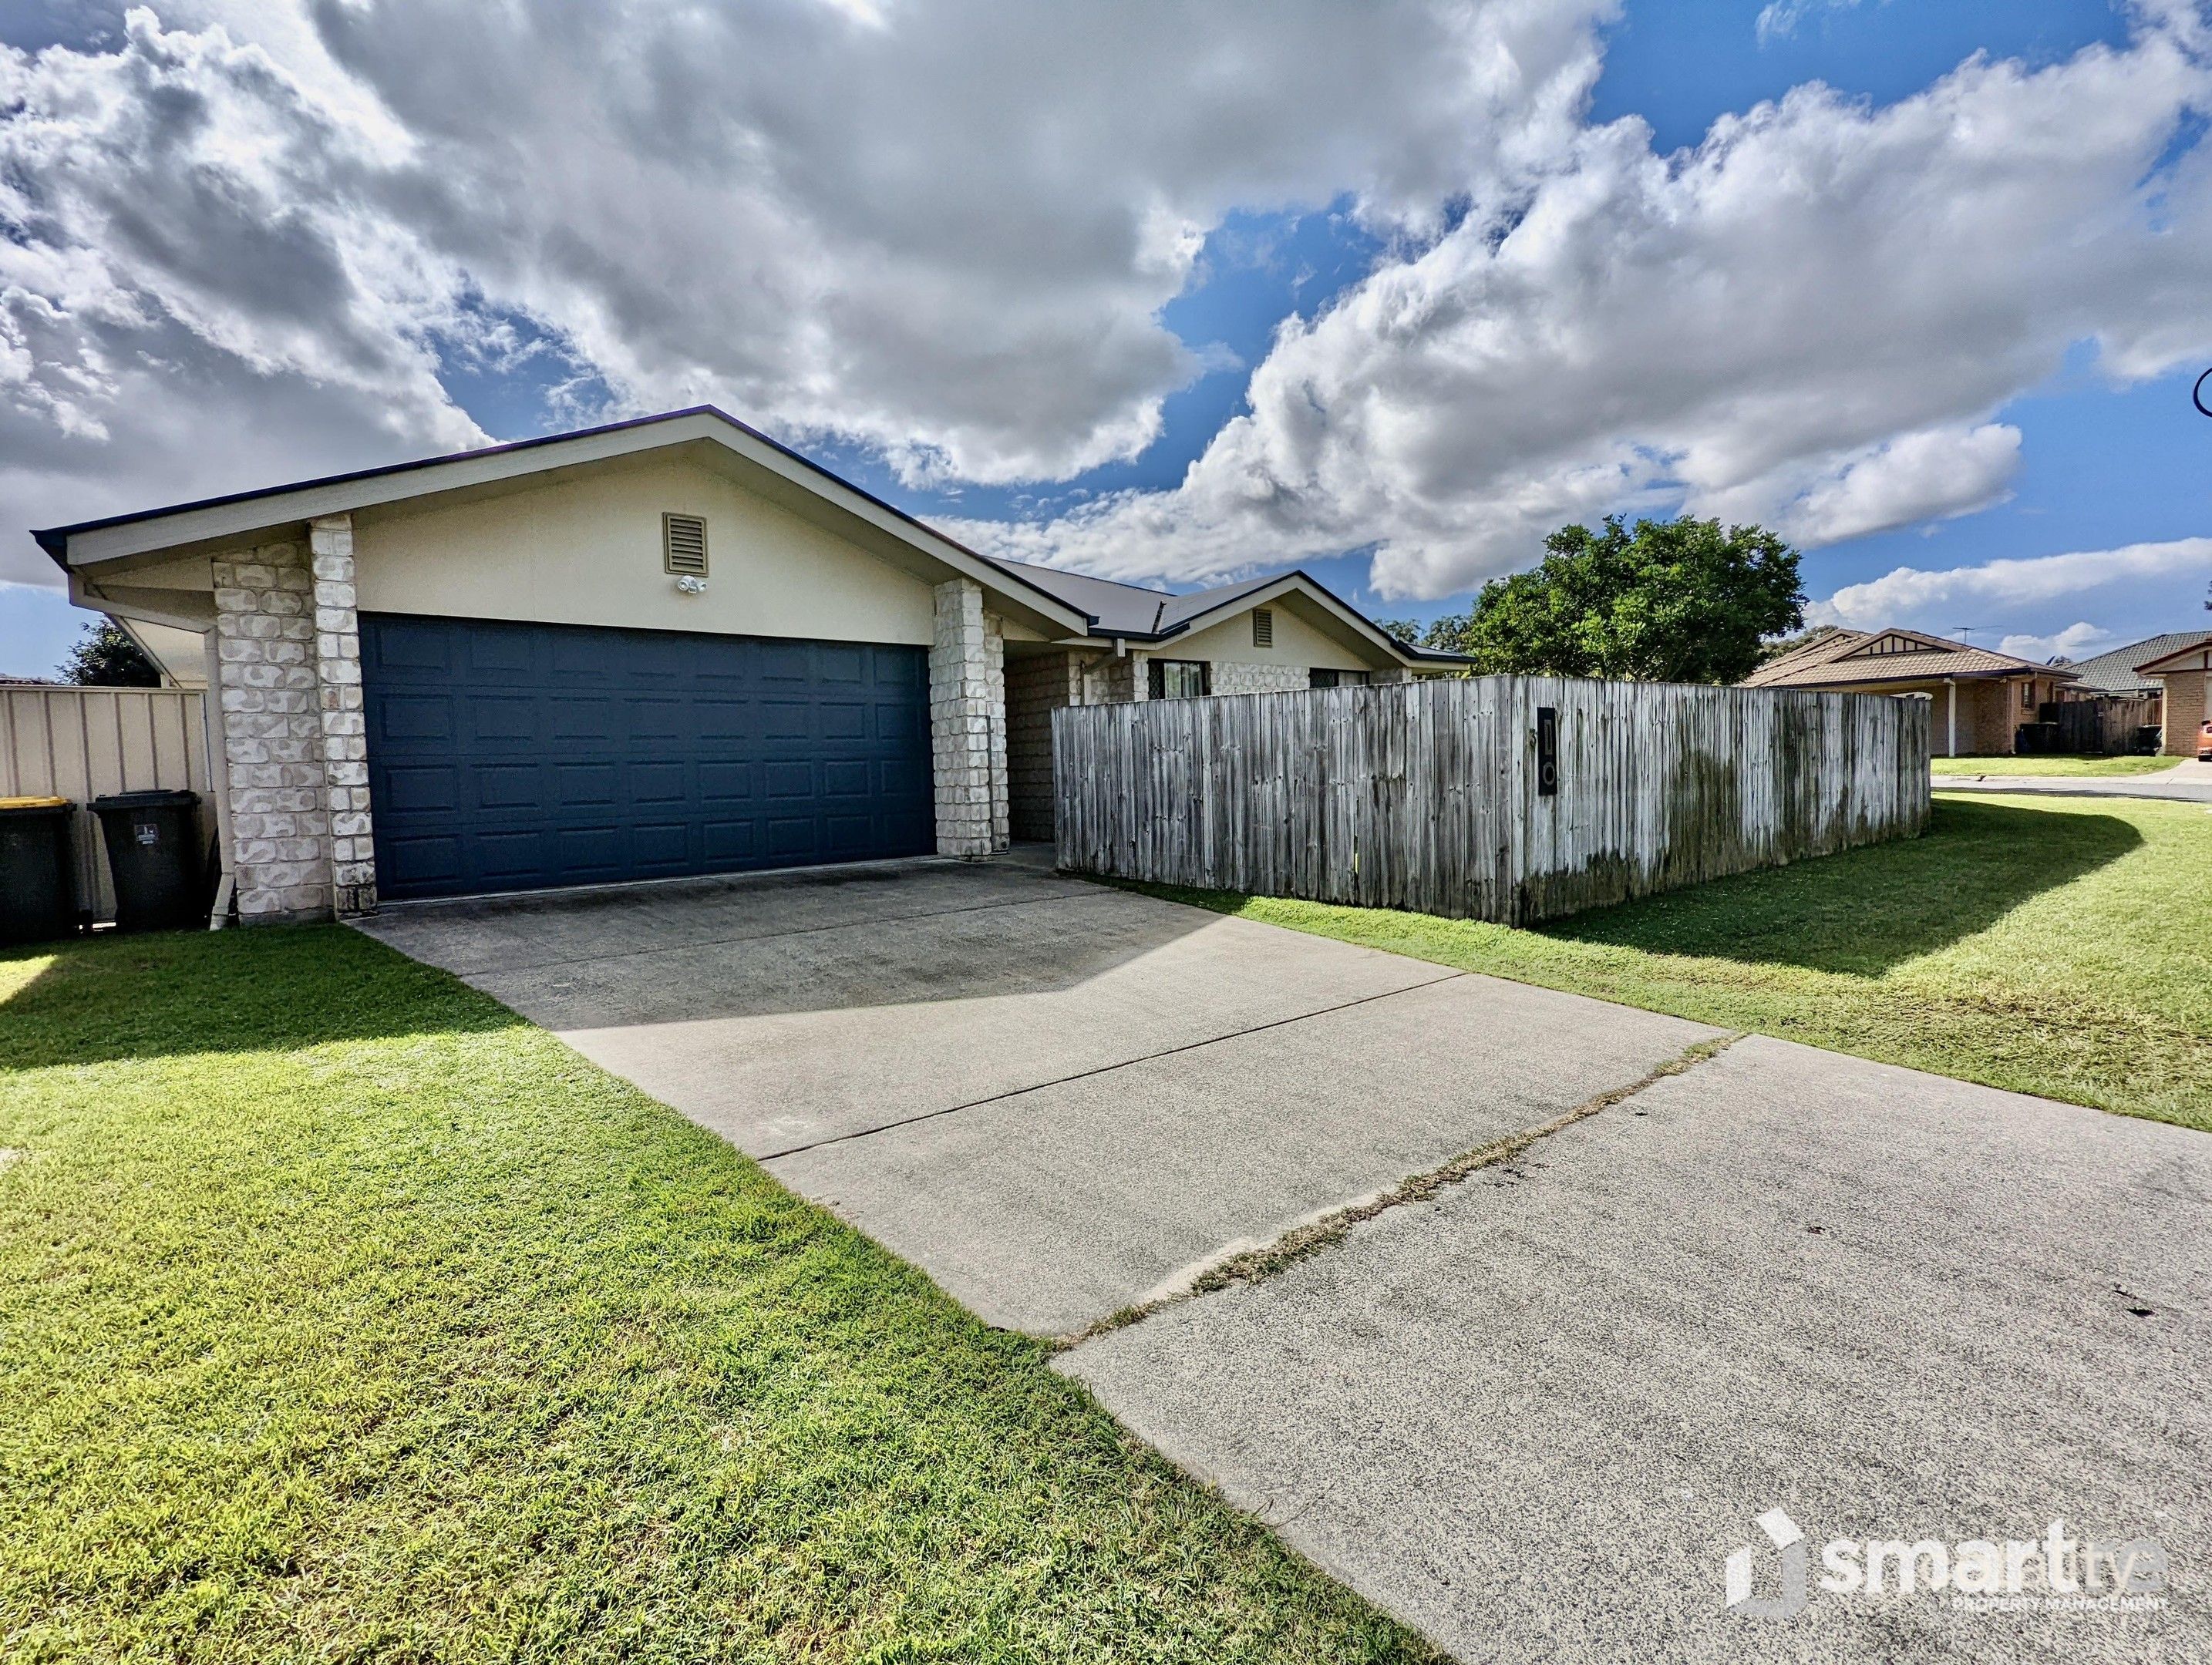
Beautifully maintained and thoughtfully designed, this Fiteni-built home offers spacious bedrooms, generous living areas and a welcoming outdoor setting.The heart of the home is the air-conditioned open-plan kitchen, dining and lounge area, with plenty of room for everyday living. The modern kitchen features a dishwasher, breakfast bar, skylight and excellent bench space and storage. A dedicated study nook provides a handy space for working from home or homework.The living area opens onto a covered outdoor entertaining area overlooking the landscaped yard. Adjoining green space adds privacy and a leafy outlook, creating an inviting place to relax or enjoy a weekend barbecue.All three bedrooms are generously sized and feature ceiling fans. The air-conditioned main bedroom includes an oversized walk-in robe and private ensuite, while the remaining bedrooms have built-in robes. The family bathroom offers a separate bath and shower, with a separate toilet for added convenience.A double remote garage, gated side access, garden shed and well-appointed laundry complete this comfortable home, within walking distance of schools, shopping and public transport.Property Features: Three spacious bedrooms with ceiling fans Air-conditioned main bedroom with oversized walk-in robe and ensuite Built-in robes and fans in the remaining bedrooms Generous open-plan living and dining with air conditioning and ceiling fans Modern kitchen with dishwasher, breakfast bar, skylight and ample storage Family bathroom with separate bath and shower, plus separate toilet Covered outdoor entertaining area Double remote garage with epoxy flooring and additional storage Dedicated laundry with generous bench space and storage Fully fenced yard Gated side access, garden shed and water tank Gas hot water Security screens throughout Walking distance to schools, shopping and public transport Available: 19 October 2026ALL APPLICANTS MUST VIEW THE PROPERTY PRIOR TO THEIR APPLICATION BEING PROCESSED.**Please be advised that tenants will be responsible for the cost of: Electricity Gas Water Pay TV phone internet any other connections, etc.Email the agent and we will send you an application.Please Note Important Rental Information: Before applying for this property, please ensure you visit the Residential Tenancies Authority QLD website: www.rta.qld.gov.au to view: Form 17a Renting in Queensland Booklet and Form 18a General Tenancy Agreement. You are required to read the full General Tenancy Agreement, including any special terms, before submitting your application. A copy is also available from our office upon request.Disclaimer: While we strive to ensure the accuracy of this listing, we have not independently verified all the information provided. Prospective tenants should conduct their own investigations to confirm the details. Photos are for illustration purposes only.
Property History for 86 School Rd, Wynnum West, QLD 4178
- 16 Oct 2026Listed for Rent $825 / week
- 11 Sep 2026Sold for $1,150,100
- 08 Aug 2026Listed for Sale $1,150,100

Recent sales nearby
See more recent sales nearby 0

 0

 0

Similar properties For Sale nearby
See more properties for sale nearby 0

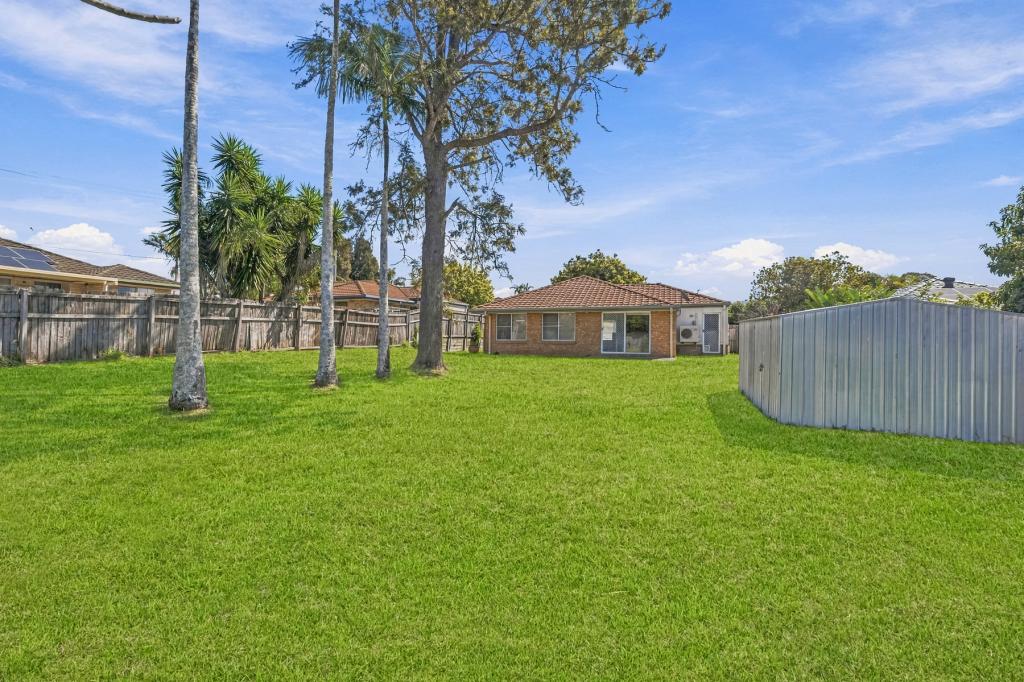 0


 0

Similar properties For Rent nearby
See more properties for rent nearby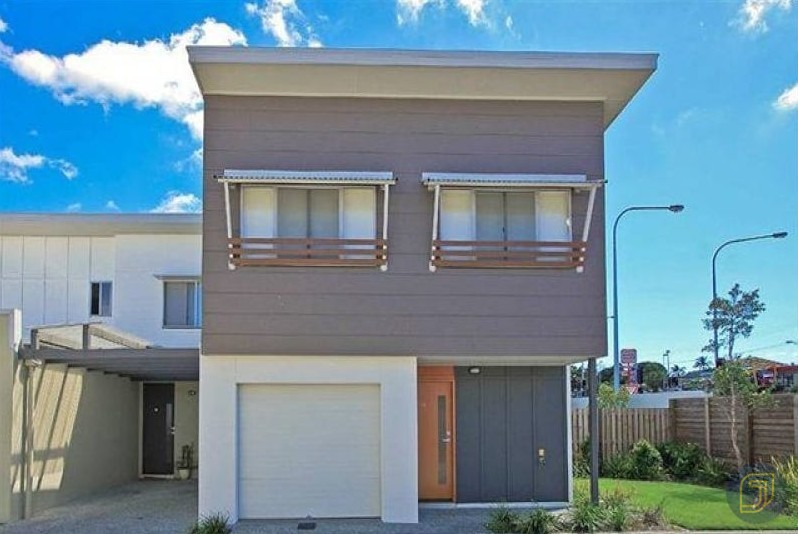 0
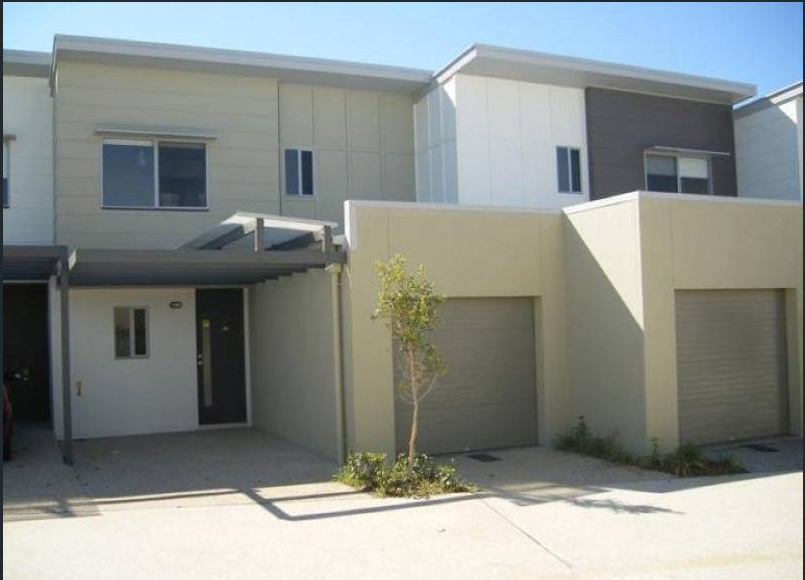 0

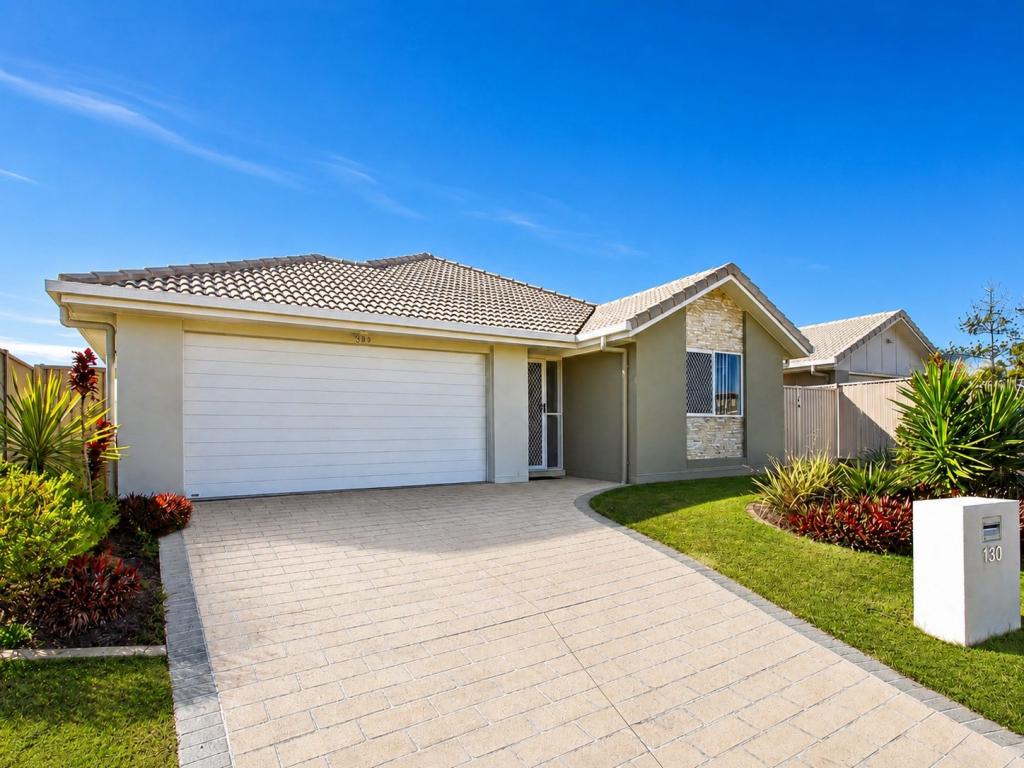 0
About Wynnum West 4178
The size of Wynnum West is approximately 5.8 square kilometres. There are 33 parks, covering nearly 10.6% of the total area. The population of Wynnum West in 2016 was 12292 people. By 2021 the population was 12790 showing a population growth of 4.0% in the area during that time. The predominant age group in Wynnum West is 30-39 years. Households in Wynnum West are primarily couples with children and are likely to be repaying $1800 - $2399 per month on mortgage repayments. In general, people in Wynnum West work in a professional occupation.In 2021, 63.90% of the homes in Wynnum West were owner-occupied compared with 60.60% in 2016.
Wynnum West has 5,666 properties. Over the last 5 years, Houses in Wynnum West have seen a 63.35% increase in median value, while Units have seen a 117.77% increase. As at 30 September 2026:
- The median value for Houses in Wynnum West is $1,182,277 while the median value for Units is $848,396.
- Houses have a median rent of $745 while Units have a median rent of $650.
Suburb Insights for Wynnum West 4178
Market Insights
Wynnum West Trends for Houses
N/A
N/A
View TrendN/A
N/A
Wynnum West Trends for Units
N/A
N/A
View TrendN/A
N/A
Neighbourhood Insights
© Copyright 2026. RP Data Pty Ltd trading as Cotality (Cotality). All rights reserved. No reproduction, distribution, or transmission of the copyrighted materials is permitted. The information is deemed reliable but not guaranteed.
While Cotality uses commercially reasonable efforts to ensure the Cotality Data is current, Cotality does not warrant the accuracy, currency or completeness of the Cotality Data and to the full extent permitted by law excludes all loss or damage howsoever arising (including through negligence) in connection with the Cotality Data.
This product uses cookies and other similar technologies to improve and customise your browsing experience, to tailor content and adverts, and for analytics and metrics regarding visitor usage on this product and other media. We may share cookie and analytics information with third parties for the purposes of advertising. By continuing to use our website, you consent to cookies being used. View our Privacy Policy here.
X
