
21A Ingleston StreetWynnum West QLD 4178


Property Details for 21a Ingleston St, Wynnum West
21a Ingleston St, Wynnum West is a 5 bedroom, 3 bathroom House with 2 parking spaces and was built in 2010. The property has a land size of 458m2 and floor size of 195m2. While the property is not currently for sale or for rent, it was last sold in June 2026. There are other 5 bedroom House sold in Wynnum West in the last 12 months.
Last Listing description (August 2026)
Positioned in a peaceful family friendly pocket, this beautifully presented home offers exceptional space, flexibility and style, with fresh updates and generous living across two well designed levels.From the moment you arrive, the home makes an immediate impression with its pretty street appeal and landscaped private backyard, creating a secure and private space for children, pets and outdoor enjoyment. Inside, the thoughtful floorplan caters effortlessly to growing families, those needing separation of space, or buyers looking for versatile dual living options.Upstairs is the heart of the home, where light-filled open plan living flows seamlessly to a huge entertainer's deck, the perfect place to capture stunning sunsets, host family gatherings or simply relax while enjoying the elevated outlook. The stylish kitchen is well appointed with Caesarstone benches, quality stainless steel appliances, gas cooking and an abundance of storage and preparation space.The upper level also features four generous bedrooms, including a spacious master retreat complete with walk in robe and private ensuite.Downstairs provides outstanding versatility and has been thoughtfully designed to suit a range of family needs, whether for dual living, extended family, teenagers seeking their own space or welcoming guests in comfort. This charming lower level features a spacious separate living area, complete with an already established kitchenette, additional bedroom and bathroom , creating a practical and private retreat. Sliding doors open to a covered entertaining area, offering a seamless connection to the outdoors and adding even more appeal for relaxed family living and entertaining.Noteable features include: 5 bedrooms in total (4 upstairs, 1 downstairs) Spacious downstairs living with kitchenette Freshly repainted throughout Beautiful bamboo flooring High ceilings across both levels Ducted air-conditioning upstairs plus split system downstairs Double lock-up garage Landscaped private backyard with room for a pool Water tanks Exceptional storage throughout Located in a quiet and family oriented neighbourhood, this home offers outstanding convenience with local shops, schools, transport and the train station all within easy reach. Offering multiple living zones, quality finishes and genuine dual living potential, this is a home designed to adapt beautifully to every stage of family life.A property with this much space, flexibility and lifestyle appeal is a rare opportunity an inspection is a must to truly appreciate everything on offer.Contact The Gill Team today to arrange your inspection or to discuss how we can assist with a seamless transition if you are considering selling your current home first.Disclaimer: All information provided has been sourced from what we believe to be reliable providers. However, we cannot guarantee its accuracy. Buyers are encouraged to make their own enquiries
Property History for 21a Ingleston St, Wynnum West, QLD 4178
- 25 Jun 2026Sold for $1,500,000
- 01 Jun 2026Listed for Sale UNDER CONTRACT BY THE GILL TEAM
- 13 Aug 2017Sold for $732,500

Recent sales nearby
See more recent sales nearby/assets/perm/2d23gvv5u4i6nco4ymra5wn3na?signature=404468d9f6b1abd8ccac96b9f4fb5858a87f5d9ce7811bc77f5bb7ced13f1838) 0
0/assets/perm/62jfqr37qqi63bpdzoyoyh3ude?signature=3eb742c00c5bcebb63d74d8118a8874be11a82e3a7c9069e4d53ddb542e378e9) 0
0/assets/perm/jiaei327fii63mo5wmknyp5g3a?signature=06c472584536e485acb992bcd2c73187b64596897fd07501a1c6342068445d03) 0
0

Similar properties For Sale nearby
See more properties for sale nearby
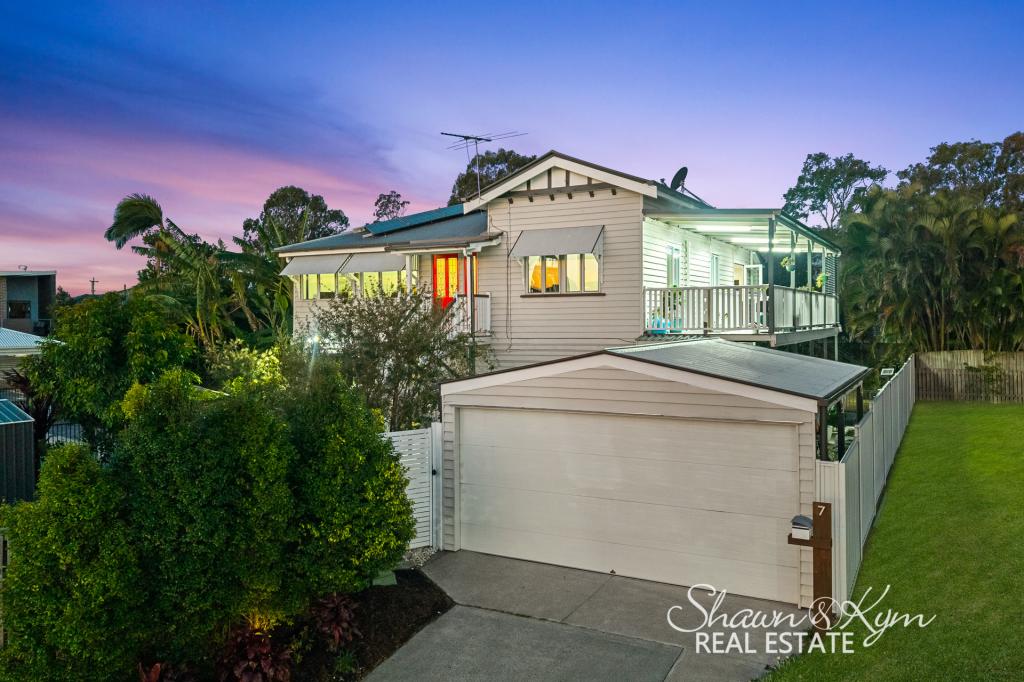
 0
0
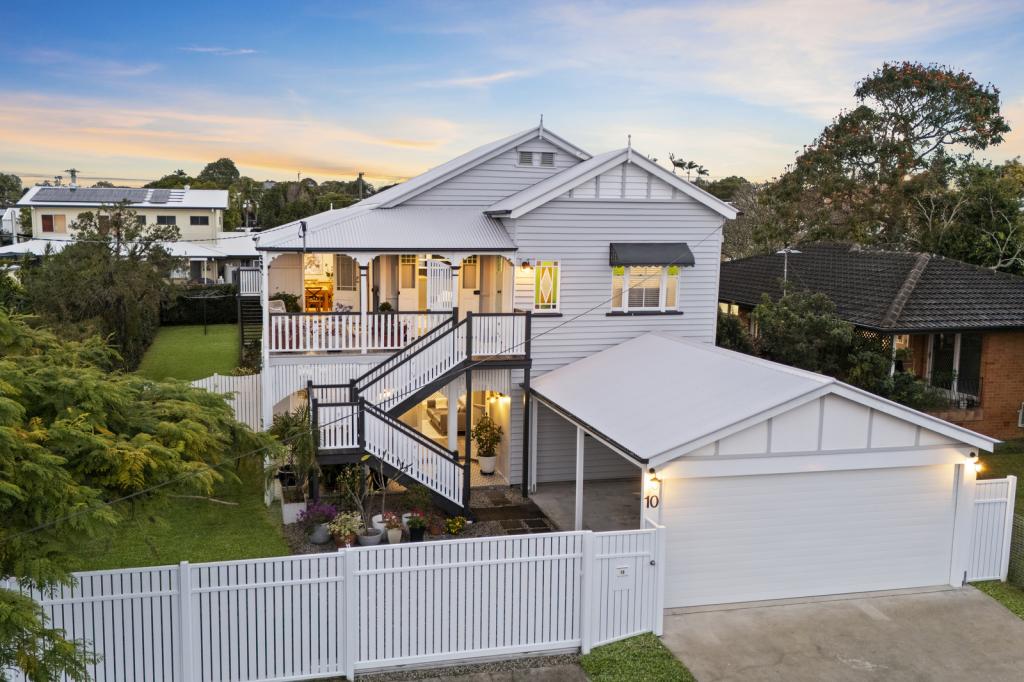
 0
0

 0
0
Similar properties For Rent nearby
See more properties for rent nearby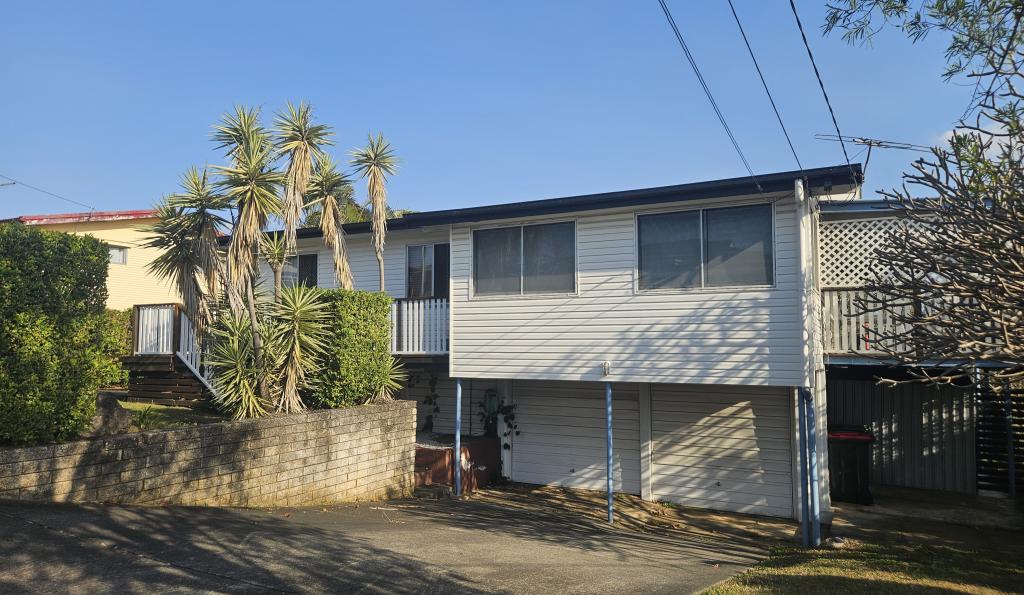 0
0
 0
0
 0
0
About Wynnum West 4178
The size of Wynnum West is approximately 5.8 square kilometres. There are 33 parks, covering nearly 10.6% of the total area. The population of Wynnum West in 2016 was 12292 people. By 2021 the population was 12790 showing a population growth of 4.0% in the area during that time. The predominant age group in Wynnum West is 30-39 years. Households in Wynnum West are primarily couples with children and are likely to be repaying $1800 - $2399 per month on mortgage repayments. In general, people in Wynnum West work in a professional occupation.In 2021, 63.90% of the homes in Wynnum West were owner-occupied compared with 60.60% in 2016.
Wynnum West has 5,651 properties. Over the last 5 years, Houses in Wynnum West have seen a 72.50% increase in median value, while Units have seen a 127.76% increase. As at 31 August 2026:
- The median value for Houses in Wynnum West is $1,207,817 while the median value for Units is $843,601.
- Houses have a median rent of $740 while Units have a median rent of $650.
Suburb Insights for Wynnum West 4178
Market Insights
Wynnum West Trends for Houses
N/A
N/A
View TrendN/A
N/A
Wynnum West Trends for Units
N/A
N/A
View TrendN/A
N/A
Neighbourhood Insights
© Copyright 2026. RP Data Pty Ltd trading as Cotality (Cotality). All rights reserved. No reproduction, distribution, or transmission of the copyrighted materials is permitted. The information is deemed reliable but not guaranteed.
While Cotality uses commercially reasonable efforts to ensure the Cotality Data is current, Cotality does not warrant the accuracy, currency or completeness of the Cotality Data and to the full extent permitted by law excludes all loss or damage howsoever arising (including through negligence) in connection with the Cotality Data.
This product uses cookies and other similar technologies to improve and customise your browsing experience, to tailor content and adverts, and for analytics and metrics regarding visitor usage on this product and other media. We may share cookie and analytics information with third parties for the purposes of advertising. By continuing to use our website, you consent to cookies being used. View our Privacy Policy here.
X
