
11 Brierty StreetWynnum West QLD 4178
Property Details for 11 Brierty St, Wynnum West
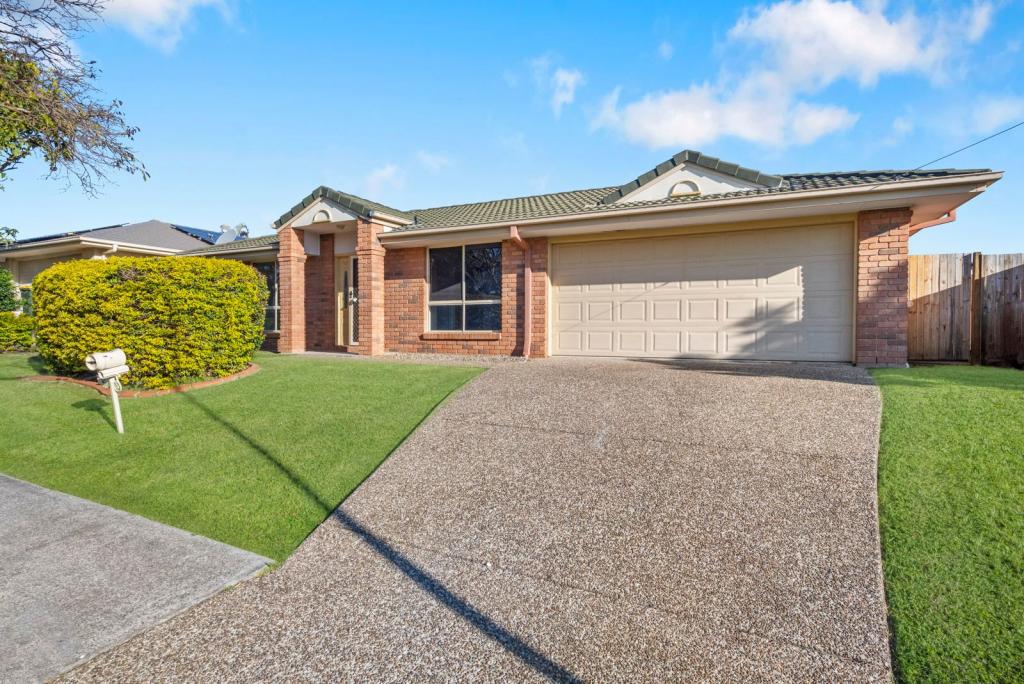
11 Brierty St, Wynnum West is a 5 bedroom, 3 bathroom House with 2 parking spaces and was built in 1975. The property has a land size of 647m2 and floor size of 248m2. While the property is not currently for sale or for rent, it was last sold in November 2014.
Last Listing description (August 2026)
Tucked away behind an unassuming street frontage, 11 Brierty Street is a home that truly needs to be seen to be appreciated. What may appear from the front to be a modest home reveals an impressive and thoughtfully designed family residence, offering five bedrooms, three bathrooms and multiple living spaces across two distinct wings.
Inside, the beautifully renovated kitchen forms the heart of the home, showcasing quality finishes, a brand-new gas cooktop and an abundance of preparation space. Behind the kitchen, a massive walk-in butler's pantry provides exceptional storage and functionality, making entertaining and everyday family life a breeze.
Adding to the versatility of the home is a private parents' or guest retreat positioned upstairs on the left wing. Complete with its own ensuite, walk-in robe and separate living area, this space offers the perfect sanctuary for parents, extended family, guests or teenagers seeking their own sense of independence.
The right wing of the home provides four additional bedrooms, 3 of which are serviced by the main bathroom, while the rear bedroom offers another private retreat with a beautiful built-in wardrobe and its own ensuite. A sliding door provides direct access from this bedroom to the outdoor deck, creating a seamless connection between indoor and outdoor living.
Outside, the home continues to impress with a private deck, garden shed and convenient side access, while a secure two-car garage provides ample parking and storage.
With its cleverly designed floorplan, multiple living zones and abundance of accommodation, this is a home that offers far more than meets the eye from the street. Perfectly suited to growing families, multigenerational living or those simply wanting room to spread out, 11 Brierty Street is a rare opportunity to secure a truly versatile family home in Wynnum West.
Enjoy the best of Bayside living from this convenient Wynnum West position, just minutes from Wynnum Plaza for all your everyday shopping, dining and essentials. Public transport is easily accessible with bus services along Brierty Street, while the beautiful Wynnum waterfront, including the foreshore, jetty and surrounding cafs and parks, is approximately a 5-minute drive away.
Key Features:
- Five spacious bedrooms
- Three bathrooms, including multiple ensuites
- Separate upstairs parents' or guest retreat
- Private ensuite, walk-in robe and separate living space to retreat
- Beautifully renovated kitchen
- Massive walk-in butler's pantry
- Multiple living and entertaining zones
- Rear bedroom with built-in wardrobe and private ensuite
- Sliding door access from rear bedroom to patio courtyard
- Main bathroom servicing additional bedrooms
- Gas stove top
- Two private outdoor patio courtyard
- Garden shed
- Convenient side access
- Deceptively spacious layout with much more than meets the eye
Disclaimer: The agent has taken reasonable steps to verify the accuracy of the information contained in this marketing and advertising material. However, all information is provided as a guide only and should not be relied upon as a representation of fact.
Prospective buyers should make their own enquiries, conduct their own due diligence and seek independent advice to satisfy themselves as to the accuracy, condition, suitability and completeness of the information provided in relation to the property. To the extent there is any inconsistency between this marketing or advertising material and the Form 2 Seller Disclosure Statement for the property, the Form 2 Seller Disclosure Statement will prevail.
If this property is being sold by auction or without a price, a price guide cannot be provided. Any website or portal may have filtered the property into a price bracket for website functionality purposes only.
Some marketing images may contain virtual furniture, furniture staging, digital enhancements or AI-generated enhancements for illustrative purposes. Any such images are intended to assist with visual presentation only and may not reflect the actual property features, furnishings, condition, layout, size, views or presentation. Buyers should rely on their own inspections, enquiries and independent advice.
Property History for 11 Brierty St, Wynnum West, QLD 4178
- 19 Aug 2026Listed for Sale Present All Offers.
- 05 Nov 2014Sold for $520,000
- 04 Oct 2014Listed for Sale SOLD

Recent sales nearby
See more recent sales nearby/assets/perm/ikmwh7h7qyi6tkzz6mda4lg2om?signature=0e8c1b9a1a2a345473095cff770b615af89eff11999dabc1704829290e370957) 0
0

/assets/perm/2d23gvv5u4i6nco4ymra5wn3na?signature=404468d9f6b1abd8ccac96b9f4fb5858a87f5d9ce7811bc77f5bb7ced13f1838) 0
0/assets/perm/62jfqr37qqi63bpdzoyoyh3ude?signature=3eb742c00c5bcebb63d74d8118a8874be11a82e3a7c9069e4d53ddb542e378e9) 0
0Similar properties For Sale nearby
See more properties for sale nearby
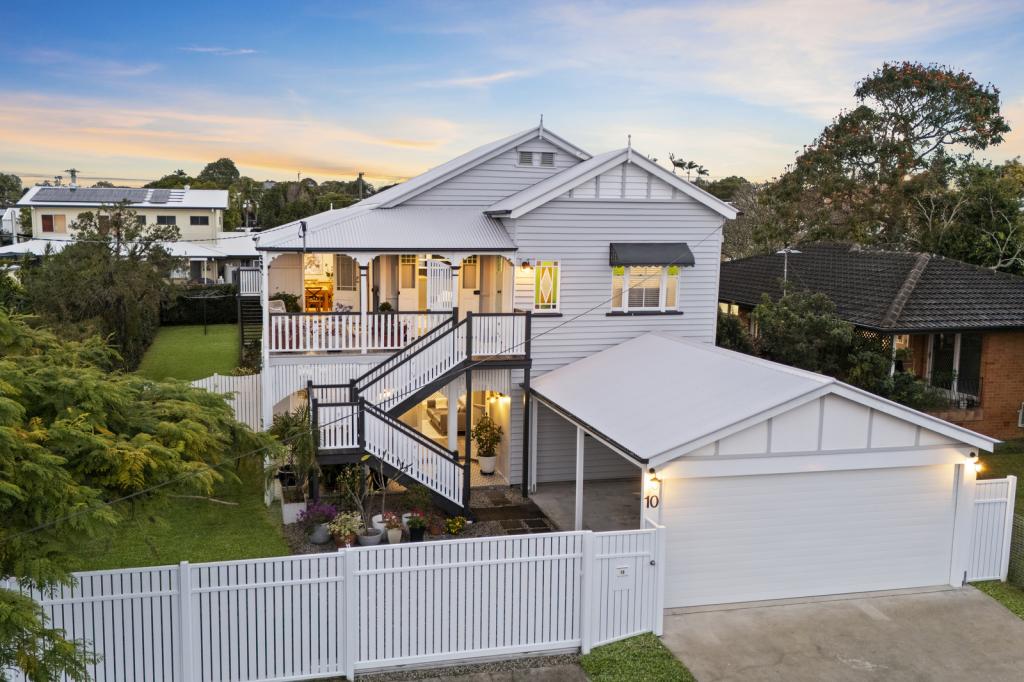
 0
0
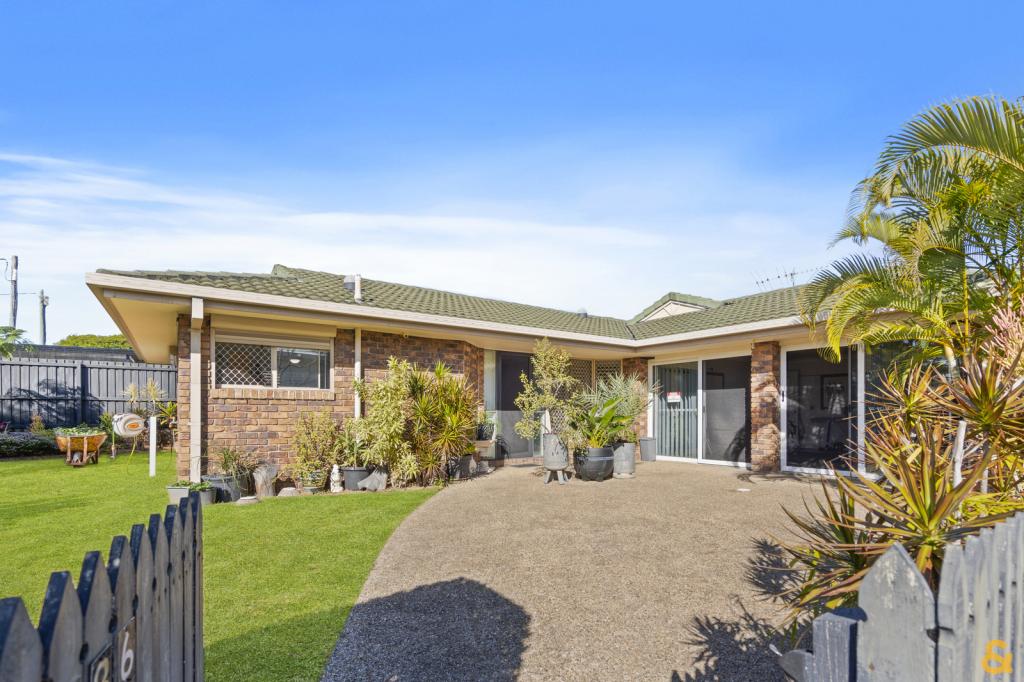
 0
0
 0
0
Similar properties For Rent nearby
See more properties for rent nearby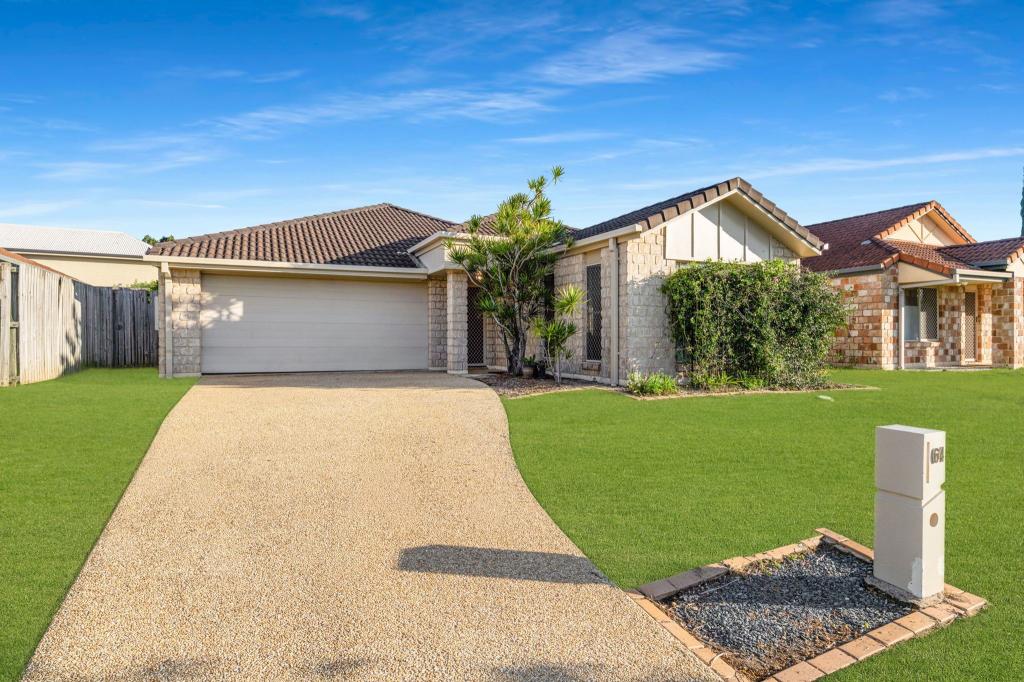 0
0
 0
0

 0
0About Wynnum West 4178
The size of Wynnum West is approximately 5.8 square kilometres. There are 33 parks, covering nearly 10.6% of the total area. The population of Wynnum West in 2016 was 12292 people. By 2021 the population was 12790 showing a population growth of 4.0% in the area during that time. The predominant age group in Wynnum West is 30-39 years. Households in Wynnum West are primarily couples with children and are likely to be repaying $1800 - $2399 per month on mortgage repayments. In general, people in Wynnum West work in a professional occupation.In 2021, 63.90% of the homes in Wynnum West were owner-occupied compared with 60.60% in 2016.
Wynnum West has 5,652 properties. Over the last 5 years, Houses in Wynnum West have seen a 80.47% increase in median value, while Units have seen a 142.03% increase. As at 31 July 2026:
- The median value for Houses in Wynnum West is $1,227,848 while the median value for Units is $892,327.
- Houses have a median rent of $725 while Units have a median rent of $650.
Suburb Insights for Wynnum West 4178
Market Insights
Wynnum West Trends for Houses
N/A
N/A
View TrendN/A
N/A
Wynnum West Trends for Units
N/A
N/A
View TrendN/A
N/A
Neighbourhood Insights
© Copyright 2026. RP Data Pty Ltd trading as Cotality (Cotality). All rights reserved. No reproduction, distribution, or transmission of the copyrighted materials is permitted. The information is deemed reliable but not guaranteed.
While Cotality uses commercially reasonable efforts to ensure the Cotality Data is current, Cotality does not warrant the accuracy, currency or completeness of the Cotality Data and to the full extent permitted by law excludes all loss or damage howsoever arising (including through negligence) in connection with the Cotality Data.
This product uses cookies and other similar technologies to improve and customise your browsing experience, to tailor content and adverts, and for analytics and metrics regarding visitor usage on this product and other media. We may share cookie and analytics information with third parties for the purposes of advertising. By continuing to use our website, you consent to cookies being used. View our Privacy Policy here.
X
