
7 Bride StreetWynnum QLD 4178


Property Details for 7 Bride St, Wynnum
7 Bride St, Wynnum is a 4 bedroom, 3 bathroom House with 4 parking spaces. The property has a land size of 405m2 and floor size of 375m2. While the property is not currently for sale or for rent, it was last sold in May 2026. There are other 4 bedroom House sold in Wynnum in the last 12 months.
Last Listing description (May 2026)
Vela
Successfully sold at auction 30/05/26 by Gaby McEwan & Alec McEwan.
Wynnum's most luxurious new build offers a rare combination of architectural excellence, bespoke interiors, a prime position and sea views.
Positioned just two homes from the Wynnum Esplanade, "Vela" delivers an elevated architectural design capturing bay views across the Esplanade. The home combines durable materials; exciting interiors and a functional layout suited to modern living for all stages of life with it's timeless Palm- Springs inspired design.
Set across two levels, the home offers multiple living zones, open- plan living and dining connecting to a balcony, and a flexible layout including a ground-level multipurpose space with kitchenette. The layout prioritises natural light, cross ventilation and seamless indoor–outdoor connection.
Additional Features
• Architecturally designed by Dovey & Associates, completed 2026 and impeccably constructed with high attention to detail by GW Homes, this is a match made in heaven with function and features
• Cathedral-style casement windows in living area, feature lighting, skylights
• Curved micro-cement feature walls, LED feature lighting, VJ panels, high level of finish incl crimsafe to all windows downstairs
• Timber warmth emanates from Durian timber staircase & engineered timber flooring
• Ceilings up to 3m enhancing space and natural light
• Four-bedrooms & 3 bathrooms across two levels allow for multigenerational living
• Master bedroom retreat with ensuite offers walk-in wardrobe with oak trim & ensuite with double shower & bespoke thermo laminate cabinetry
• The three bathrooms feature premium Nero brushed nickel tapware, travertine & zellige tiling, frameless showers, and back-lit LED mirrors
• Opulent downstairs bathroom/ bath house with travertine tiles, YTL engineered stone tops
• Open plan living & dining connecting to balcony with unobstructed stacker doors and bay views to watch the changing tides and sunrises
• Kitchen with YTL engineered stone, zellige tiles and Fulgor Milano appliances including induction cooktop & microwave
• Butler's pantry with additional sink and storage
• Multipurpose room with kitchenette on ground level
• Ducted Daikin air conditioning with smart control plus ceiling fans, louvred windows
• Engineered timber flooring upstairs and porcelain tiles downstairs
• Magnesium inground swimming pool, outdoor shower & entertaining area with landscaped backdrop, compliant & fenced
• Remote access double-garage with epoxy flooring & internal access into house; EV provision, additional double carport (space for 4 vehicles)
• Corrosion-resistant construction materials, colourbond ultra roof and upgraded aluminium casement windows, this home is built for all-weather conditions & coastal living
• N4 engineered wind rating, elevated and retained well above coastal flood overlay
• Landscaped gardens, travertine pavers, fenced and secure for pets/children
• Smart home upgrades include keyless access, My Place control, EV charger
• Buy with confidence: builder's warranty for one year from date of contract plus lifetime warranty on the frame
Positioned on the quieter end of Wynnum Esplanade, this dress circle address offers convenient access to the Wynnum foreshore and village, parklands, walking and cycling paths, as well as local cafés and village shopping.
Well connected to public transport including Wynnum central train station, the location also provides easy access to the Port of Brisbane Motorway and Brisbane Airport. Families are well catered for with proximity to respected schools ensuring access to quality primary and secondary education.
Neither the agent nor the seller accepts any responsibility for errors or omissions. This home is being marketed without a price. The seller reserves the right to sell prior to any advertised closing date.
Every effort has been made to ensure the information provided is accurate at the time of publication. Neither the agent nor the seller accepts any responsibility for errors or omissions. Buyers are encouraged to make their own enquiries. The seller reserves the right to sell prior to any advertised closing date.
Property History for 7 Bride St, Wynnum, QLD 4178
- 30 May 2026Sold for $3,300,000
- 05 May 2026Listed for Sale Auction Unless Sold Prior
- 13 Aug 2024Sold for $1,100,000

Recent sales nearby
See more recent sales nearby/assets/perm/d7zbiduihii6tctny4x4hlswzi?signature=78be3208b165678162c9d9788b538866ea4e80efd8dc1d32fbdb5de6cd8110d4) 0
0/assets/perm/76cifop4kqi63nzi7h7pxa2dqa?signature=3242a05e9491d21fd685d08baca282676c2cb83f9f5685be0dd9a74117f6e99d) 0
0

/assets/perm/5mh74on5c4i6nchrwont6xl3lq?signature=6869222a83a8ea9935bf2f5e52f838e7e22ac6d6cca85d9c1edf5fa64a33ec66) 0
0
Similar properties For Sale nearby
See more properties for sale nearby 0
0 0
0

 0
0Similar properties For Rent nearby
See more properties for rent nearby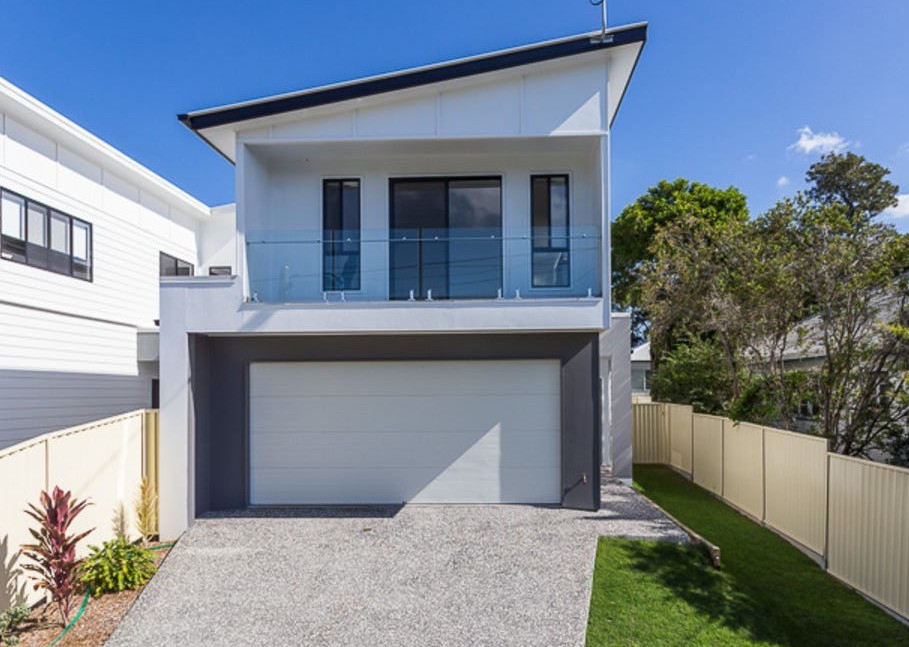 0
0
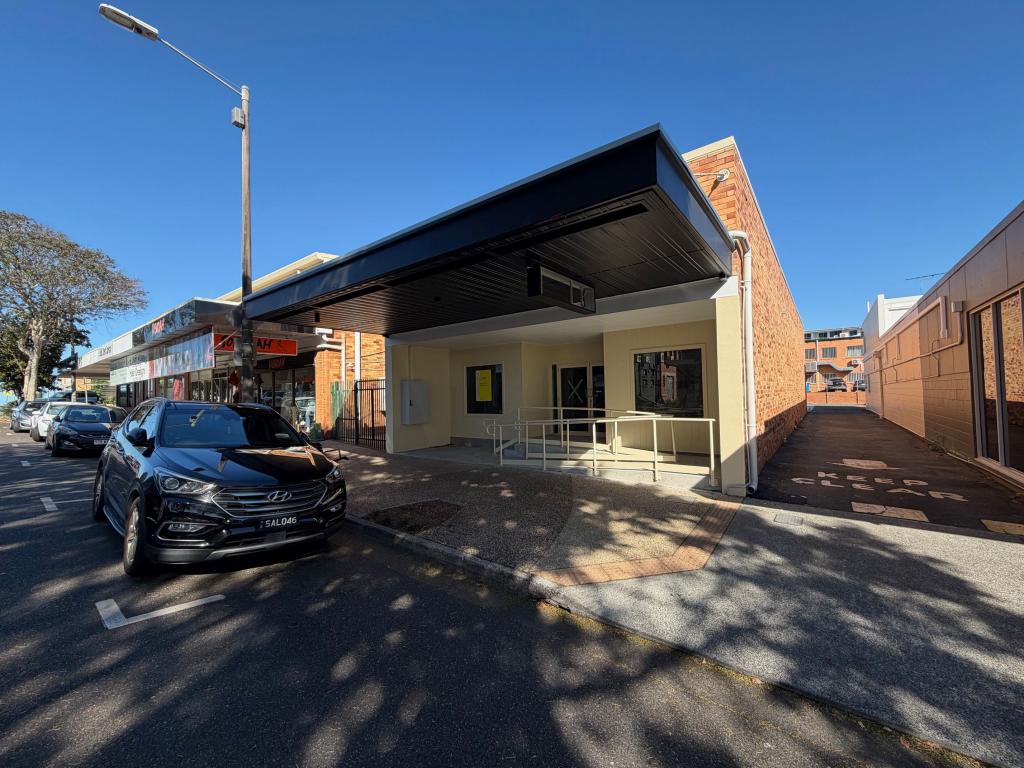 0
0
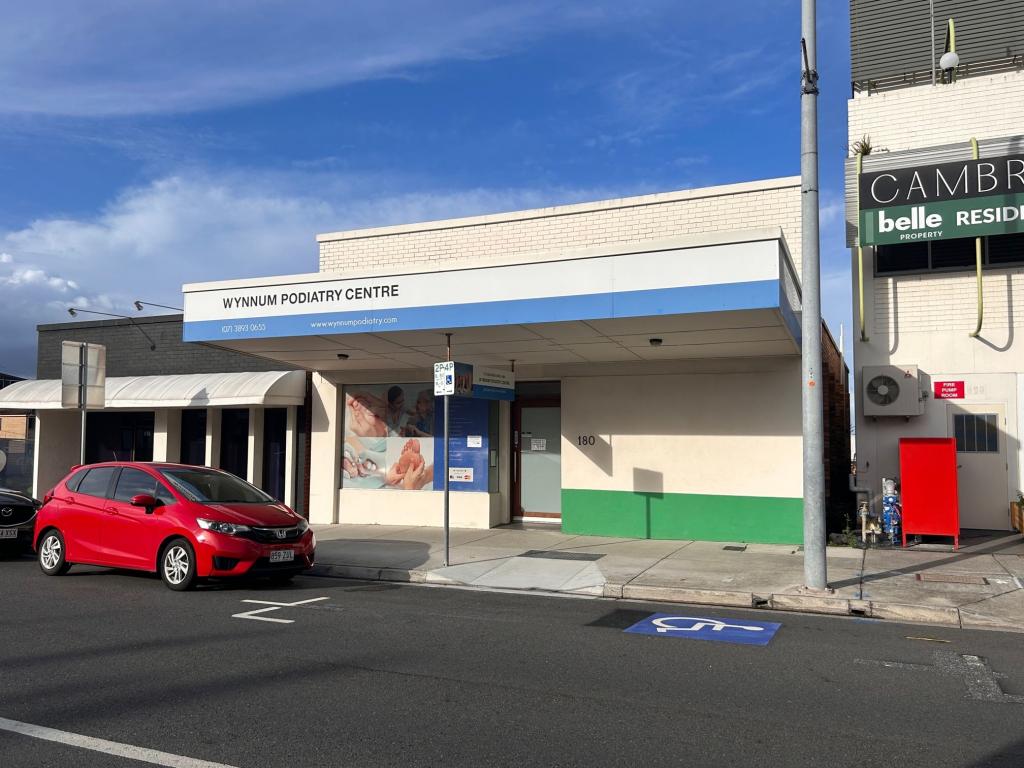 0
0About Wynnum 4178
The size of Wynnum is approximately 6.1 square kilometres. There are 18 parks, covering nearly 17.0% of the total area. The population of Wynnum in 2016 was 12915 people. By 2021 the population was 14036 showing a population growth of 8.7% in the area during that time. The predominant age group in Wynnum is 50-59 years. Households in Wynnum are primarily couples with children and are likely to be repaying $1800 - $2399 per month on mortgage repayments. In general, people in Wynnum work in a professional occupation.In 2021, 63.70% of the homes in Wynnum were owner-occupied compared with 60.90% in 2016.
Wynnum has 7,356 properties. Over the last 5 years, Houses in Wynnum have seen a 80.95% increase in median value, while Units have seen a 96.94% increase. As at 30 June 2026:
- The median value for Houses in Wynnum is $1,461,396 while the median value for Units is $974,867.
- Houses have a median rent of $720 while Units have a median rent of $625.
Suburb Insights for Wynnum 4178
Market Insights
Wynnum Trends for Houses
N/A
N/A
View TrendN/A
N/A
Wynnum Trends for Units
N/A
N/A
View TrendN/A
N/A
Neighbourhood Insights
© Copyright 2026. RP Data Pty Ltd trading as Cotality (Cotality). All rights reserved. No reproduction, distribution, or transmission of the copyrighted materials is permitted. The information is deemed reliable but not guaranteed.
While Cotality uses commercially reasonable efforts to ensure the Cotality Data is current, Cotality does not warrant the accuracy, currency or completeness of the Cotality Data and to the full extent permitted by law excludes all loss or damage howsoever arising (including through negligence) in connection with the Cotality Data.
This product uses cookies and other similar technologies to improve and customise your browsing experience, to tailor content and adverts, and for analytics and metrics regarding visitor usage on this product and other media. We may share cookie and analytics information with third parties for the purposes of advertising. By continuing to use our website, you consent to cookies being used. View our Privacy Policy here.
X
