
401 Wynnum North RoadWynnum QLD 4178

Property Details for 401 Wynnum North Rd, Wynnum
401 Wynnum North Rd, Wynnum is a 4 bedroom, 3 bathroom House with 2 parking spaces. The property has a land size of 2019m2 and floor size of 345m2. While the property is not currently for sale or for rent, it was last sold in September 2026. There are other 4 bedroom House sold in Wynnum in the last 12 months.
Last Listing description (October 2026)
Privately positioned on an extraordinary 2,019m holding, 401 Wynnum North Road is a home that genuinely surprises.Beyond its understated arrival is an expansive single-level residence where quality, scale and thoughtful design come together beautifully. Immaculately presented and exceptionally well constructed, the home offers approximately 345m including the garage, complemented by approximately 65m of covered outdoor living - more than 410m of built and covered space in total.Inside, soaring raked ceilings reaching approximately four metres create an immediate sense of volume, while extensive double glazing, insulation and quality construction deliver an impressive level of comfort throughout.The heart of the home is a beautifully appointed kitchen designed for those who genuinely enjoy cooking and entertaining. A substantial island incorporates an induction cooktop and teppanyaki plate beneath a Schweigen rangehood, alongside a Siemens pyrolytic oven and separate Siemens steam oven. A full-height integrated Miele refrigerator and separate freezer are complemented by a generous butler's pantry.Accommodation is equally impressive, with four generous bedrooms, three bathrooms plus a powder room, a dedicated media room and a substantial additional office, rumpus or separate living space. The flexible configuration also provides the potential to create dual or multi-generational living, including provision for a second kitchen.Every bedroom offers built-in or walk-in storage, while the main bathroom includes a spa bath and bidet. A walk-in linen cupboard also houses the home's network hub, with Cat 6 cabling installed throughout.Outdoors, the scale continues.The heated fibreglass swimming pool is self-cleaning and surrounded by sandstone paving and glass fencing, creating a private resort-style setting. An infrared sauna and hot and cold outdoor shower add another layer of luxury, while established citrus trees and a productive herb garden bring a wonderfully practical element to the grounds.For those requiring space for boats, caravans, additional vehicles or a workshop, the property is equally well equipped. A large double garage incorporates workshop space and extensive storage cabinetry, complemented by a cantilevered shade structure providing further covered vehicle or caravan accommodation.Behind the scenes, the home has been engineered and equipped to an exceptional standard, including construction to an upgraded N4 wind rating rather than the N3 rating required at the time, together with double glazing to all windows and doors and insulation throughout.Additional infrastructure includes eight-zone ducted air-conditioning, ducted vacuum, a substantial 22,500-litre semi-underground water tank and a 6.4kW LG Neon solar system paired with a Fronius Symo 5.0 inverter and smart meter.And then there is the land.Set across approximately 2,019m, the property offers exceptional breathing room today, together with potential for buyers wishing to investigate subdivision in the future. Any subdivision remains subject to Brisbane City Council approval, applicable easement requirements and any necessary third-party consents.Generous without being excessive, sophisticated without being showy, and designed to make everyday life incredibly easy - 401 Wynnum North Road is a property that needs to be experienced to fully appreciate what is on offer.Internal Features:- Impressive raked ceilings reaching approximately 4m- Flexible floorplan with potential for multi-generational living with the provision for a second kitchen- Dedicated media room- Large office, rumpus or additional living area- Built-in or walk-in robes to all bedrooms- Main bathroom with spa bath and bidet- Generous butler's pantry- Integrated full-height Miele refrigerator and separate full-height freezer- Siemens pyrolytic oven and separate Siemens steam oven- Induction cooktop and integrated teppanyaki plate- Schweigen rangehood- Walk-in linen cupboard incorporating network hub- Cat 6 network cabling throughout- Double glazing to all windows and doors- Insulation throughout- Eight-zone ducted air-conditioning- Ducted vacuum system- Constructed to an upgraded N4 wind ratingExternal Features:- Heated, self-cleaning fibreglass swimming pool- Glass pool fencing and sandstone surrounds- Infrared sauna- Hot and cold outdoor shower- Approximately 65m of covered outdoor entertaining areas- 22,500L semi-underground water tank- Established citrus trees and herb garden- 6.4kW LG Neon solar system- Fronius Symo 5.0 inverter with smart meter- Cantilevered shade structure ideal for caravan or additional vehicle storage- Large double garage with workshop space and built-in storage cabinetryProperty Statistics.Land: 2,019mBuilt: 2017Residence: Approx. 345m including garageCovered outdoor areas: Approx. 65mBedrooms: 4Bathrooms: 3 + powder roomGarage: Double garage + workshopDesign: Single-level, architecturally designed residenceSubdivision: Future potential, subject to Council approval and relevant consentsFor further information or to arrange your inspection of 401 Wynnum North Road, contact Lisa Harper.
Property History for 401 Wynnum North Rd, Wynnum, QLD 4178
- 18 Sep 2026Sold for $3,105,000
- 12 Aug 2026Listed for Sale SOLD
- 03 Sep 2016Sold for $700,000

Recent sales nearby
See more recent sales nearby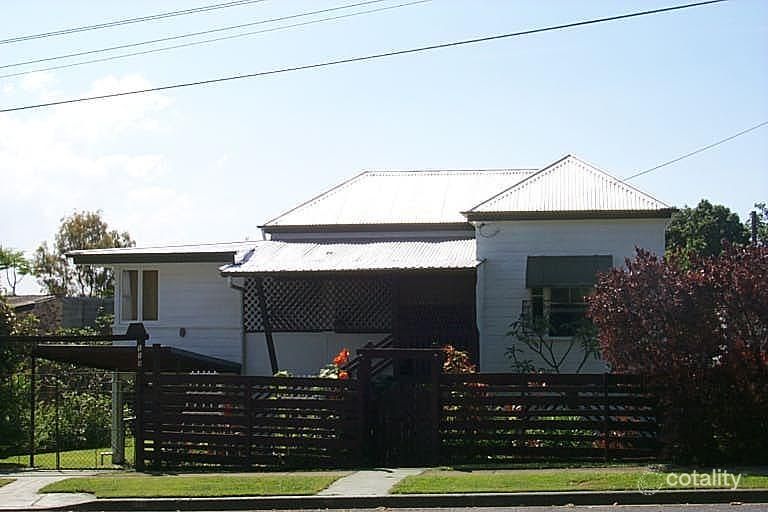 0

 0

Similar properties For Sale nearby
See more properties for sale nearby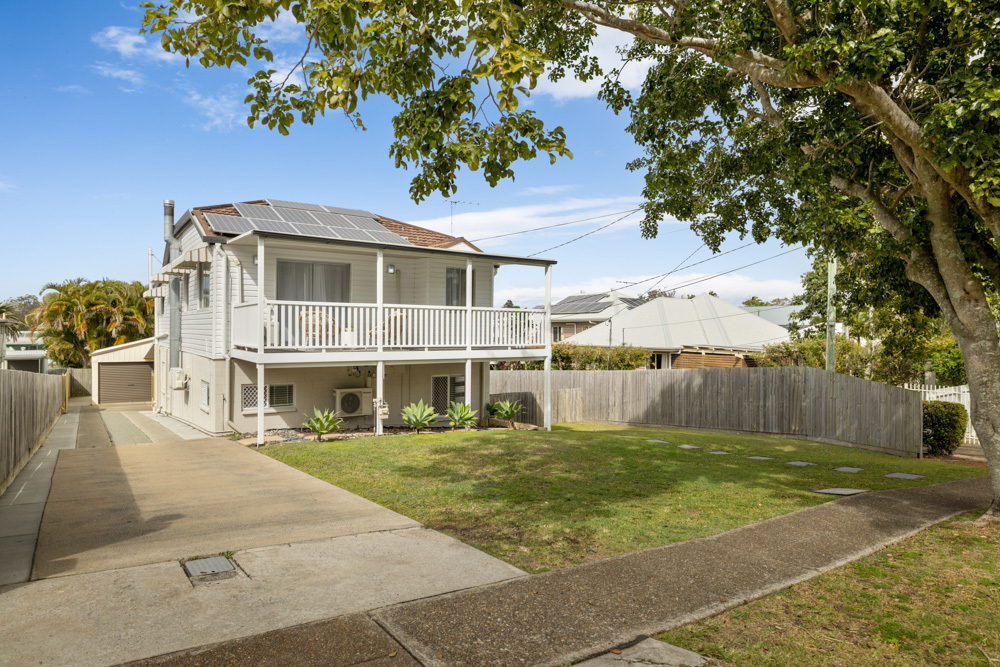 0
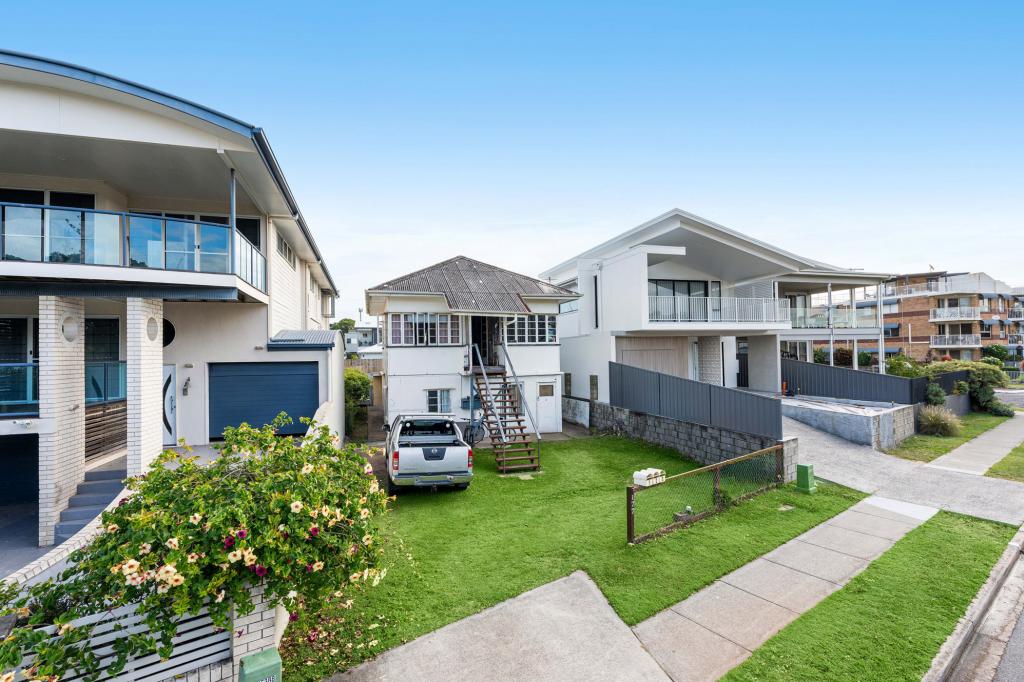 0


 0
Similar properties For Rent nearby
See more properties for rent nearby 0

 0
 0
About Wynnum 4178
The size of Wynnum is approximately 6.1 square kilometres. There are 18 parks, covering nearly 17.0% of the total area. The population of Wynnum in 2016 was 12915 people. By 2021 the population was 14036 showing a population growth of 8.7% in the area during that time. The predominant age group in Wynnum is 50-59 years. Households in Wynnum are primarily couples with children and are likely to be repaying $1800 - $2399 per month on mortgage repayments. In general, people in Wynnum work in a professional occupation.In 2021, 63.70% of the homes in Wynnum were owner-occupied compared with 60.90% in 2016.
Wynnum has 7,362 properties. Over the last 5 years, Houses in Wynnum have seen a 56.56% increase in median value, while Units have seen a 79.13% increase. As at 30 September 2026:
- The median value for Houses in Wynnum is $1,405,617 while the median value for Units is $909,479.
- Houses have a median rent of $730 while Units have a median rent of $650.
Suburb Insights for Wynnum 4178
Market Insights
Wynnum Trends for Houses
N/A
N/A
View TrendN/A
N/A
Wynnum Trends for Units
N/A
N/A
View TrendN/A
N/A
Neighbourhood Insights
© Copyright 2026. RP Data Pty Ltd trading as Cotality (Cotality). All rights reserved. No reproduction, distribution, or transmission of the copyrighted materials is permitted. The information is deemed reliable but not guaranteed.
While Cotality uses commercially reasonable efforts to ensure the Cotality Data is current, Cotality does not warrant the accuracy, currency or completeness of the Cotality Data and to the full extent permitted by law excludes all loss or damage howsoever arising (including through negligence) in connection with the Cotality Data.
This product uses cookies and other similar technologies to improve and customise your browsing experience, to tailor content and adverts, and for analytics and metrics regarding visitor usage on this product and other media. We may share cookie and analytics information with third parties for the purposes of advertising. By continuing to use our website, you consent to cookies being used. View our Privacy Policy here.
X
