
89 Wright StreetWulguru QLD 4811


Property Details for 89 Wright St, Wulguru
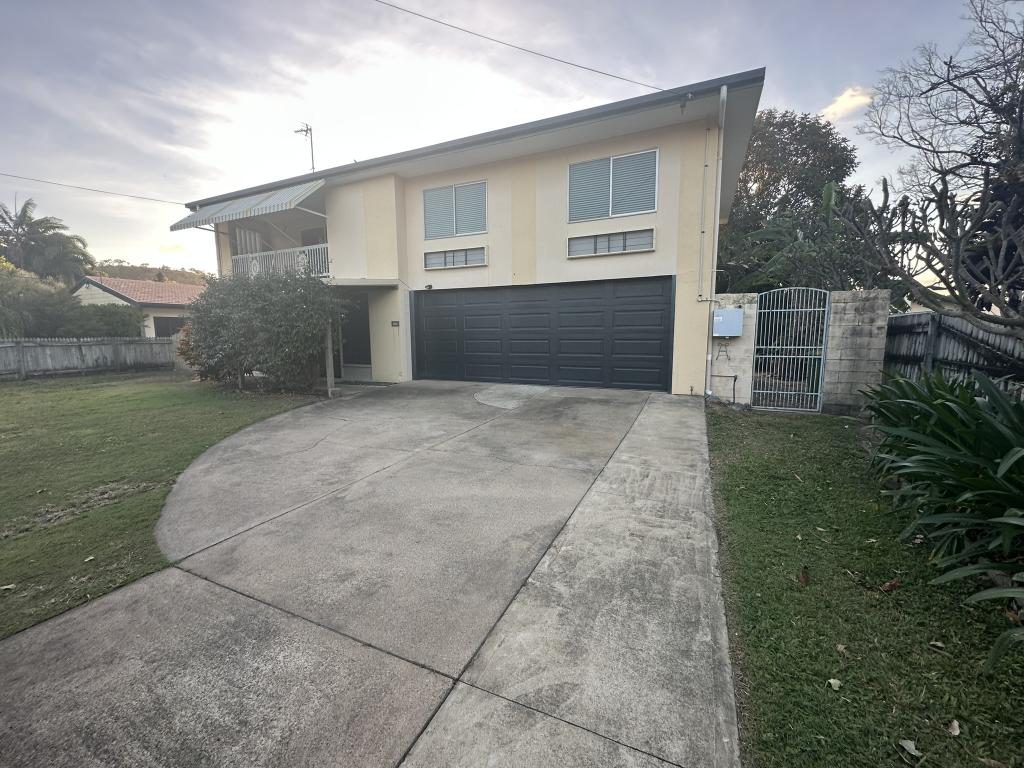
89 Wright St, Wulguru is a 4 bedroom, 2 bathroom House with 4 parking spaces and was built in 1970. The property has a land size of 703m2 and floor size of 173m2. While the property is not currently for sale or for rent, it was last sold in May 2026. There are other 4 bedroom House sold in Wulguru in the last 12 months.
Last Listing description (August 2026)
Light-filled interiors with a crisp, white colour palette of fresh paintwork; split -system air-conditioning and easy-care flooring feature within this substantial two-level home. Combined with a layout that comfortably supports larger families, multigenerational living or those needing that extra bit of space - this home will ensure the whole family can spread out, unwind, entertain or come together with ease.
Designed for family-friendly living & practicality, this spacious & welcoming home comes with all the sought-after extras - large swimming pool, sheds, side access & extra parking - with every corner reflecting careful maintenance. This is a home your family will treasure for years to come, in a location that offers smooth connections to sought-after community amenities - so act swiftly and phone JAN LEE on 0408 777 437 today to arrange an immediate inspection!
Lower level:
The lower level provides exceptional flexibility and space, ideal for larger families (especially independent teenagers), regular house guests, older live-in family members or anyone looking for a work-from-home opportunity:
Light & airy with easy-care tiling throughout the lower level
Large rumpus with sliding door access to the large, sparkling inground swimming pool
Spacious, air-conditioned utility room / guest room
Large bathroom with walk-in style shower & modern vanity; separate toilet
Spacious laundry with loads of storage - easily accessible after exiting the swimming pool
Internal access to oversized, remote-accessed single garage (room for workshop). Additional storage.
Upper level:
Ascend the internal staircase to catch your first glimpse of beautiful hardwood floors. Fresh paintwork & split-system air-conditioning throughout, the upper-level offers:
Spacious open plan living / dining area with dual sets of sliding doors that connect easily to a large front-facing verandah - more than a source of cooling breezes & calming mountain views, the durable aluminium "timber-look" decking offers reduced on-going maintenance
Spacious kitchen equipped with large stainless steel chef's oven & rangehood, loads of practical storage solutions - a well-proportioned & practically designed space forming a functional hub that connects naturally to the living area via the breakfast bar & the rear deck with its uninterrupted views of the swimming pool / sheds & rear yard
3 generous-sized bedrooms - each with well-sized built-in wardrobes
Modern family bathroom to service the upper level - tiled from floor-to-ceiling with walk-in shower design, modern vanity & additional internal storage; separate toilet & hallway storage placed for maximum convenience.
Property highlights:
Immaculately presented home with security screens throughout - Crimsafe applied to all entry doors & recently replaced roof (Form 21 approved)
Generous 703sqm allotment - double gate side access allowing entry to the rear yard
LUG + additional undercover parking for 2 vehicles, or boat, trailer
Multiple outdoor storage options including:
6m x 6m Colourbond shed with dual roller-door access, power & lighting
3.6m x 2.7m shed
2.8m x 2m garden shed
5kw solar power system
Large, pebblecrete "mineral" swimming pool - perfect for the whole family to enjoy together, no matter their age
Great location that's central & ultra-convenient within a friendly neighbourhood - kids can walk to school; walk to public transport, the local community centre, sporting facilities and the local shopping village
Situated a stone's throw from many quality schooling options (including Townsville Grammar Junior Campus, Southern Cross Catholic College, Annandale Christian College, William Ross High School)
Short drive to a variety of shopping centres, James Cook University, Townsville University Hospital, Lavarack Barracks or the CBD, and easy access to the Ring Road System connecting the broader Townsville area.
Property History for 89 Wright St, Wulguru, QLD 4811
- 31 Jul 2026Sold for $765,000
- 08 Apr 2026Listed for Sale NOW $749,000
- 31 Aug 2023Transferred for $190,000

Recent sales nearby
See more recent sales nearby/assets/perm/edmzhif6lmi6nebbogini37h54?signature=c6468d4d0d7b519395987bd4009a961be3b445314509899b42cdd565102b80af) 0
0

/assets/perm/6bwfuradjei6vk4vegpak7c6ye?signature=26c553869dd02df8a6e368a966de6ce319e11977ea15d843bea4b2a40beb5357) 0
0/assets/perm/ndopgz2fgai6zk2kim3ftawoxy?signature=a531781571c061a3abaa572f44b66d9c3be20df54755cf2365e69b7450de74f8) 0
0
Similar properties For Sale nearby
See more properties for sale nearby
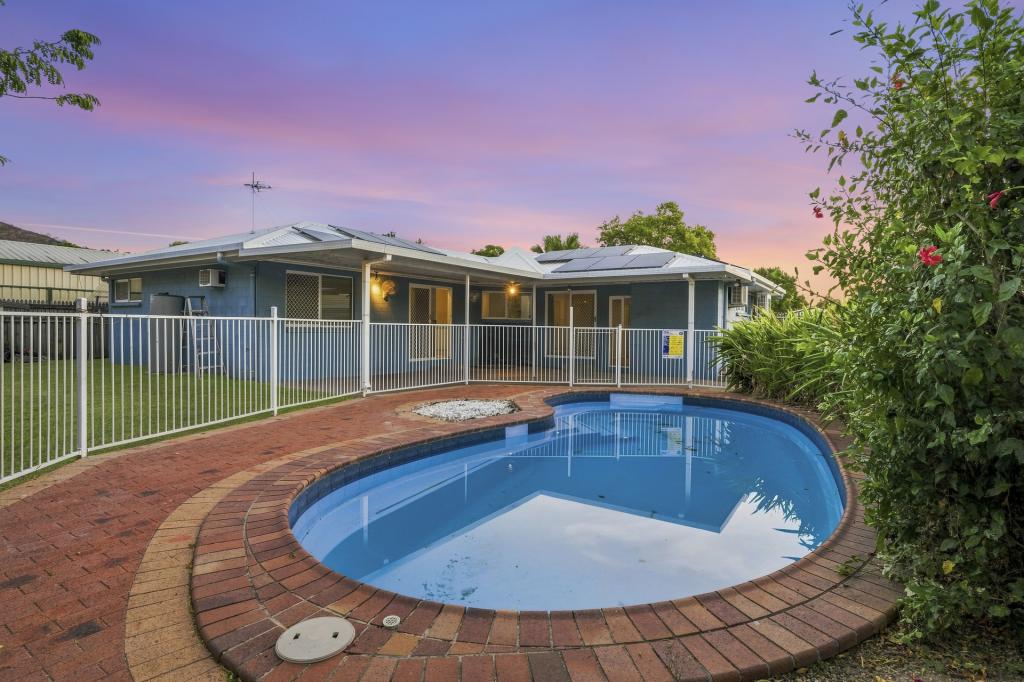 0
0
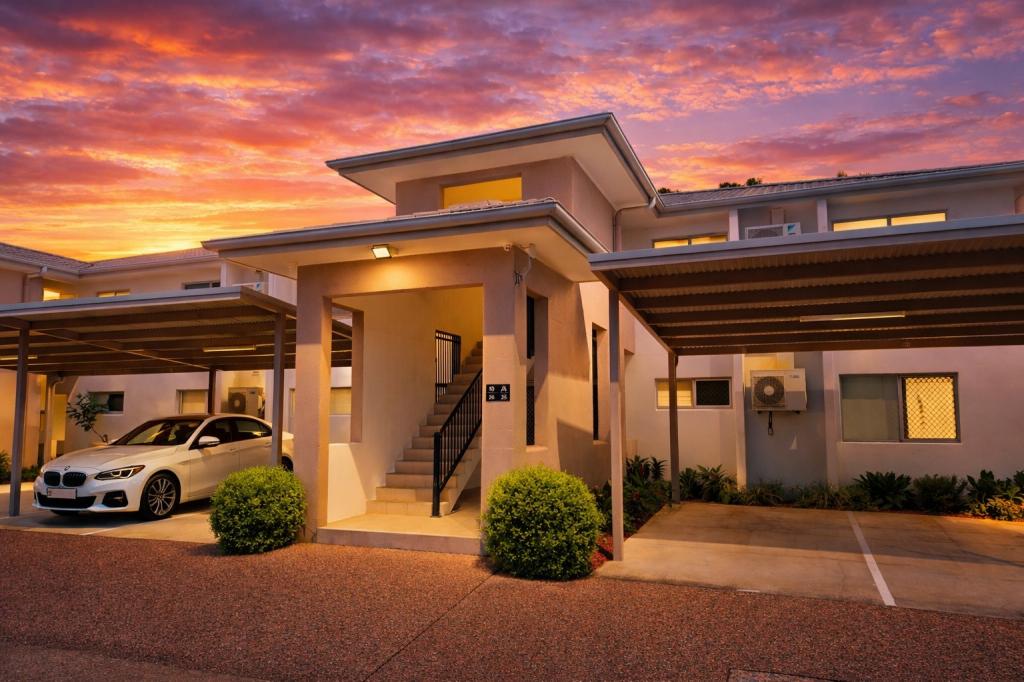 0
0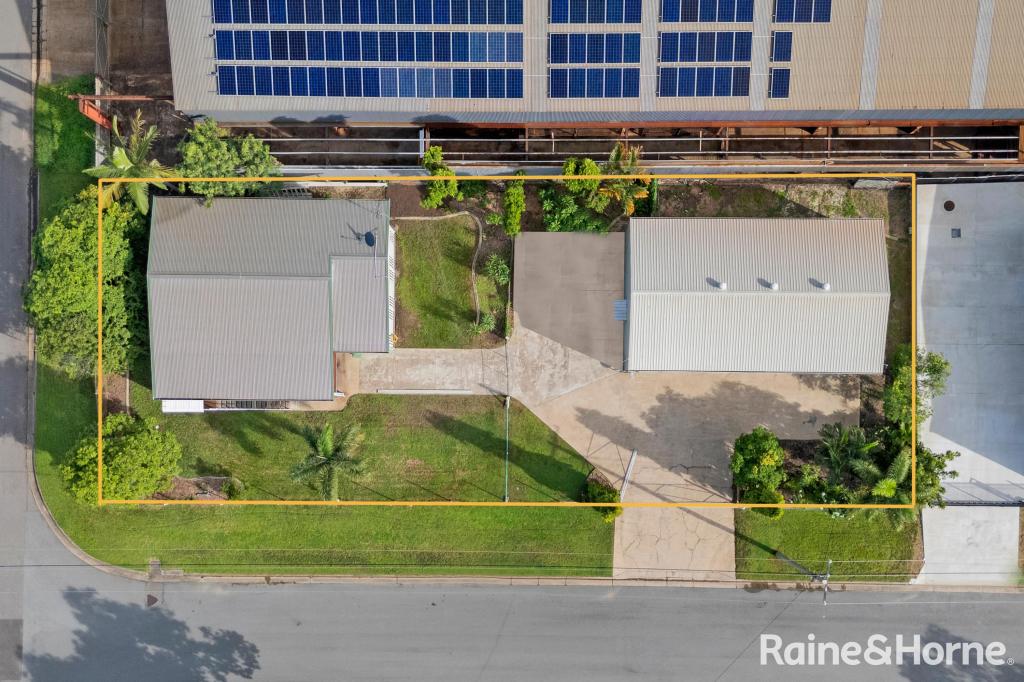 0
0

Similar properties For Rent nearby
See more properties for rent nearby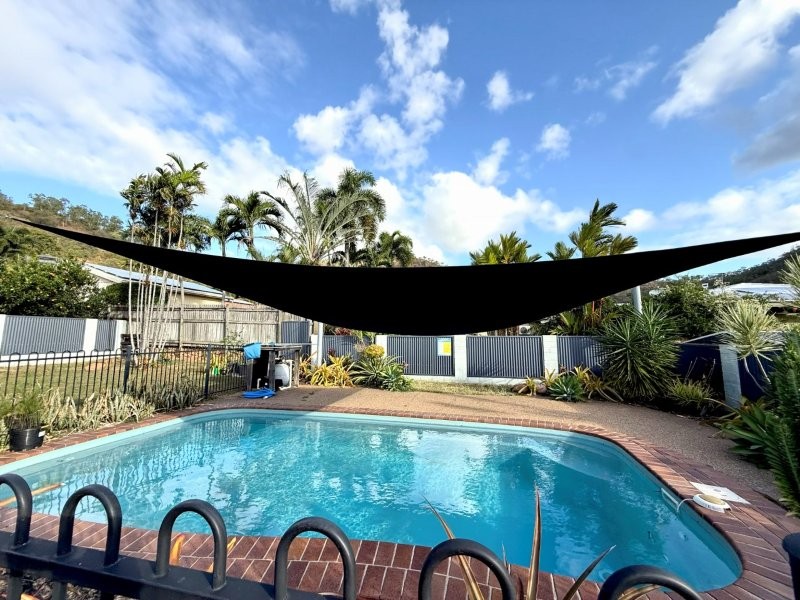 0
0
 0
0
 0
0
About Wulguru 4811
The size of Wulguru is approximately 2.9 square kilometres. There are 7 parks, covering nearly 5.4% of the total area. The population of Wulguru in 2016 was 4570 people. By 2021 the population was 4389 showing a population decline of 4.0% in the area during that time. The predominant age group in Wulguru is 50-59 years. Households in Wulguru are primarily childless couples and are likely to be repaying $1000 - $1399 per month on mortgage repayments. In general, people in Wulguru work in a trades occupation.In 2021, 67.80% of the homes in Wulguru were owner-occupied compared with 66.20% in 2016.
Wulguru has 1,968 properties. Over the last 5 years, Houses in Wulguru have seen a 117.34% increase in median value, while Units have seen a 102.74% increase. As at 31 July 2026:
- The median value for Houses in Wulguru is $602,947 while the median value for Units is $514,090.
- Houses have a median rent of $550 while Units have a median rent of $305.
Suburb Insights for Wulguru 4811
Market Insights
Wulguru Trends for Houses
N/A
N/A
View TrendN/A
N/A
Wulguru Trends for Units
N/A
N/A
View TrendN/A
N/A
Neighbourhood Insights
© Copyright 2026. RP Data Pty Ltd trading as Cotality (Cotality). All rights reserved. No reproduction, distribution, or transmission of the copyrighted materials is permitted. The information is deemed reliable but not guaranteed.
While Cotality uses commercially reasonable efforts to ensure the Cotality Data is current, Cotality does not warrant the accuracy, currency or completeness of the Cotality Data and to the full extent permitted by law excludes all loss or damage howsoever arising (including through negligence) in connection with the Cotality Data.
This product uses cookies and other similar technologies to improve and customise your browsing experience, to tailor content and adverts, and for analytics and metrics regarding visitor usage on this product and other media. We may share cookie and analytics information with third parties for the purposes of advertising. By continuing to use our website, you consent to cookies being used. View our Privacy Policy here.
X
