
11 Edison StreetWulguru QLD 4811


Property Details for 11 Edison St, Wulguru
11 Edison St, Wulguru is a 4 bedroom, 2 bathroom House with 2 parking spaces. The property has a land size of 1012m2 and floor size of 94m2. While the property is not currently for sale or for rent, it was last sold in September 2026. There are other 4 bedroom House sold in Wulguru in the last 12 months.
Last Listing description (October 2026)
Positioned on a generous 1,012sqm corner allotment overlooking parkland, 11 Edison Street offers huge, untapped potential for any property enthusiast willing to put in a little effort to transform this solid split-level residence into their dream home. Located within walking distance of schools, shops, community facilities, & public transport this home beckons the right buyer to envision the possibilities and create something truly one-of-a kind.With spacious living areas, 4 good-sized bedrooms, 2 bathrooms, double lock up car accommodation & workshop, the home is currently functional with heaps of noteworthy elements - she longs for a buyer who sees the potential rewards of common renovation projects (such as replacing carpets, painting, updating bathrooms, enhancing curb appeal through landscaping).If you have an eye for design, or can recognise a canvas of possibilities - act swiftly and phone JAN LEE on 0408 777 437 today to arrange an immediate inspection - this home is waiting for her chance to shine!Lower Level:The lower level is practical, light-filled & spacious by design with "great bones" she's just waiting for the right buyer with the right imagination to clean her up; upgrade, renovate / transform & personalise according to their own preferences: Full-length front covered patio - the perfect spot to sit & watch the world pass by Tiled & spacious dining area that flows seamlessly to the kitchen & lounge room Fairly modern kitchen that's solid & functional offering loads of storage solutions - upgrade the appliances or any cabinetry to suit your exact specifications and desires Spacious separate lounge room with easy-care tiling, split system air- conditioning & access from both the front & rear of the home Lower-level bathroom with shower, vanity & toilet (with easy access from the garage & rear yard).Upper Level: Ascend the internal staircase to catch your first glimpse of beautiful hardwood flooring: 2 generous-sized bedrooms - each with split-system air-conditioning & polished timber floors Upper bathroom with shower-over-bath design & separate toilet - while each are currently functional, there's an opportunity to renovate & transform these spaces to suit your own discerning taste.Property highlights: Vinyl-clad exterior with recently replaced roof Huge 1,012sqm corner allotment - current dwelling situated to allow dual- dwelling opportunity (subject to Council approval) Let your green-thumb go wild on a blank-canvas that's brimming with potential Remote-access, DLU car accommodation with large adjoining workshop area Great location that's central & ultra-convenient within a friendly neighbourhood - kids can walk to school; walk to public transport, the local community centre, sporting facilities and the local shopping village Situated a stone's throw to many quality schooling options (including Townsville Grammar Junior Campus, Southern Cross Catholic College, Annandale Christian College, William Ross High School) Short drive to a variety of shopping centres, James Cook University, Townsville University Hospital, Lavarack Barracks or the CBD, and easy access to the Ring Road System connecting the broader Townsville area.
Property History for 11 Edison St, Wulguru, QLD 4811
- 30 Sep 2026Listed for Sale $550,000
- 15 Sep 2026Sold for $500,000
- 08 Jul 1999Transferred for $34,000

Recent sales nearby
See more recent sales nearby 0
 0

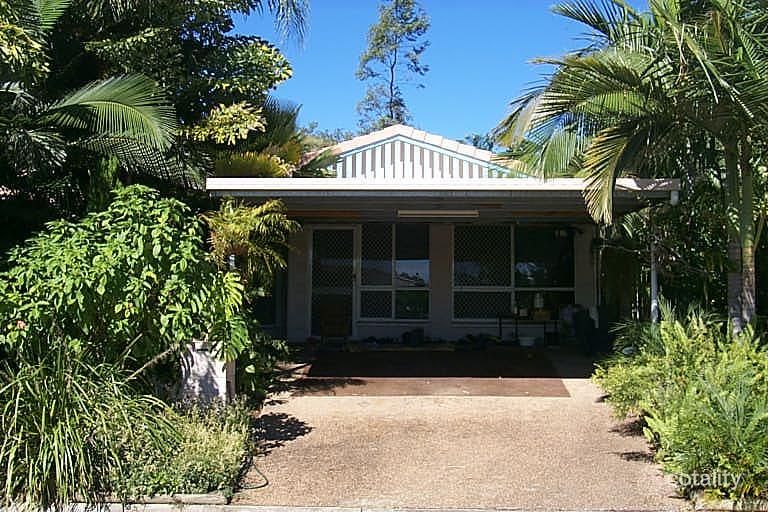 0
Similar properties For Sale nearby
See more properties for sale nearby
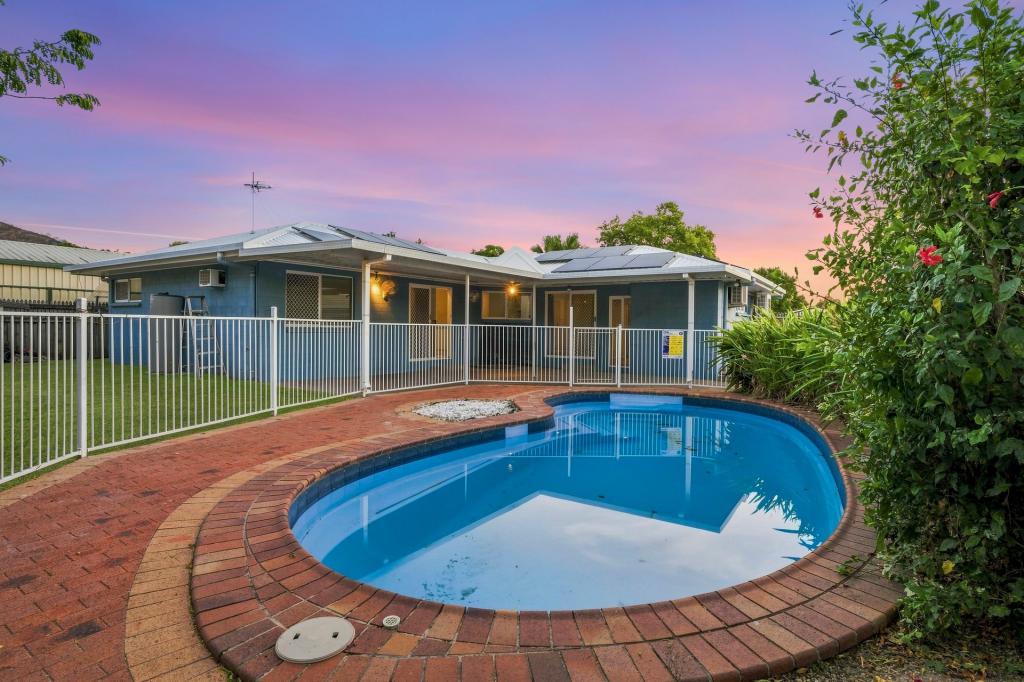 0
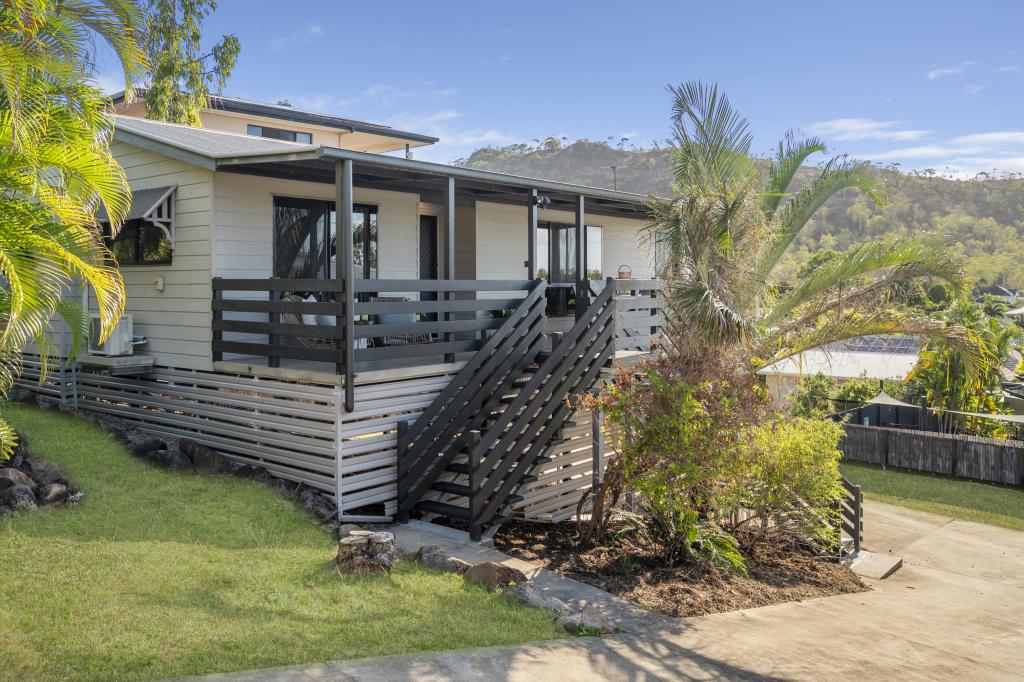 0


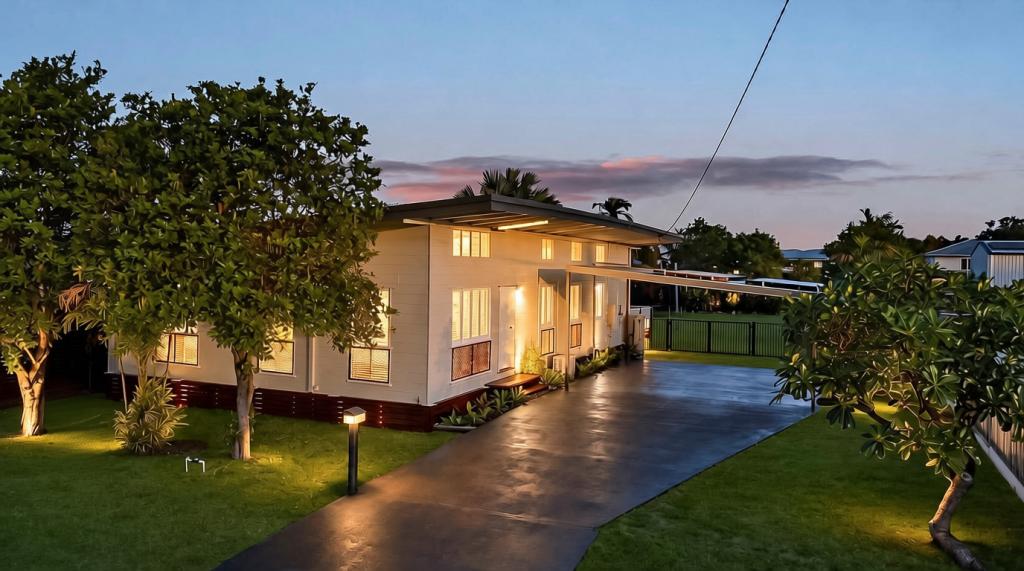 0


Similar properties For Rent nearby
See more properties for rent nearby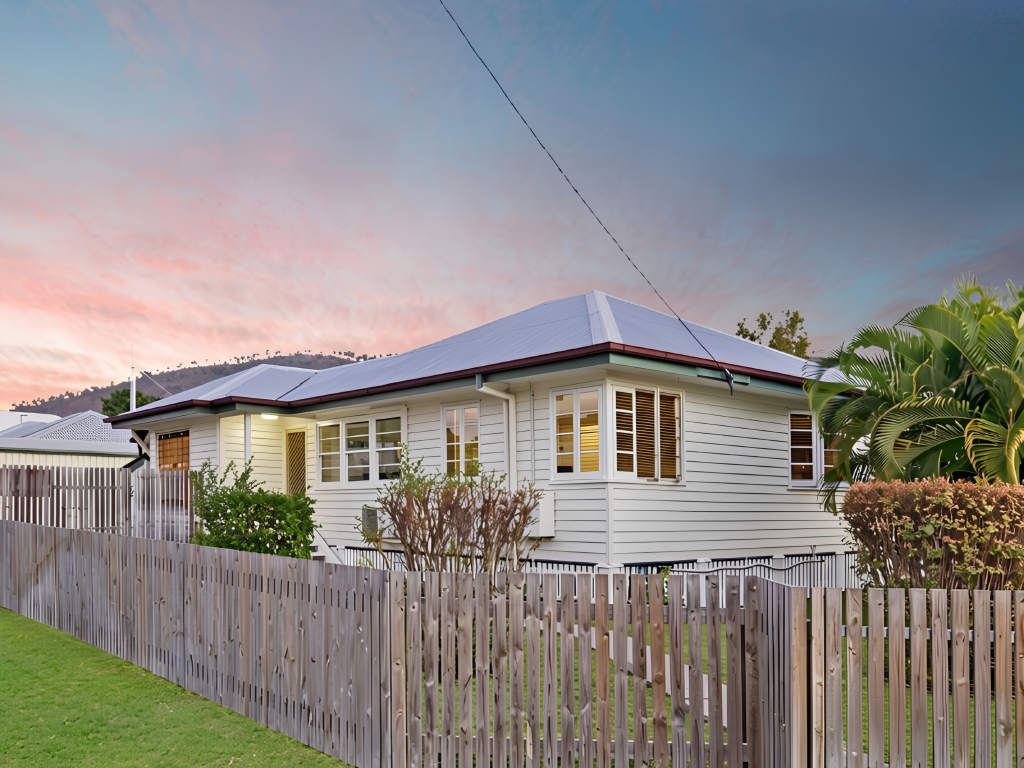 0

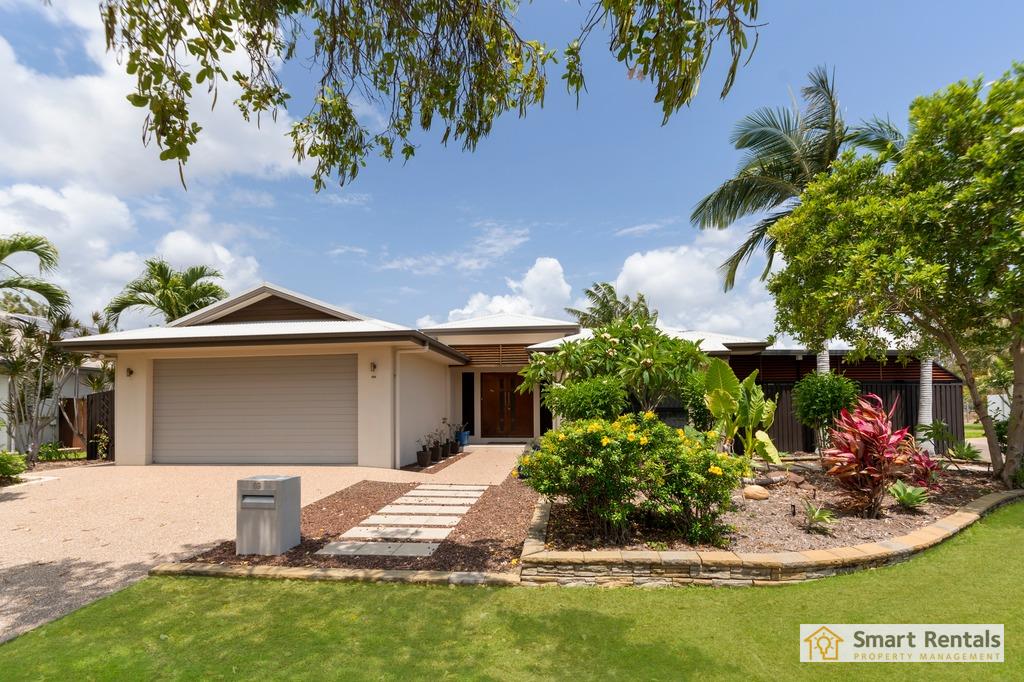 0

 0
About Wulguru 4811
The size of Wulguru is approximately 2.9 square kilometres. There are 7 parks, covering nearly 5.4% of the total area. The population of Wulguru in 2016 was 4570 people. By 2021 the population was 4389 showing a population decline of 4.0% in the area during that time. The predominant age group in Wulguru is 50-59 years. Households in Wulguru are primarily childless couples and are likely to be repaying $1000 - $1399 per month on mortgage repayments. In general, people in Wulguru work in a trades occupation.In 2021, 67.80% of the homes in Wulguru were owner-occupied compared with 66.20% in 2016.
Wulguru has 1,965 properties. Over the last 5 years, Houses in Wulguru have seen a 109.89% increase in median value, while Units have seen a 85.76% increase. As at 30 September 2026:
- The median value for Houses in Wulguru is $586,052 while the median value for Units is $512,910.
- Houses have a median rent of $550 while Units have a median rent of $250.
Suburb Insights for Wulguru 4811
Market Insights
Wulguru Trends for Houses
N/A
N/A
View TrendN/A
N/A
Wulguru Trends for Units
N/A
N/A
View TrendN/A
N/A
Neighbourhood Insights
© Copyright 2026. RP Data Pty Ltd trading as Cotality (Cotality). All rights reserved. No reproduction, distribution, or transmission of the copyrighted materials is permitted. The information is deemed reliable but not guaranteed.
While Cotality uses commercially reasonable efforts to ensure the Cotality Data is current, Cotality does not warrant the accuracy, currency or completeness of the Cotality Data and to the full extent permitted by law excludes all loss or damage howsoever arising (including through negligence) in connection with the Cotality Data.
This product uses cookies and other similar technologies to improve and customise your browsing experience, to tailor content and adverts, and for analytics and metrics regarding visitor usage on this product and other media. We may share cookie and analytics information with third parties for the purposes of advertising. By continuing to use our website, you consent to cookies being used. View our Privacy Policy here.
X
