
8 Alkira WayWorongary QLD 4213
Property Details for 8 Alkira Way, Worongary
8 Alkira Way, Worongary is a 7 bedroom, 6 bathroom House with 8 parking spaces and was built in 1985. The property has a land size of 8372m2 and floor size of 693m2. While the property is not currently for sale or for rent, it was last sold in May 2025.
Last Listing description (September 2025)
Welcome to 8 Alkira Way, Worongary, a truly rare estate offering a lifestyle of comfort, flexibility, and income generation, all set on over two acres of useable land in a quiet, prestigious pocket. With two fully self-contained residences, resort-style outdoor living, and quality finishes throughout, this property is ideal for large or extended families, investors, or those seeking the perfect blend of lifestyle and return.
Main Residence -
Split across two thoughtfully designed levels, the main house delivers a seamless mix of luxury and functionality. Downstairs offers genuine dual living, with a fully equipped kitchen and butler's pantry along with two bedrooms, two bathrooms, and two living areas and internal access to the double lockup garage. Both bedrooms are well sized, with the master featuring a walk in robe and ensuite, and the second bedroom boasting a generous built in robe. There are two internal laundries on this level and multiple split-system air conditioners for year round comfort.
Upstairs, you're welcomed by the open plan kitchen and living area and a fully ducted air conditioning system, a large island benchtop, induction cooktop, and walk-in pantry with a servery window to the balcony, which also features electric blinds and its own gas fireplace. Additionally featuring a grand cinema room with projector screen, gas fireplace, and access to the full-length balcony. A separate office sits just off this space, while another large media room offers additional living flexibility. The luxurious master suite includes a huge walk-in robe plus an additional smaller robe, spacious ensuite with spa bath and double vanity, and direct balcony access. Two more bedrooms and a study with built-in robes together with a stylish main bathroom complete this level.
Second Residence -
Individually metered and privately positioned, the second residence is a stylish and spacious two bedroom, two bathroom home with an additional study. The open-plan kitchen and living area features a walk-in pantry, ducted air conditioning, and flows out to an expansive balcony that's perfect for gatherings. The secondary bedroom includes a built in robe and air conditioning, while the master enjoys a walk-in robe and ensuite. The study is fitted with built-in shelving and desk, perfect for working from home.
Underneath, a large workshop and garage space is accessed via four roller doors and includes an external accessed bathroom and laundry. Two more roller doors are accessed via the rear yard. A double carport adds further convenience.
The Land -
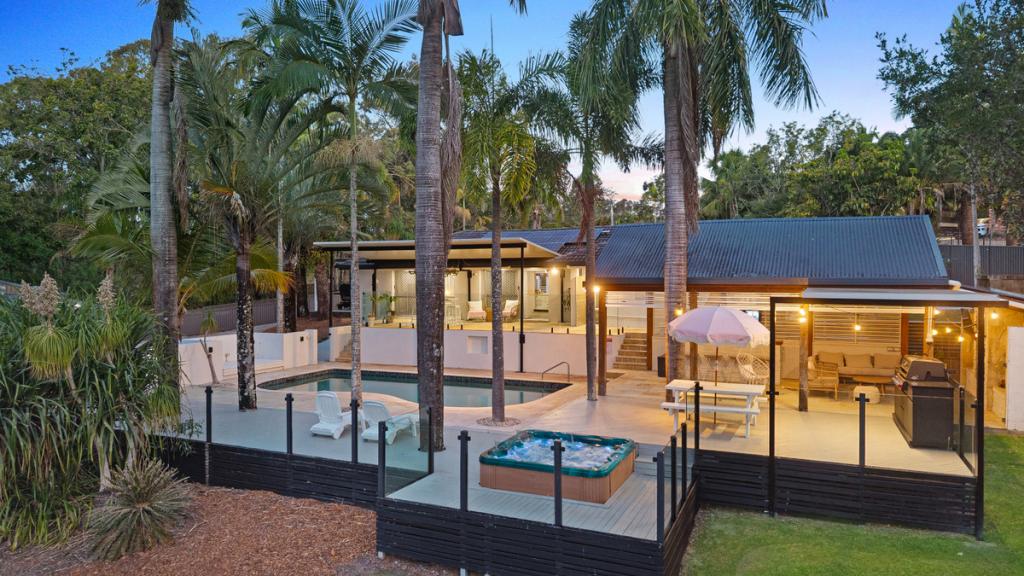
Set on 8,372m of useable land this estate offers both privacy and practicality. The family focused yard features a stunning resort style pool with waterslide, Bali style cabana, wet bar and dishwasher, the ultimate entertainer's dream. A high clearance carport perfect for boats or caravans sits between the main and second dwelling, along with a fully concreted driveway. At the rear, a double bay detached shed provides extra storage for vehicles, tools or equipment catering easily to car enthusiasts, tradies or families with multiple vehicles and toys. Two large water tanks (65,000L total) support the home alongside town water access, ensuring you're well equipped for all seasons.
Features at a Glimpse:
- Main Residence
* Total of 6 bedrooms & 4 bathrooms
* Expansive covered balcony with gas fireplace
* A grand cinema room with projector screen
* Open plan living and kitchen
* Master Suite with an ensuite and 2 walk in robes
* Genuine dual-living perfect for extended family or additional income
- Second Residence
* Total of 2 bedrooms & 3 bathrooms + study
* Open plan living & kitchen with walk in pantry
* Expansive balcony
* 4 bay secured garage/workshop
* 2 bay carport
-The Land
* Useable 8,372m block
* 2 Rainwater tanks totaling 65,000L(also access to town water)
* Resort style pool area with cabana and waterslide
* High Clearance carport, perfect for boats, caravans, or trucks
* An additional 2 bay detached shed
* Fully concreted driveway with ample parking
* Total parking - 8 secured parks, 7 carport/unsecured parks
* 16.23kW of Solar Panels with an 8 KW and 7 KW Inverters
* 3 Phase Electricity to Main House and Shed
This property offers the ideal balance of privacy, space, and convenience. You're just minutes from top-tier schools, local shops, the M1, and major shopping at Robina Town Centre, while still enjoying the peace and tranquility of acreage living. Whether you're seeking a luxury family retreat, multigenerational estate, or high-return investment, 8 Alkira Way delivers a rare combination of lifestyle and versatility in one of the Gold Coast's most sought-after hinterland suburbs.
Disclaimer: In the preparation of this document, we have used our best endeavors to ensure that the information contained herein is true and accurate and accept no responsibility and disclaim all liability in respect of any errors, omissions, inaccuracies or misstatements that may occur. Prospective purchasers should make their own enquiries to verify any information contained herein.
Property History for 8 Alkira Way, Worongary, QLD 4213
- 02 May 2025Sold for $3,250,000
- 10 Apr 2025Listed for Sale Expressions of Interest
- 23 Sep 2020Listed for Rent - Price not available

Recent sales nearby
See more recent sales nearby/assets/perm/c2zjf256gmi6nenttnesgwy32a?signature=f7f4148acfe1ad50cbfbbad5b73c04dfa28212122e097c9e01ceed48525b4ab5) 0
0

/assets/perm/ih6j2vh374i63eubjod7g3osze?signature=97b360a7401e09880414c71335a3103b1b5517be6226afa4bf1171b7bac46da0) 0
0

/assets/perm/wanr3zh7zai6tnc63ov3nzyj5q?signature=4475d78c120ca95f04c3ed09345cdb8296a25d1e7527ce30d3b16c18ea5bbb22) 0
0
Similar properties For Sale nearby
See more properties for sale nearby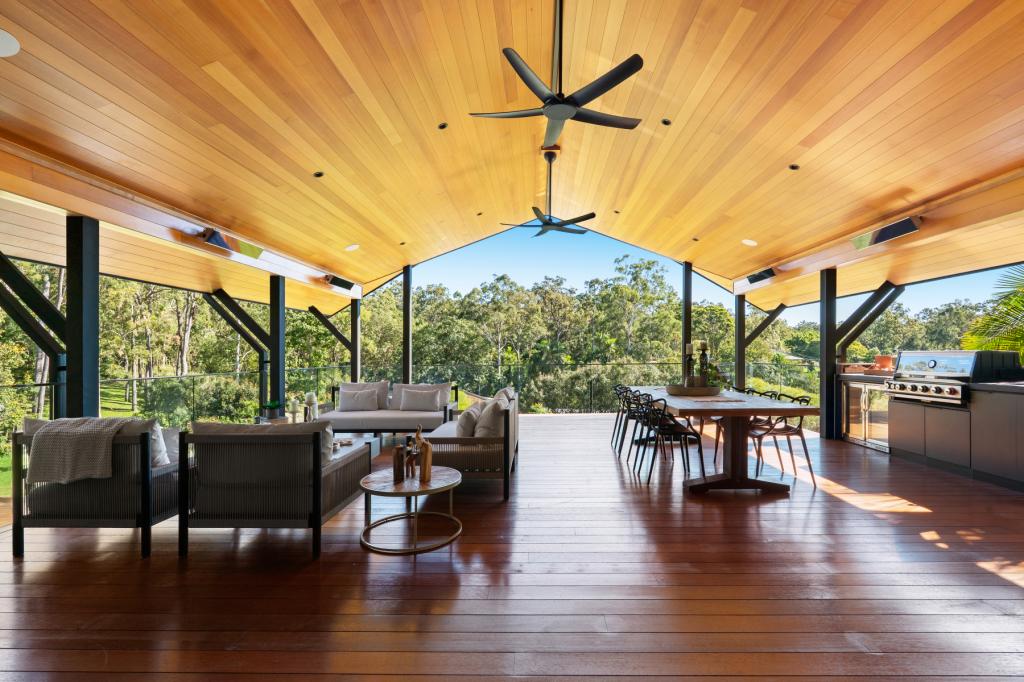 0
0
 0
0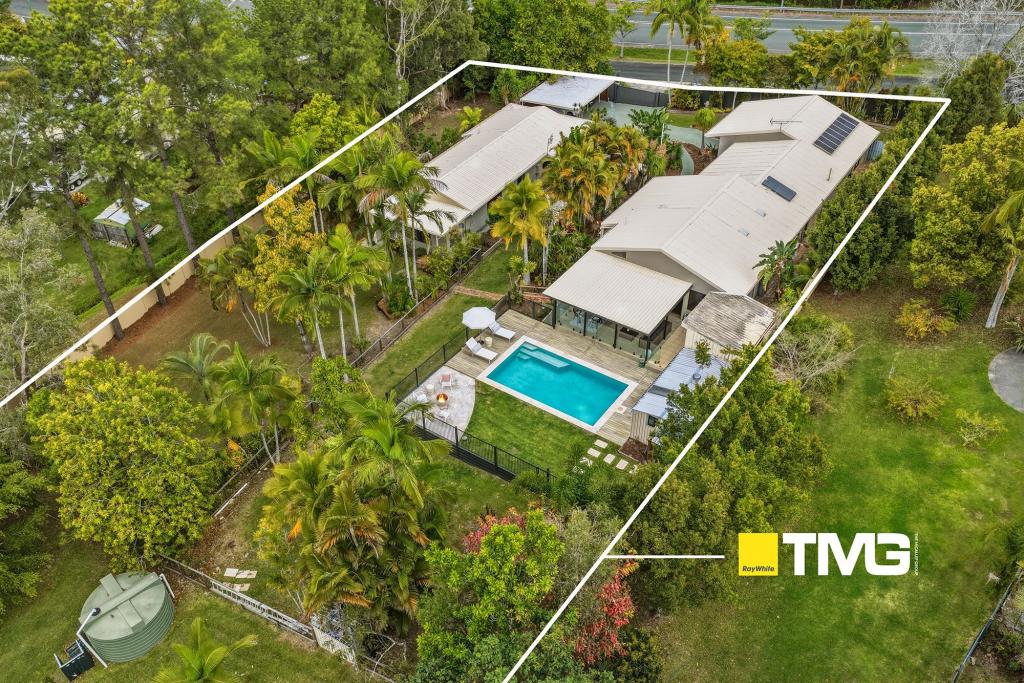 0
0
Similar properties For Rent nearby
See more properties for rent nearby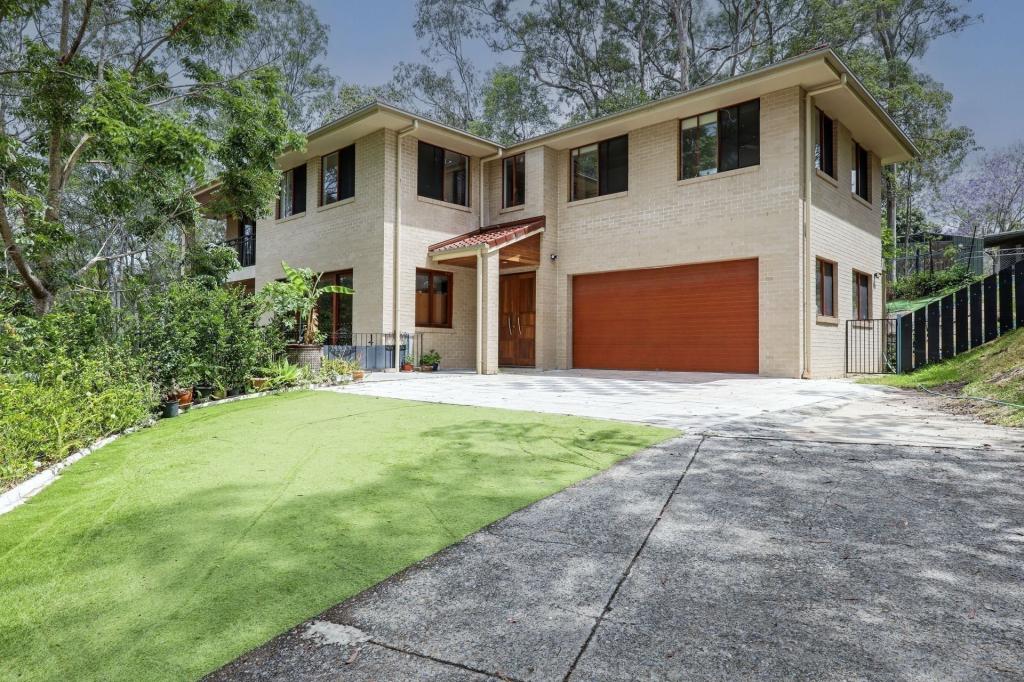 0
0 0
0
 0
0About Worongary 4213
The size of Worongary is approximately 14.1 square kilometres. There are 17 parks, covering nearly 9.0% of the total area. The population of Worongary in 2016 was 5613 people. By 2021 the population was 6021 showing a population growth of 7.3% in the area during that time. The predominant age group in Worongary is 40-49 years. Households in Worongary are primarily couples with children and are likely to be repaying $1800 - $2399 per month on mortgage repayments. In general, people in Worongary work in a trades occupation.In 2021, 85.40% of the homes in Worongary were owner-occupied compared with 83.10% in 2016.
Worongary has 2,505 properties. Over the last 5 years, Houses in Worongary have seen a 67.08% increase in median value, while Units have seen a 70.67% increase. As at 31 August 2026:
- The median value for Houses in Worongary is $1,498,730 while the median value for Units is $864,944.
- Houses have a median rent of $1,200.
Suburb Insights for Worongary 4213
Market Insights
Worongary Trends for Houses
N/A
N/A
View TrendN/A
N/A
Worongary Trends for Units
N/A
N/A
View TrendN/A
N/A
Neighbourhood Insights
© Copyright 2026. RP Data Pty Ltd trading as Cotality (Cotality). All rights reserved. No reproduction, distribution, or transmission of the copyrighted materials is permitted. The information is deemed reliable but not guaranteed.
While Cotality uses commercially reasonable efforts to ensure the Cotality Data is current, Cotality does not warrant the accuracy, currency or completeness of the Cotality Data and to the full extent permitted by law excludes all loss or damage howsoever arising (including through negligence) in connection with the Cotality Data.
This product uses cookies and other similar technologies to improve and customise your browsing experience, to tailor content and adverts, and for analytics and metrics regarding visitor usage on this product and other media. We may share cookie and analytics information with third parties for the purposes of advertising. By continuing to use our website, you consent to cookies being used. View our Privacy Policy here.
X
