
14-16 The Pinnacle Worongary QLD 4213


Property Details for 14-16 The Pinnacle, Worongary
14-16 The Pinnacle, Worongary is a 4 bedroom, 3 bathroom House with 2 parking spaces and was built in 1995. The property has a land size of 5671m2. While the property is not currently for sale or for rent, it was last sold in October 2026. There are other 4 bedroom House sold in Worongary in the last 12 months.
Last Listing description (October 2026)
It's Grand and It's The Pinnacle, Massive 510m2 House with Dual Living on 5,671m2 Block
Welcome to 14-16 The Pinnacle at upmarket Worongary. The street name says it all, because it is simply the best, and it’s very tightly held for that very reason. But it’s more than a street; it’s a very closely knit community where they look after each other in much the same spirit as they do in the country. In fact, this is ideal country living, but with city conveniences right at your doorstep.
Twenty-six years ago, my very travel-savvy vendor converted this ideal home into a combination of the two countries she adores the most - Australia and France. She blended the delights of a French farmhouse with the styling of an Australian Colonial – the result is a magnificent feature-rich family home with tremendous optionality.
Families will be drawn to it because of its configuration and proximity to high-end schooling; entertainers will see huge merit in the pool and entertaining areas, not to mention the magnificence of that 180-degree view of our mountain vistas (yes, have a peek at the photos now).
Those with a need (or desire) for shared living will be attracted by the self-contained guest quarters and the potential for yet another 75m2 of independent living space by a minor conversion of the garaging area. Indeed those wanting a home office or separate area to run a home-based business will find this a compelling solution.
This is very much a MUST INSPECT property and they rarely come to market. When you do come, check out the spaciousness afforded by those 4.9m cathedral ceilings, the polished white tiles and the overall white theme. Sit in the formal lounge and take in the mountain views and the little things which add value, like the genuine fireplace. Take note also of the formal dining room and the chef in the family will just love the size and layout of the family kitchen. The bedrooms are so spacious and inviting.
This is a very, very feature rich home and I'm not sure my wordsmith skills will do it justice.
Below I have listed some 44 features of this brilliant home (and I’ve probably missed some). I suggest you read these carefully, relating them to the many photos I have attached and the detailed floor plan, which will show how your family configuration will suit this brilliant home layout.
Then, nothing beats putting ‘boots on the ground’ to double-check my facts and prove to yourself the absolute joy of owning this rare offering in an absolutely undisputed pinnacle of an area! See my open home times elsewhere on this site.
Features include:
Overlay
• 5,671m naturally treed block atop the most prestigious street in the near Gold Coast hills
• Magnificent, never to be built out, 180-degree panoramic views of the entire mountain range – worth the inspection time in itself!
• Directly opposite the massive San Fernando Reserve - no near neighbours!
• Pony trails, fresh air, privacy, space, & nature right at your doorstep, yet 5-10 minutes to every amenity you might need
• Ideal rural outlook with enormously close city conveniences
• Brilliant building pad containing a large, single-level, French farmhouse/colonial homestead in excellent condition with enormous optionality
• Well-maintained mature gardens, hedges and trees enhance the beauty of this magnificent property
• Currently presented as a large 3-bed, 2-bath home with double garage and massive home office + pool + a fully self-contained guest accommodation of bedroom, living/kitchen, bathroom with its own entrance – all up some 470m or 50 squares (approx.) of very gracious living!
• Options include converting the garage and office into a very LARGE additional living space for independent intergenerational living
Main Home
• Security screened double door entrance
• Magnificent cathedral ceilings (4.9m high) provide grace, spaciousness, light and cool
• White polished tiles throughout all living areas embellish the classy white theme (check the photos)
• Formal living area (5.0m x 3.4m) with attractive bay window & genuine timber fireplace
• Adjoined by a family room (7.0m x 3.6m)
• Check the vista of the formal dining room (4.0m x 3.0m) in the attached photos
• The space and facilities of the French-themed kitchen with views over the pool to the delightful mountain vistas will impress the chef of the household (5.3m x 3.5m)
• HUGE bench, drawer, cupboard and pantry space
• Classic white Subway splash-backs, five-burner gas cooktop, oven under & dishwasher, of course!
• Yet another sitting or living area with bay window (4.9m x 3.5m)
Proceeding now into the sleeping quarters, we have:
• Large storage room (which every household needs, but generally doesn't have)
• A HUGE laundry (the size is really enormous)
• Separate WC
• Good-sized bathroom with separate bath and shower
• Bedrooms 2 & 3 (each 3.9m x 3.0m) are carpeted with built-in robes, fans & pull-down privacy blinds
• Master Bedroom (4.9m x 4.0m) with polished white tiles, bay window + fan + AC (truly beautiful – check photos)
• Massive walk-in robe and quality ensuite
Potential Additional Independent Living Space :
Currently presented as:
• Double auto door garage (7.1m x 6.0m)
• Studio or office (sep entrance) (7.1m x 4.6m)
• Can be easily converted into yet another separate living area of some 75m2 (ideal for elder relatives
Outdoor entertainment area
• Glorious sparkling saltwater pool – fully fenced as required
• Covered patio (10.1m x 2.0m) + massive shade-clothed, tiled deck for a leisurely lunch or a raging party for your 50 closest friends & with that a magnificent mountain vista as a classic backdrop
Self-Contained Guests Area
• Separate entrance
• Covered patio (2m wide) on two sides – with those magnificent mountain & pool views
• Kitchen and living area (4.9m x 4.2m)
• Carpeted bedroom with fan (4.9m x 3.0m)
• Separate WC & bathroom
Proximity
• Ideal for families with schooling nearby, including the much sought-after schools of Somerset, Emmanuel, All Saints & Kings College
• 2mins to Tallai Golf Club – the community ‘gathering place’ & highly regarded for its meals and friendly ambiance
• Handy convenience store – just 2 minutes
• Both the Worongary & Mudgeeraba full-service shopping centres - less than 10 minutes
• Robina International Shopping Centre & Robina Hospital – 12 minutes
• Fast access to the M1 & then onto Brisbane or Sydney by road or air (via nearby airports)
• Twenty minutes to the glitter strip and our world-famous beaches
• Easy access to train service when the nearby Merrimac station opens in a matter of mere months
Disclaimer: In preparing this information, we have used our best endeavours to ensure the information contained herein is true and accurate, but we accept no responsibility and disclaim all liability in respect to any errors, omissions, inaccuracies, or mis-statements that may occur. Prospective purchasers should make their own enquiries to verify the information contained herein.
Disclaimer: Some images displayed in this listing have been digitally staged using AI technology for illustrative purposes. The virtual furnishings and decor shown are not included with the property and are intended to assist buyers in visualising the potential use and presentation of the spaces.
Property History for 14-16 The Pinnacle, Worongary, QLD 4213
- 06 Oct 2026Sold for $1,600,000
- 30 Aug 2026Listed for Sale Under Contract
- 08 May 2018Listed for Rent $280 / week

Recent sales nearby
See more recent sales nearby/assets/perm/ikkq56gce4i6xbewgwz2znby74?signature=cdd0c059ec70b31108f44a1570dc980f50478f9d6b01dd16d73c678cad3123c8) 0
0
Similar properties For Sale nearby
See more properties for sale nearby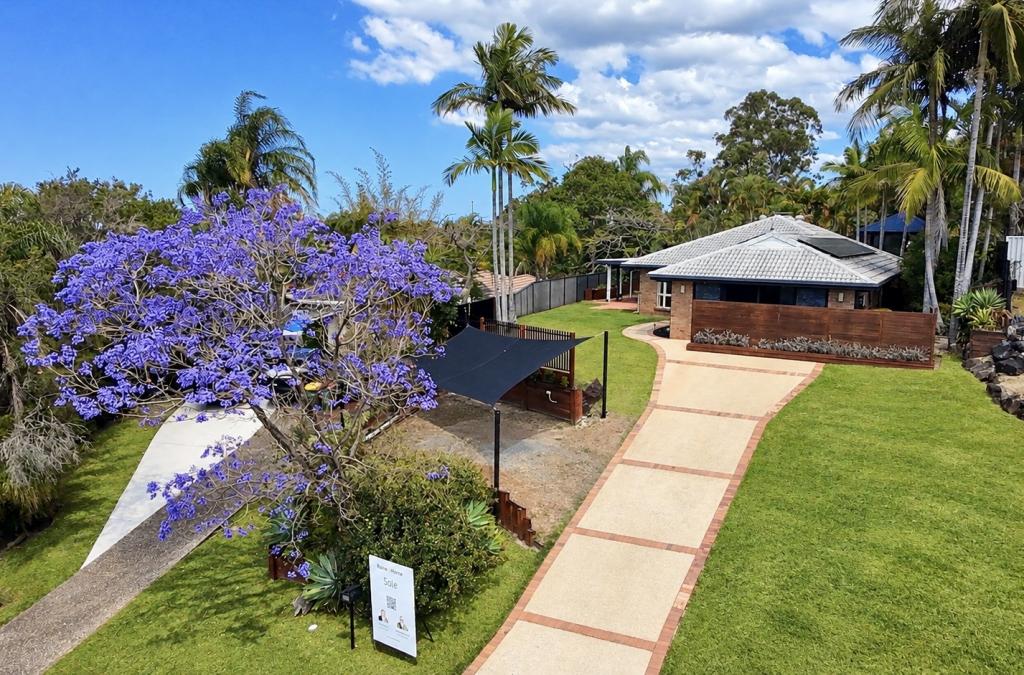 0
0

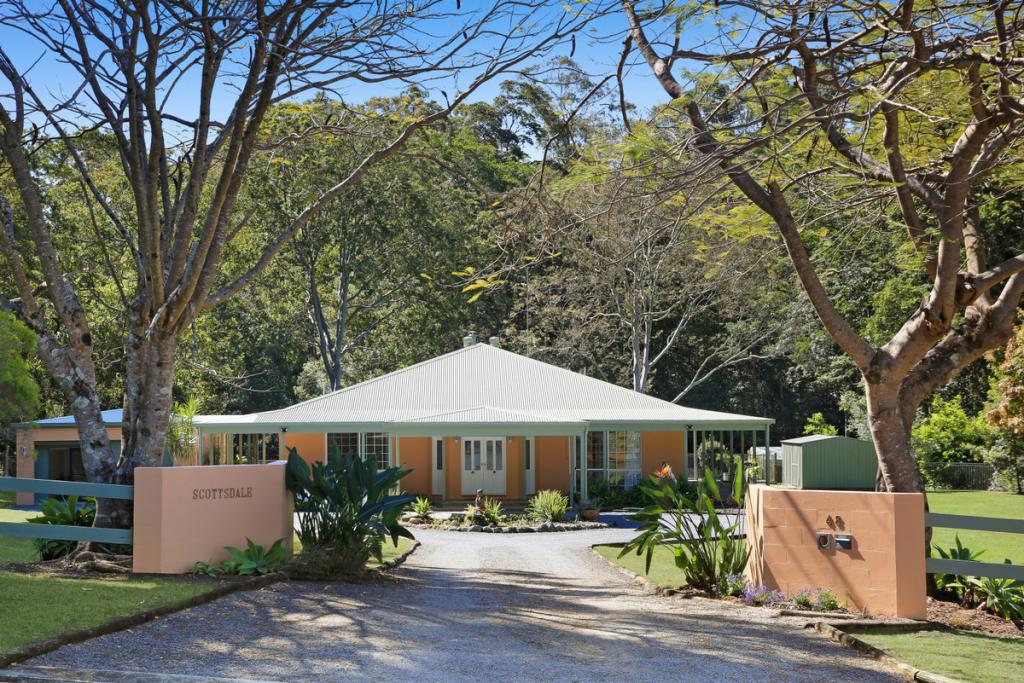 0
0
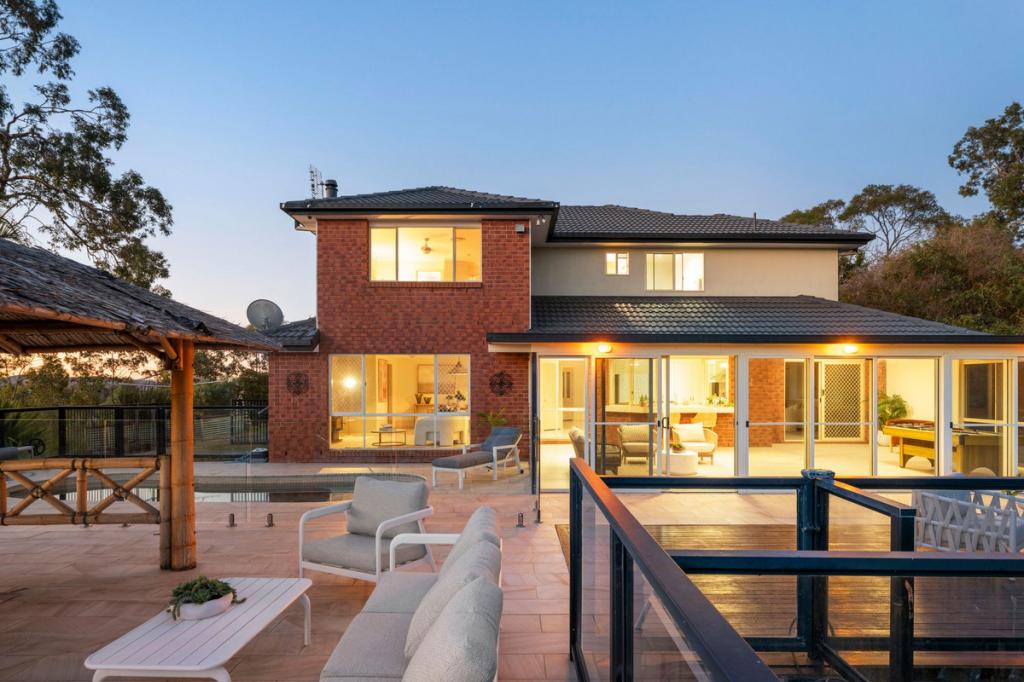 0
0Similar properties For Rent nearby
See more properties for rent nearby 0
0 0
0 0
0About Worongary 4213
The size of Worongary is approximately 14.1 square kilometres. There are 17 parks, covering nearly 9.0% of the total area. The population of Worongary in 2016 was 5613 people. By 2021 the population was 6021 showing a population growth of 7.3% in the area during that time. The predominant age group in Worongary is 40-49 years. Households in Worongary are primarily couples with children and are likely to be repaying $1800 - $2399 per month on mortgage repayments. In general, people in Worongary work in a trades occupation.In 2021, 85.40% of the homes in Worongary were owner-occupied compared with 83.10% in 2016.
Worongary has 2,505 properties. Over the last 5 years, Houses in Worongary have seen a 67.08% increase in median value, while Units have seen a 70.67% increase. As at 31 August 2026:
- The median value for Houses in Worongary is $1,498,730 while the median value for Units is $864,944.
- Houses have a median rent of $1,200.
Suburb Insights for Worongary 4213
Market Insights
Worongary Trends for Houses
N/A
N/A
View TrendN/A
N/A
Worongary Trends for Units
N/A
N/A
View TrendN/A
N/A
Neighbourhood Insights
© Copyright 2026. RP Data Pty Ltd trading as Cotality (Cotality). All rights reserved. No reproduction, distribution, or transmission of the copyrighted materials is permitted. The information is deemed reliable but not guaranteed.
While Cotality uses commercially reasonable efforts to ensure the Cotality Data is current, Cotality does not warrant the accuracy, currency or completeness of the Cotality Data and to the full extent permitted by law excludes all loss or damage howsoever arising (including through negligence) in connection with the Cotality Data.
This product uses cookies and other similar technologies to improve and customise your browsing experience, to tailor content and adverts, and for analytics and metrics regarding visitor usage on this product and other media. We may share cookie and analytics information with third parties for the purposes of advertising. By continuing to use our website, you consent to cookies being used. View our Privacy Policy here.
X
