
6 Osprey RiseWorongary QLD 4213
Property Details for 6 Osprey Rise, Worongary
6 Osprey Rise, Worongary is a 4 bedroom, 3 bathroom House with 2 parking spaces. The property has a land size of 1125m2. While the property is not currently for sale or for rent, it was last sold in March 2024.
Last Listing description (July 2026)
A refined expression of contemporary coastal luxury, this architecturally striking residence by MPIRE Homes is positioned within the prestigious Skyridge 'Osprey' Estate; one of the latest land developments in the heart of the Gold Coast.
Meticulously crafted and never lived in, this residence is not a spec home or display replica. Designed and constructed by the home builders with the intentions of their forever home, it showcases an uncompromising level of craftsmanship, detail and finish rarely seen in newly completed residences. Despite its impressive scale, the home has been crafted in accordance with the Skyridge covenants, where every material selection is required to meet standards for durability and low maintenance. This ensures the home stands the test of time while maintaining the refined architectural consistency and visual harmony of the estate.
From the outset, the commanding faade makes a striking first impression, showcasing clean architectural lines and premium finishes that set a refined, sophisticated tone. Inside, soaring 2.7m ceilings invite an abundance of natural light that creates an immediate sense of space and calm. The floorplan has been carefully considered and designed to balance luxury with liveability, seamlessly integrating indoor and outdoor living. Adding to its versatility, the lower level offers an ideal dual-living arrangement or private teenage retreat.
At the heart of the home, the designer kitchen delivers both presence and functionality. Stone benchtops, premium appliances, custom cabinetry and an oversized island create a stunning centrepiece for entertaining. A fully appointed butler's pantry ensures effortless hosting while keeping the main kitchen pristine. Expansive open-plan living and dining areas flow seamlessly to the covered alfresco, creating a private retreat for sunset entertaining, weekend gatherings or relaxed family living against a tranquil bushland backdrop.
The master suite is privately positioned and designed as a true sanctuary, complete with a walk-in robe and beautifully appointed ensuite. Additional bedrooms are generously proportioned, complemented by a versatile media room that can function as a fifth bedroom, executive home office or secondary living zone.
Set on an expansive 1,125m east-facing block backing directly onto reserve, the property offers exceptional privacy, security and space; an increasingly rare offering in a premium master planned community.
Forget waiting for the next land release, the trials of council approvals, hidden costs/builder variations, and needless stress. This exceptional home is now complete and ready to move in today.
Key Features:
One-of-a-kind custom build
6.5 year builder's warranty
7-star energy efficiency rating
Positioned within a quiet private street backing onto reserve
7.4 x 2.9m in-ground pool (approx. 30,000L)
2.7m ceilings on ground floor and 2.6m on lower floor
Functional floorplan with dual-living - lower level offering independent living with kitchenette
Expansive 1,125m east-facing allotment with ample yard space
Four oversized bedrooms plus media room / home office / optional fifth bedroom
Double lock-up garage plus additional parking bays on either side of the property to accommodate motorhome/caravan, boat/trailer and guest parking
30m2 of under-house lockable storage or home gym
Extensive built-in storage in garage
Fixtures & Finishes:
Durable termite-free steel frame construction
Knotwood cladding
Elegant square-set ceilings
Premium, durable hybrid flooring
Designer block-out and sheer curtains
Security screens fitted throughout
Custom soft-close cabinetry throughout
No-maintenance Ekodeck
Skyridge Lifestyle Amenities:
Residents of Skyridge enjoy access to over 75 hectares of protected parklands, walking trails and curated community spaces, including:
Gumnut Playground (approx. 350m from residence)
Lorikeet Playground with BBQ facilities and panoramic skyline views; the perfect vantage point to enjoy a sunrise, sunset and the New Year's Eve fireworks (approx. 550m from residence)
500-person amphitheatre hosting community events and outdoor cinema nights
Future shopping village precinct with retail, cafs and dining
Skyridge masterplan: https://mbh-static.fra1.cdn.digitaloceanspaces.com/skyridge/skyridge-masterplan.pdf
Skyridge walking trails: https://skyridgeliving.com.au/living-in-skyridge/map-trai
Unmatched Connectivity:
Minutes to major shopping, sporting facilities and championship golf courses
Easy access to the M1 Motorway
13km to Broadbeach
14.1km to Surfers Paradise
9.7km to Robina Town Centre
14km to Bond University
77km to Brisbane CBD
93km to Byron Bay
Financials:
Water Rates - approx. $229.93 per quarter (excluding usage)
Council Rates - approx. $1,551.29 bi annually
Rental Appraisal - approx. $2,100/week (4.85% yield)
With a projected development value of $1.5 billion, Skyridge offers more than luxury living, it's a lifestyle. Boasting over 75 hectares of parklands, scenic walking trails, world-class amenities, and future dining and retail precincts, Skyridge perfectly blends coastal serenity with modern convenience, creating the perfect place to call home.
DISCLAIMER: We have in preparing this advertisement used our best endeavours to ensure the information contained is true and accurate; however, accept no responsibility and disclaim all liability in respect to any errors, omissions, inaccuracies, or misstatements contained. Prospective purchasers should make their own enquiries to verify the information contained in this advertisement.
Property History for 6 Osprey Rise, Worongary, QLD 4213
- 04 Jun 2026Listed for Rent $1,950 / week
- 25 Mar 2026Listed for Sale $2,195,000
- 05 Mar 2024Sold for $569,800

Recent sales nearby
See more recent sales nearby/assets/perm/wanr3zh7zai6tnc63ov3nzyj5q?signature=4475d78c120ca95f04c3ed09345cdb8296a25d1e7527ce30d3b16c18ea5bbb22) 0
0

/assets/perm/ikkq56gce4i6xbewgwz2znby74?signature=cdd0c059ec70b31108f44a1570dc980f50478f9d6b01dd16d73c678cad3123c8) 0
0
Similar properties For Sale nearby
See more properties for sale nearby
 0
0

 0
0 0
0Similar properties For Rent nearby
See more properties for rent nearby 0
0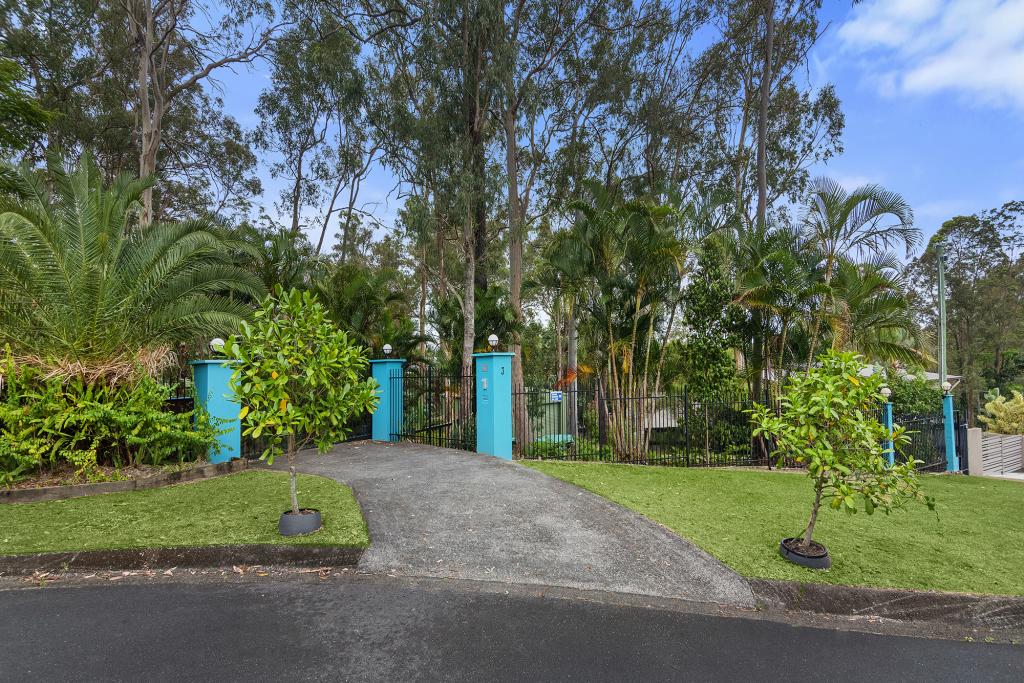 0
0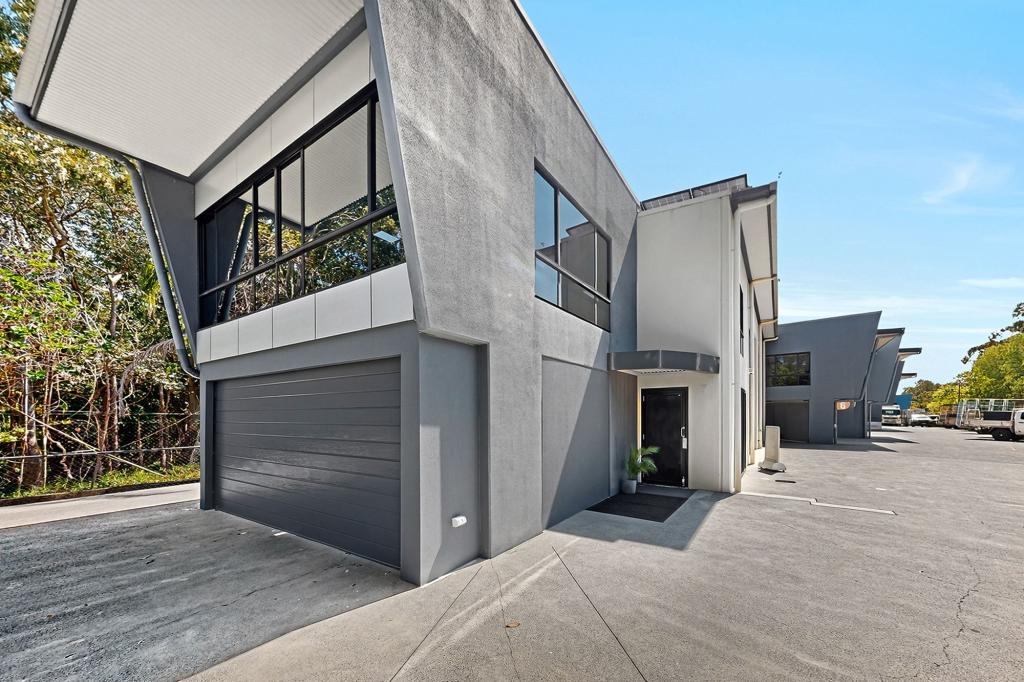 0
0About Worongary 4213
The size of Worongary is approximately 14.1 square kilometres. There are 17 parks, covering nearly 9.0% of the total area. The population of Worongary in 2016 was 5613 people. By 2021 the population was 6021 showing a population growth of 7.3% in the area during that time. The predominant age group in Worongary is 40-49 years. Households in Worongary are primarily couples with children and are likely to be repaying $1800 - $2399 per month on mortgage repayments. In general, people in Worongary work in a trades occupation.In 2021, 85.40% of the homes in Worongary were owner-occupied compared with 83.10% in 2016.
Worongary has 2,507 properties. Over the last 5 years, Houses in Worongary have seen a 67.08% increase in median value, while Units have seen a 70.67% increase. As at 31 August 2026:
- The median value for Houses in Worongary is $1,498,730 while the median value for Units is $864,944.
- Houses have a median rent of $1,200.
Suburb Insights for Worongary 4213
Market Insights
Worongary Trends for Houses
N/A
N/A
View TrendN/A
N/A
Worongary Trends for Units
N/A
N/A
View TrendN/A
N/A
Neighbourhood Insights
© Copyright 2026. RP Data Pty Ltd trading as Cotality (Cotality). All rights reserved. No reproduction, distribution, or transmission of the copyrighted materials is permitted. The information is deemed reliable but not guaranteed.
While Cotality uses commercially reasonable efforts to ensure the Cotality Data is current, Cotality does not warrant the accuracy, currency or completeness of the Cotality Data and to the full extent permitted by law excludes all loss or damage howsoever arising (including through negligence) in connection with the Cotality Data.
This product uses cookies and other similar technologies to improve and customise your browsing experience, to tailor content and adverts, and for analytics and metrics regarding visitor usage on this product and other media. We may share cookie and analytics information with third parties for the purposes of advertising. By continuing to use our website, you consent to cookies being used. View our Privacy Policy here.
X
