
45/12 Handel AvenueWorongary QLD 4213
Property Details for 45/12 Handel Ave, Worongary
45/12 Handel Ave, Worongary is a 4 bedroom, 3 bathroom House with 2 parking spaces and was built in 1995. The property has a land size of 2913m2 and floor size of 308m2. While the property is not currently for sale or for rent, it was last sold in November 2023.
Last Listing description (June 2026)
Nestled in the highly sought-after St Andrews Heights Estate, this stunning property boasts a truly breathtaking and unrivalled coastline view that will leave you speechless.
Located in an exclusive gated community, this exceptional home offers privacy and tranquility like no other. Step inside and be captivated by the stylish and modern design that exudes elegance and sophistication. With four spacious bedrooms, including a lavish master suite, this residence offers ample space for the whole family.
The heart of this home lies in its expansive open-plan living area, where panoramic floor-to-ceiling windows perfectly frame the picturesque coastal vista. Imagine waking up each morning to the magnificent sunrise over the glistening ocean, or unwinding at dusk while savoring the vibrant hues of the sunset.
For the culinary enthusiast, the gourmet kitchen is a dream come true. Equipped with top-of-the-line Gaggenau appliances and sleek cabinetry, it offers both functionality and style. Entertain guests effortlessly in the formal dining area or take it outdoors to the generous alfresco space, where you can indulge in barbecues or simply relax while soaking up the breathtaking views.
Luxury and convenience are seamlessly combined in this property, with features including ducted air conditioning, secure parking for two vehicles and ample storage space.
Upstairs Features:
The grand entryway sets the tone for a luxurious and welcoming home.
Stunning chef's kitchen, where culinary dreams come true. Impeccably designed with high-end appliances, ample counter space and cabinetry. As you cook, you'll be captivated by the panoramic views.
Carefully designed to maximise the Gold Coast views, the terrace offers a perfect vantage point to marvel at the city skyline, ocean vistas, and vibrant sunsets.
Automatic full block out blinds provide UV protection and privacy.
Floor to ceiling tinted windows and bi-fold doors to allow uninterrupted views of the Gold Coast and seamless indoor-outdoor living.
As you enter the master bedroom, you are immediately captivated by the expansive floor-to-ceiling windows that frame panoramic views. Natural light floods through, creating a lovely, light filled room. This unique space offers an open bathroom concept that allows you to indulge in breathtaking views while enjoying the utmost privacy and relaxation.
The thoughtful design continues throughout this property. The living areas are adorned with high ceilings, ample natural light, and sophisticated finishes.
Downstairs Features:
The first bedroom welcomes you with its inviting ambiance and ample natural light pouring in through the large windows. Connected by a shared Jack and Jill bathroom, the two bedrooms offer a harmonious living arrangement perfect for siblings, additional family members, or guests who desire a private yet connected space.
Fully equipped second kitchen that seamlessly connects to an outdoor entertaining area, creating the perfect space for hosting gatherings and enjoying the outdoors.
Within this remarkable property, a separate multi-functional room awaits, complete with its own ensuite bathroom. This versatile space offers endless possibilities and convenience.
As you step into the backyard, your eyes are immediately drawn to the sparkling in-ground glass fenced pool.
An abundance of storage space allows for clutter-free convenience and living.
A dedicated separate laundry area is designed to make your laundry tasks efficient and hassle-free. This space is thoughtfully equipped with a variety of storage options, catering to all your laundry needs.
Additional Features:
56 Solar panels.
Located in the prestigious gated St Andrews Heights Estate with exclusive tennis court and club house.
Low body corporate of approximately $40 per week.
Tesla Powerwall smart home battery system.
Large 2928sqm block.
Well maintained and manicured gardens.
Situated in the highly desirable suburb of Worongary, you'll enjoy a peaceful and serene lifestyle while still being within easy reach of the Gold Coast's vibrant attractions. Just a short drive from stunning beaches, trendy cafes and world-class shopping, this location offers the best of both worlds - tranquility and convenience.
Don't miss this rare opportunity to secure your piece of paradise! Immerse yourself in the beauty of coastal living and enjoy all that 45/12 Handel Ave, Worongary has to offer. Contact our friendly real estate team today to arrange a private inspection and embark on a journey to making your dreams a reality.
Information contained on any marketing material, website or other portal should not be relied upon and you should make your own enquiries and seek your own independent advice with respect to any property advertised or the information about the property.
Property History for 45/12 Handel Ave, Worongary, QLD 4213
- 29 Nov 2023Sold for $2,150,000
- 13 Jul 2023Listed for Sale Not Disclosed
- 23 Nov 2022Listed for Sale Offers over $2.55mil

Recent sales nearby
See more recent sales nearby/assets/perm/wanr3zh7zai6tnc63ov3nzyj5q?signature=4475d78c120ca95f04c3ed09345cdb8296a25d1e7527ce30d3b16c18ea5bbb22) 0
0

/assets/perm/ikkq56gce4i6xbewgwz2znby74?signature=cdd0c059ec70b31108f44a1570dc980f50478f9d6b01dd16d73c678cad3123c8) 0
0
Similar properties For Sale nearby
See more properties for sale nearby
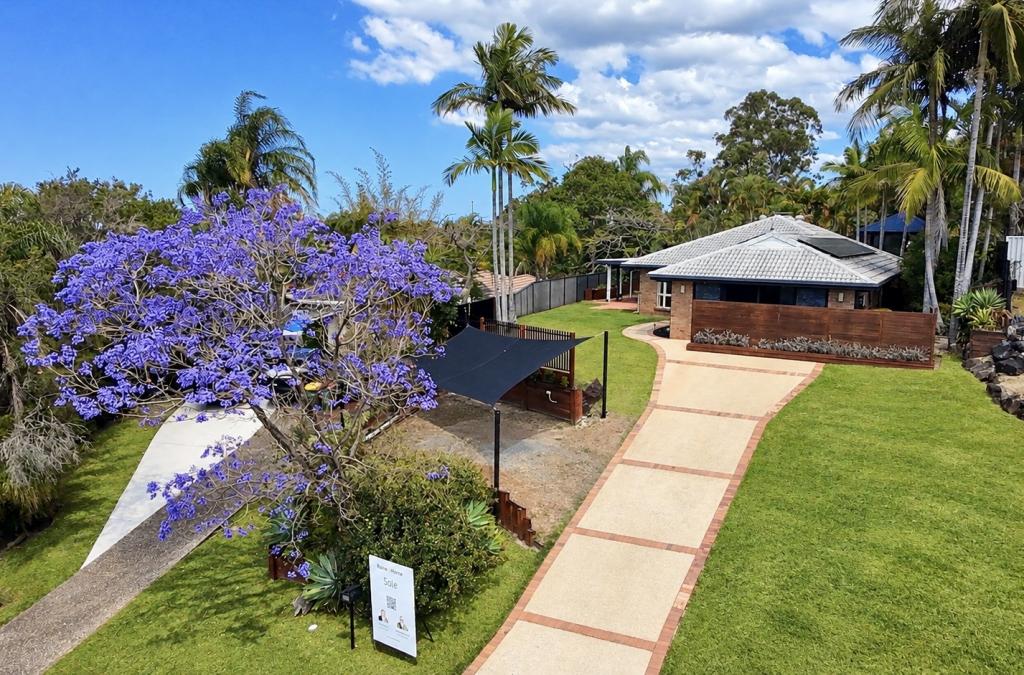 0
0

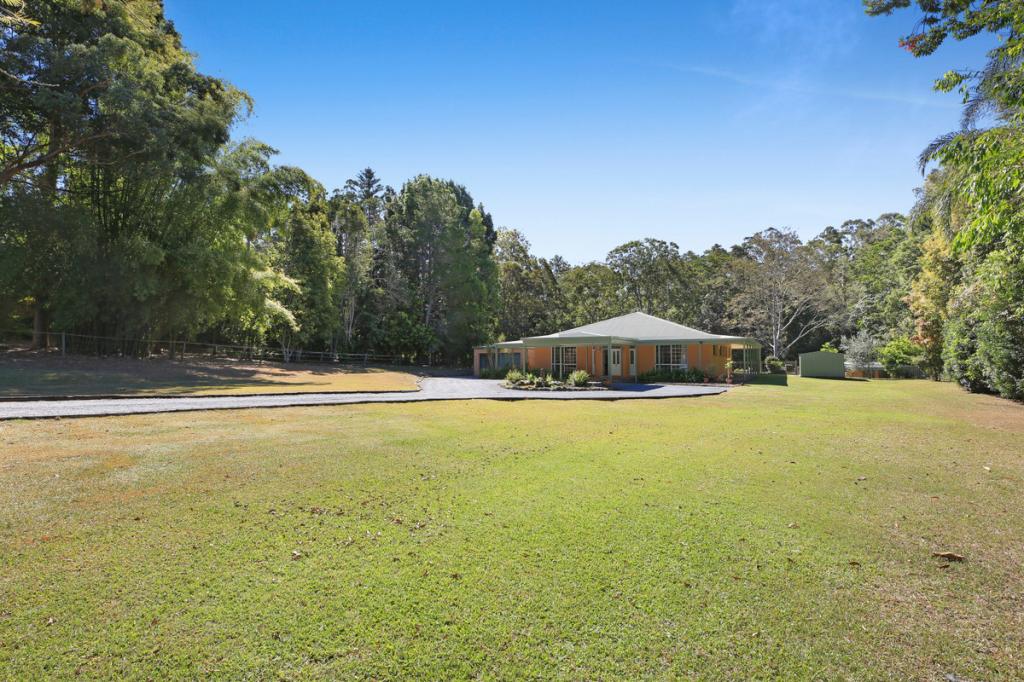 0
0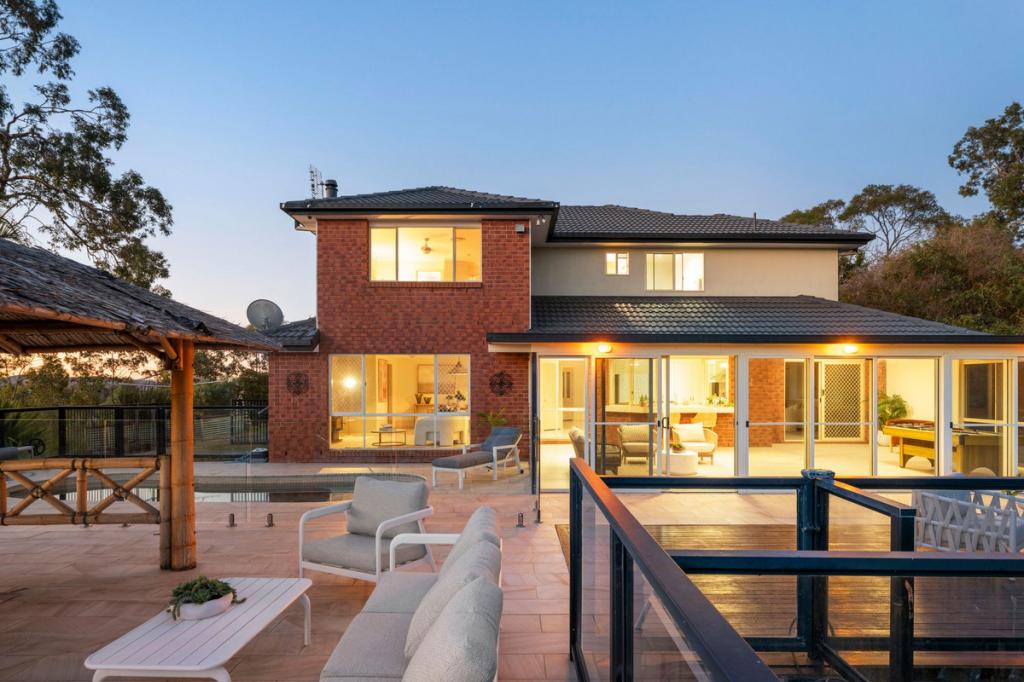 0
0Similar properties For Rent nearby
See more properties for rent nearby 0
0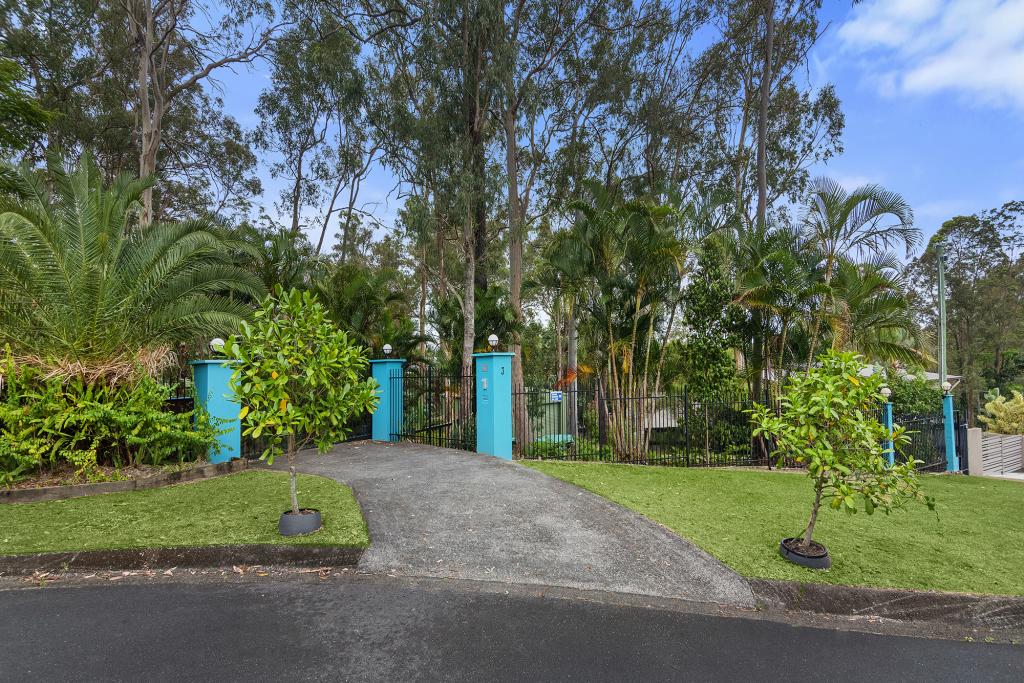 0
0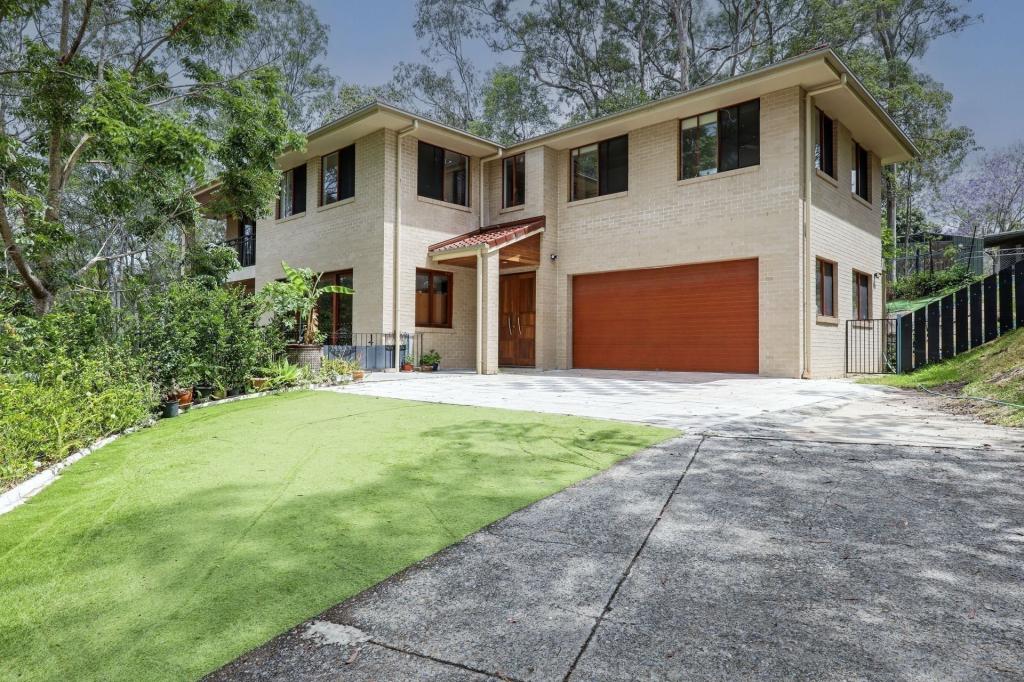 0
0About Worongary 4213
The size of Worongary is approximately 14.1 square kilometres. There are 17 parks, covering nearly 9.0% of the total area. The population of Worongary in 2016 was 5613 people. By 2021 the population was 6021 showing a population growth of 7.3% in the area during that time. The predominant age group in Worongary is 40-49 years. Households in Worongary are primarily couples with children and are likely to be repaying $1800 - $2399 per month on mortgage repayments. In general, people in Worongary work in a trades occupation.In 2021, 85.40% of the homes in Worongary were owner-occupied compared with 83.10% in 2016.
Worongary has 2,507 properties. Over the last 5 years, Houses in Worongary have seen a 67.08% increase in median value, while Units have seen a 70.67% increase. As at 31 August 2026:
- The median value for Houses in Worongary is $1,498,730 while the median value for Units is $864,944.
- Houses have a median rent of $1,200.
Suburb Insights for Worongary 4213
Market Insights
Worongary Trends for Houses
N/A
N/A
View TrendN/A
N/A
Worongary Trends for Units
N/A
N/A
View TrendN/A
N/A
Neighbourhood Insights
© Copyright 2026. RP Data Pty Ltd trading as Cotality (Cotality). All rights reserved. No reproduction, distribution, or transmission of the copyrighted materials is permitted. The information is deemed reliable but not guaranteed.
While Cotality uses commercially reasonable efforts to ensure the Cotality Data is current, Cotality does not warrant the accuracy, currency or completeness of the Cotality Data and to the full extent permitted by law excludes all loss or damage howsoever arising (including through negligence) in connection with the Cotality Data.
This product uses cookies and other similar technologies to improve and customise your browsing experience, to tailor content and adverts, and for analytics and metrics regarding visitor usage on this product and other media. We may share cookie and analytics information with third parties for the purposes of advertising. By continuing to use our website, you consent to cookies being used. View our Privacy Policy here.
X
