
39 Lexington DriveWorongary QLD 4213
Property Details for 39 Lexington Dr, Worongary
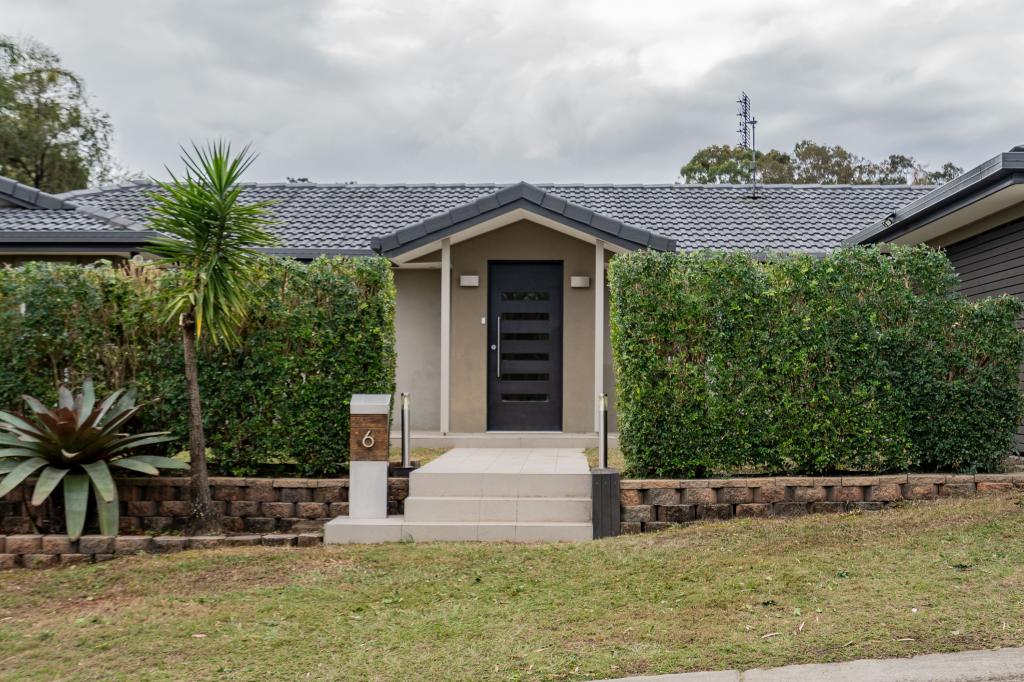
39 Lexington Dr, Worongary is a 4 bedroom, 2 bathroom House with 3 parking spaces and was built in 1987. The property has a land size of 1005m2 and floor size of 63m2. While the property is not currently for sale or for rent, it was last sold in September 2024.
Last Listing description (September 2026)
To enquire, please email or call 1300 815 051 and enter code 2397Nestled in a quiet cul-de-sac of one of Worongary's most tightly-held streets - and backing directly onto Lexington Drive Bushland Reserve - this north-facing, modern family residence offers a rare sense of privacy and tranquillity. The property features a flat block, which fans out onto lush greenery, capturing beautiful bushland views and creating a serene retreat from the moment you arrive. The setting feels wonderfully secluded, yet you find yourself right in the city, only minutes away from local beaches, shops and the motorway. And of course some of the best private and public schools the Gold Coast has on offer.The original house was tastefully renovated from the ground up and architecturally extended to create the perfect luxury family home. Both, the renovation and extension were finished in early 2026, so you are looking at the next best thing to building a brand new house - without the wait times and hassle of a new build. A 36sqm shed with high ceilings, electric roller door and attached car port was installed in 2025, allowing for plenty of storage space for cars, tools and toys. The enclosed studio has been generously dimensioned and its usage is only limited by your imagination, whether you are planning on running a business from home or making space for an art room, a gym or a teenager retreat.Inside the single level home, you'll be greeted by stunning high gloss, solid bamboo flooring, which runs throughout the whole house. Commensurate with a smart luxury abode, you'll find amenities such as voice controlled lights and ceiling fans as well as automated electric blinds and a fingerprint-enabled front door lock. 39 Lexington Drive also features zoned ducted air-conditioning for both, cooling and heating. The home comes with superb roof and wall insulation, which helps to keep power bills low, and square-set ceilings, which give the house a modern, contemporary feel. No expense has been spared in the kitchen either with hand-crafted, bespoke polished concrete benchtops, beautiful glass splashbacks, an Italian granite sink and German-made stainless steel appliances by Miele and Neff (including a pyrolytic Miele oven). The soft close cabinetry comes with German made Blum fixtures. Enjoy looking out through the bi-fold kitchen windows across the Sir Walter buffalo lawn into the serene bushland, whilst preparing meals in your generous open plan kitchen. This is truly a modern luxury home, appointed with Abey, Ashton Gareth, Oliveri and Villeroy Boch fixtures throughout. You will love coming home to and relaxing in the stunning Abey Formoso 1690mm Natural Stone bath tub. Priced in excess of $8000 it is Abey's most exclusive and expensive bath tub on offer.The L-shaped house layout allows not only for a very private backyard, but also for a secluded parents' retreat, showcasing a large master bedroom with walk-in robe and luxurious ensuite. Oversized glass doors and windows give uninterrupted views of the adjacent bushland - making you feel like you're sleeping amongst nature! Retracting the glass doors leads you onto a tranquile bamboo deck right outside the master bedroom. Why not start your day there with a gentle meditation? Or with a coffee and a good book? The main deck also features solid bamboo planks and a floating polished concrete bar outside the kitchen window. You'll enjoy relaxing and entertaining in absolute privacy, where no neighbouring property can be seen - only the nature reserve ahead of you. Don't be surprised though if kangaroos and kookaburras drop by for one of their regular visits. 39 Lexington Drive comes with all the benefits of a large 1000sqm block - there is ample room for the kids to run around, room for a boat or caravan, as well as established low-maintenance gardens where bananas, dragon fruit, herbs and lemon grass grow. Look forward to enjoying an abundant supply of macadamia nuts from your very own, mature macadamia tree, too! Three rain water tanks ensure healthy and reliable water supply for the gardens.Apart from the immediately obvious perks of living in 39 Lexington Drive, there are also things that reveal themselves only after spending a little bit of time there. The lovely neighbours, how incredibly safe, peaceful and quiet the area is, how little traffic flows through the wide cul-de-sac street and how conveniently close you are located to everything. The Skyridge development is on the other side of the bushland reserve so you'll benefit from all the amenities that come with that, like the numerous playgrounds or the soon to be built contemporary designed Retail Village Centre, which will have everything you want and more. From cafes to supermarkets, luxury retail, specialty stores and a multitude of dining options. Why spend in excess of $2 mio for a comparable home in Skyridge (on a 400sqm block!), when you can purchase a property 2.5x the size "next door" for less than that? The property can be sold furnished on buyer's request.To enquire, please email or call 1300 815 051 and enter code 2397
Property History for 39 Lexington Dr, Worongary, QLD 4213
- 30 Aug 2026Listed for Sale Expressions of Interest
- 13 Sep 2024Sold for $650,000
- 04 Sep 2024Listed for Sale Undisclosed

Recent sales nearby
See more recent sales nearby/assets/perm/3m65gryjnui6zbsmmh7vyqmmfa?signature=5a1c6645ab67ca8240ea6d3a9933a07a4bc593adfb28d6fafe5f005908a82103) 0
0

/assets/perm/wtubmfzx2mi65en3zfxbvjdp7y?signature=4db29344ebdd8b5fee57a4749245d736372d49e93595616b3a81c2e1164ef7e4) 0
0
Similar properties For Sale nearby
See more properties for sale nearby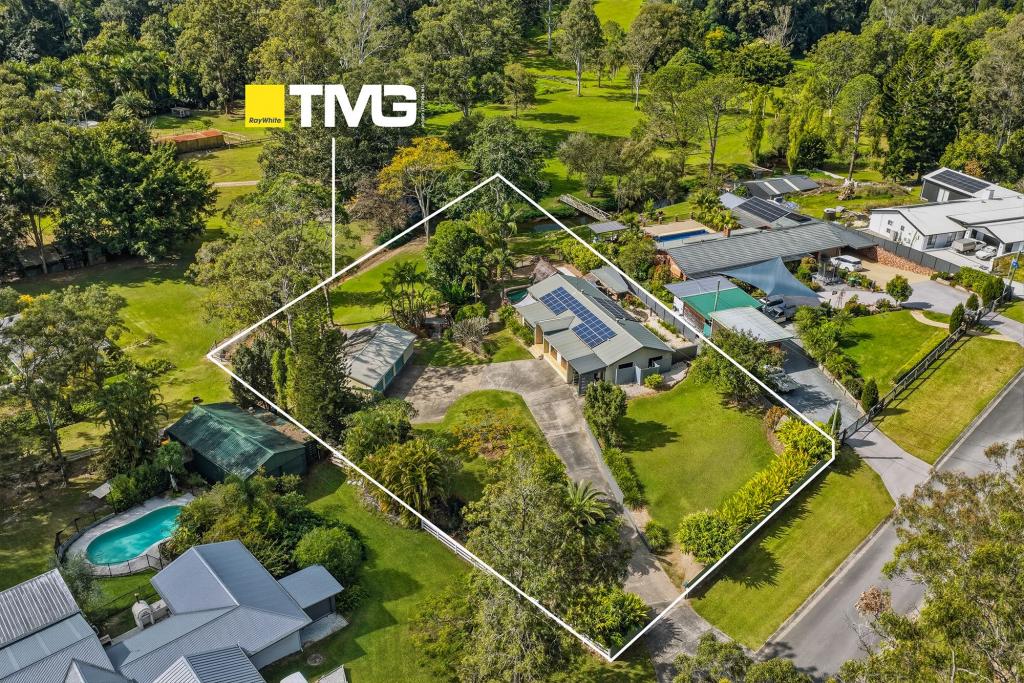 0
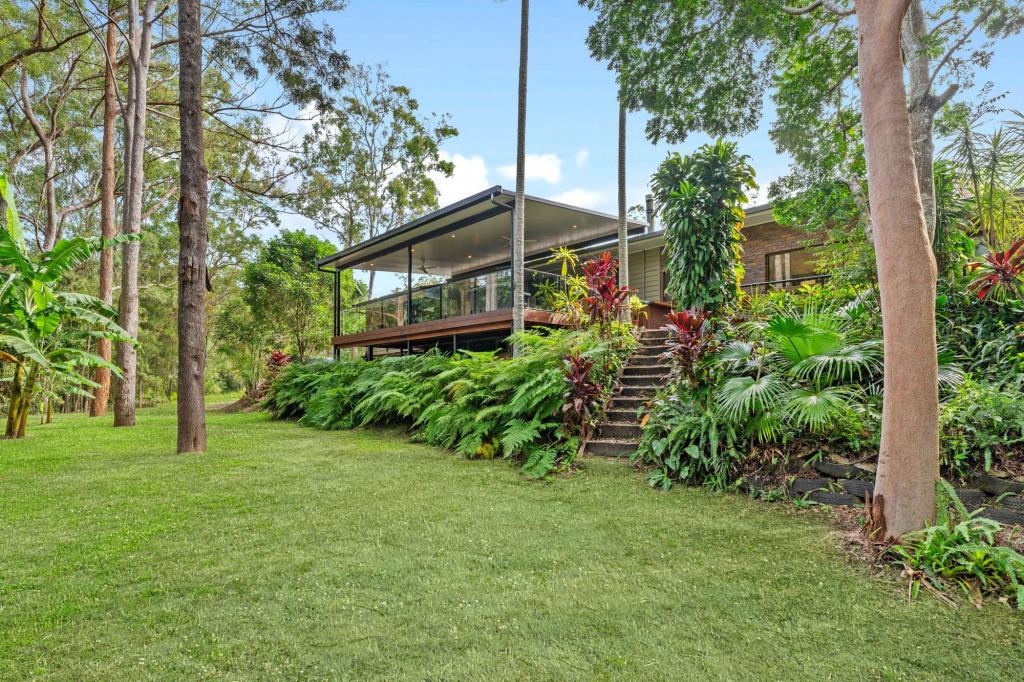
0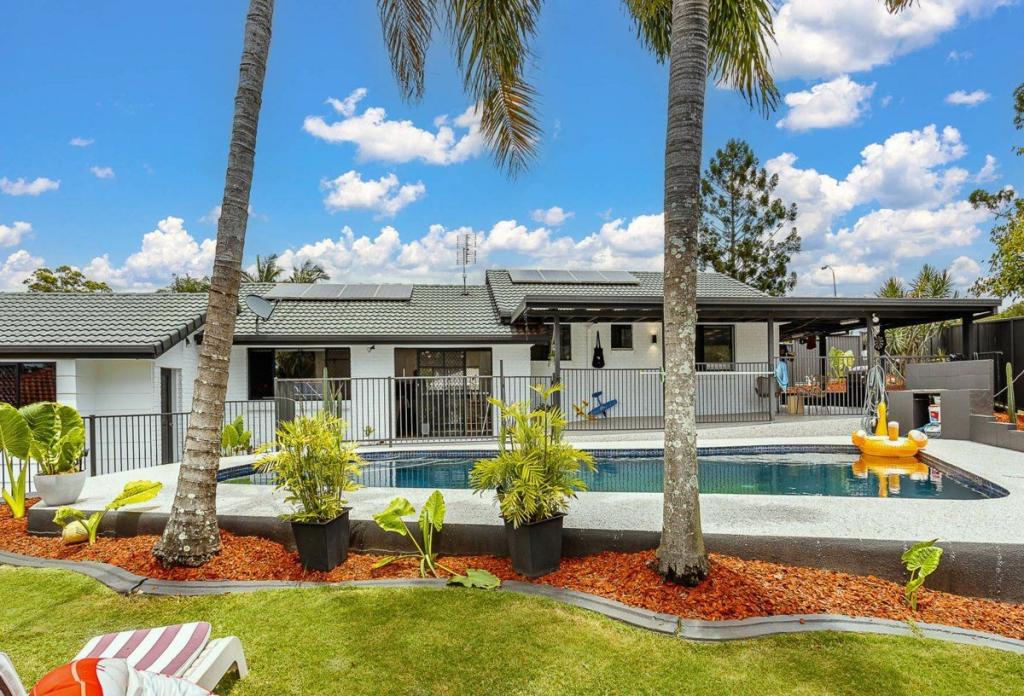 0
0

 0
0Similar properties For Rent nearby
See more properties for rent nearby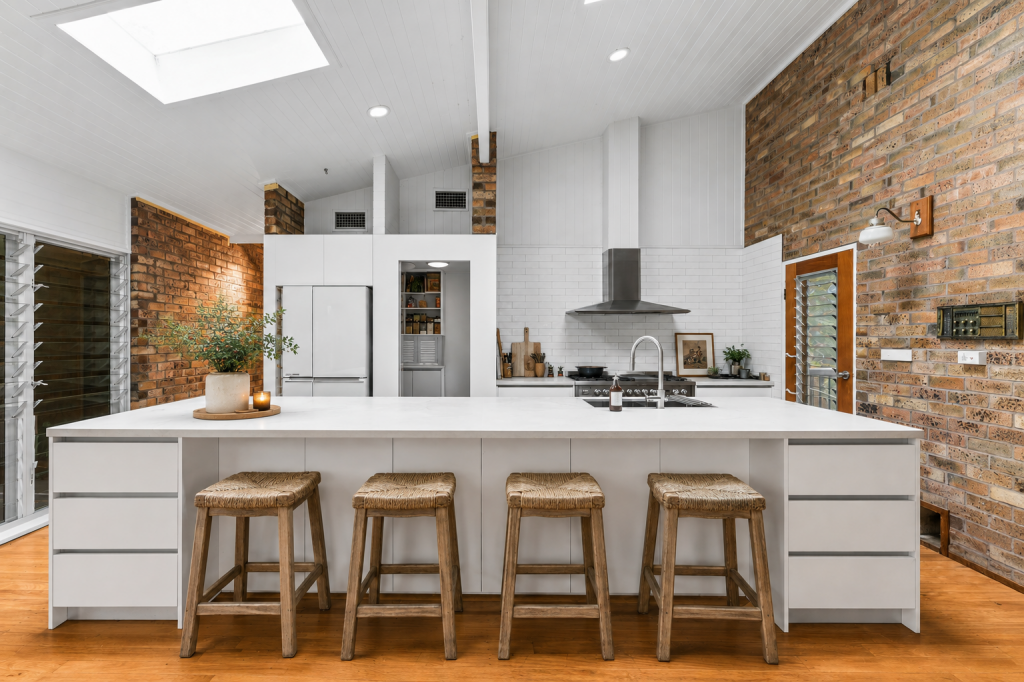 0
0 0
0
 0
0About Worongary 4213
The size of Worongary is approximately 14.1 square kilometres. There are 17 parks, covering nearly 9.0% of the total area. The population of Worongary in 2016 was 5613 people. By 2021 the population was 6021 showing a population growth of 7.3% in the area during that time. The predominant age group in Worongary is 40-49 years. Households in Worongary are primarily couples with children and are likely to be repaying $1800 - $2399 per month on mortgage repayments. In general, people in Worongary work in a trades occupation.In 2021, 85.40% of the homes in Worongary were owner-occupied compared with 83.10% in 2016.
Worongary has 2,422 properties. Over the last 5 years, Houses in Worongary have seen a 74.52% increase in median value, while Units have seen a 69.79% increase. As at 31 July 2026:
- The median value for Houses in Worongary is $1,541,835 while the median value for Units is $868,966.
- Houses have a median rent of $1,200.
Suburb Insights for Worongary 4213
Market Insights
Worongary Trends for Houses
N/A
N/A
View TrendN/A
N/A
Worongary Trends for Units
N/A
N/A
View TrendN/A
N/A
Neighbourhood Insights
© Copyright 2026. RP Data Pty Ltd trading as Cotality (Cotality). All rights reserved. No reproduction, distribution, or transmission of the copyrighted materials is permitted. The information is deemed reliable but not guaranteed.
While Cotality uses commercially reasonable efforts to ensure the Cotality Data is current, Cotality does not warrant the accuracy, currency or completeness of the Cotality Data and to the full extent permitted by law excludes all loss or damage howsoever arising (including through negligence) in connection with the Cotality Data.
This product uses cookies and other similar technologies to improve and customise your browsing experience, to tailor content and adverts, and for analytics and metrics regarding visitor usage on this product and other media. We may share cookie and analytics information with third parties for the purposes of advertising. By continuing to use our website, you consent to cookies being used. View our Privacy Policy here.
X
