
28 Osprey RiseWorongary QLD 4213



Property Details for 28 Osprey Rise, Worongary
28 Osprey Rise, Worongary is a 5 bedroom, 5 bathroom House with 4 parking spaces. The property has a land size of 700m2 and floor size of 730m2. While the property is not currently for sale or for rent, it was last sold in June 2026. There are other 5 bedroom House sold in Worongary in the last 12 months.
Last Listing description (June 2026)
This property was sold by Mitch Booth and Jade Knight
- Method of Sale: Auction
- Marketing Campaign: Print, Digital and Targeted Social
- Enquiries: 70
For strategic advice on your next sales campaign, call Mitch Booth on 0406 353 437.
Architectural Grandeur Elevated Above the Skyline.
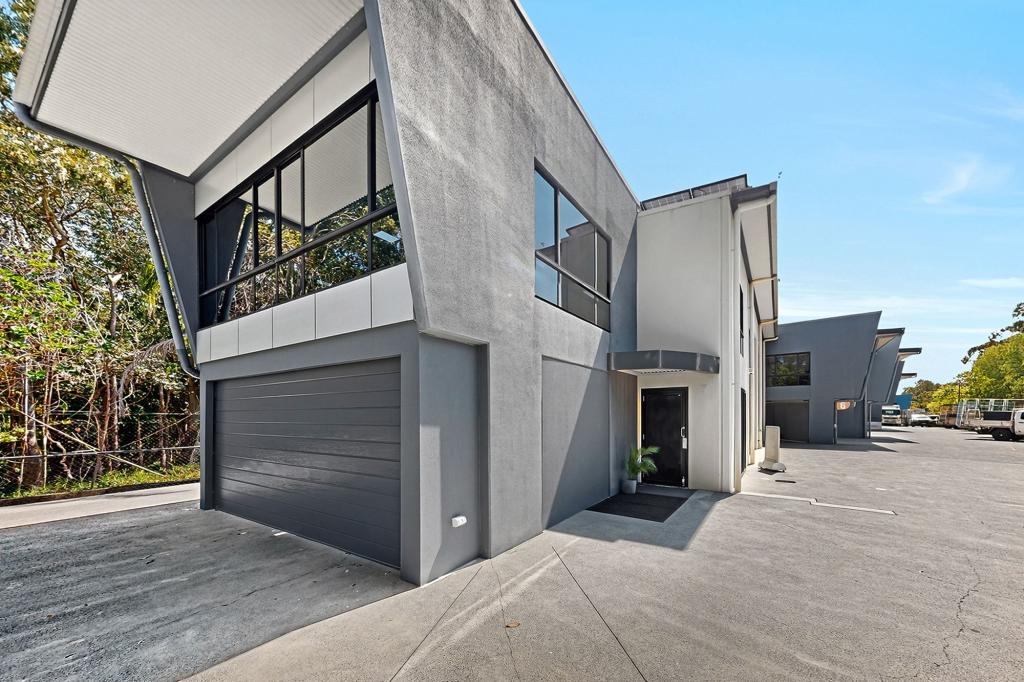
Positioned within the prestigious SkyRidge enclave, this architecturally designed residence commands an elevated north-facing position, capturing sweeping skyline views of the coastline. Defined by scale, craftsmanship and a meticulous attention to detail, it delivers a lifestyle of quiet luxury where no element has been overlooked.
From the moment of arrival, a sense of presence is established through a secure gated entry, curated landscaping and a striking façade combining natural stone, timber and architectural detailing. Inside, a dramatic void rises through the centre of the home, drawing light across multiple levels and anchoring a series of expansive living zones designed to connect seamlessly with their surroundings.
At its core, a gourmet kitchen is designed for both function and entertaining, appointed with premium appliances, dual cooking zones, integrated coffee machine, and a fully equipped butler's kitchen. Stone surfaces, custom cabinetry and considered detailing are carried throughout, while open-plan living and dining extend effortlessly to the alfresco domain via full-height glazing.
Accommodation is defined by space and privacy, with five oversized bedrooms, each with its own ensuite, and bespoke cabinetry. The master suite occupies a private wing, complete with a fully fitted dressing room reminiscent of a luxury boutique, and an expansive ensuite featuring natural stone finishes, twin showers, freestanding bath and a 10-person sauna.
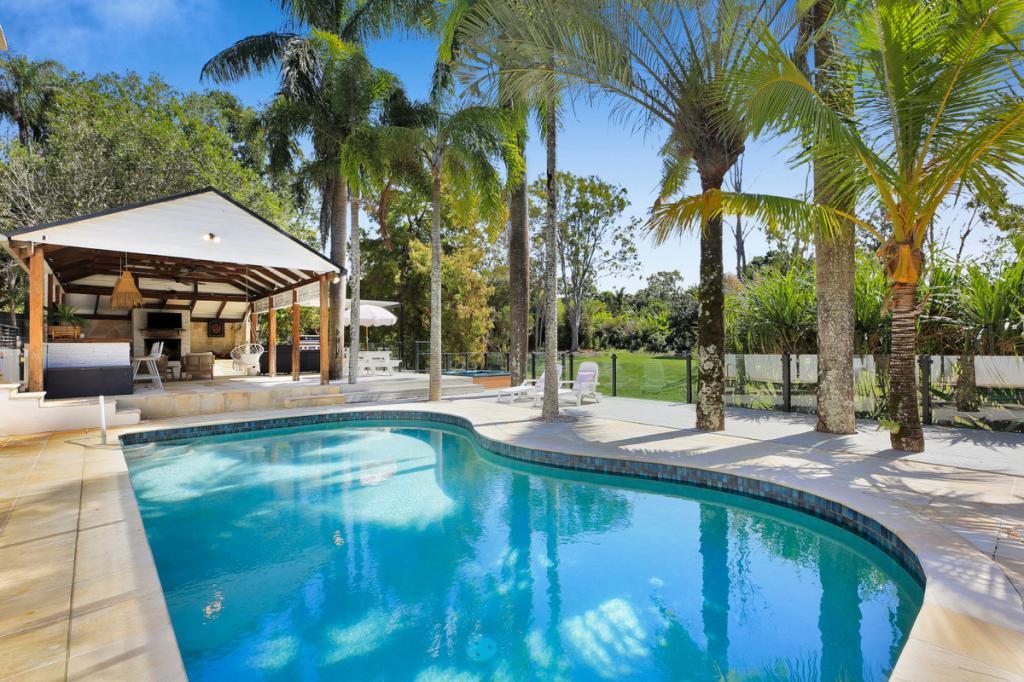
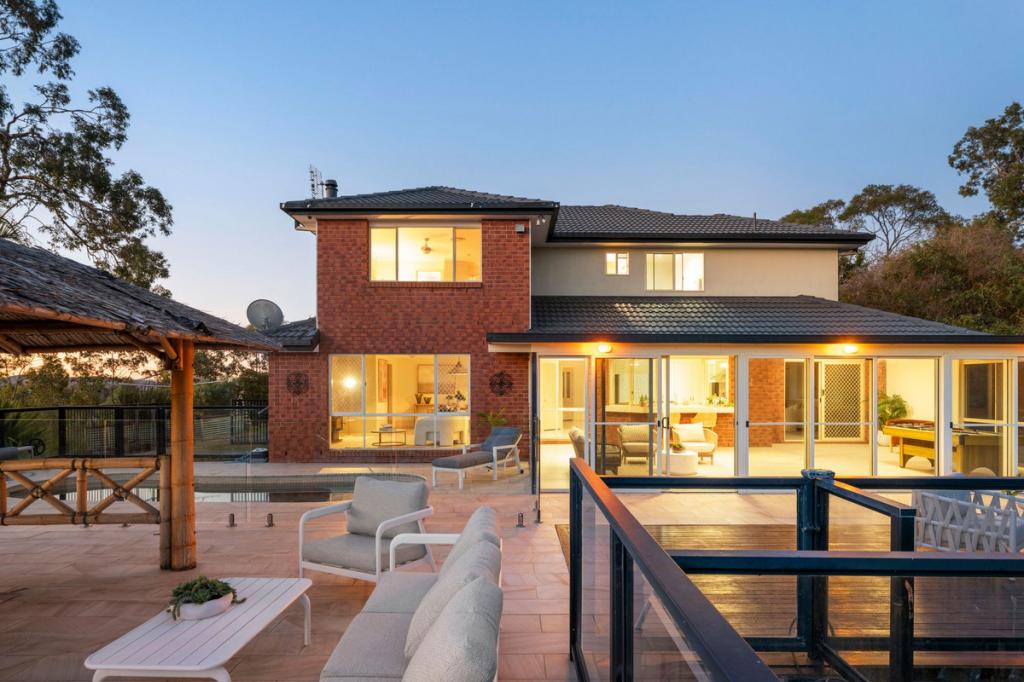
Designed for entertaining at scale, the outdoor setting is equally impressive. A 12-metre resort-style pool with integrated sun lounges, water feature and sunken lounge area forms the centrepiece, complemented by a fully appointed outdoor kitchen and covered alfresco zone.
Additional features include a dedicated home cinema, multiple living retreats, a floating timber staircase, integrated smart home technology and extensive storage throughout. Secure, private and positioned within one of the Gold Coast's most exciting emerging lifestyle precincts, this is a residence that balances architectural presence with everyday functionality, delivering a home of rare scale and refinement.
Inspect to experience the scale, design and elevated lifestyle this residence offers. Contact Mitch Booth on 0406 353 437 for further information.
Disclaimer: Whilst every effort has been made to ensure the accuracy of these particulars, no warranty is given by the vendor or the agent as to their accuracy. Interested parties should not rely on these particulars as representations of fact but must instead satisfy themselves by inspection or otherwise.
Property History for 28 Osprey Rise, Worongary, QLD 4213
- 15 Jun 2026Sold for $3,260,000
- 11 May 2026Listed for Sale Sold - $3,260,000
- 25 Aug 2022Sold for $603,900

Recent sales nearby
See more recent sales nearby/assets/perm/5weqt454oui63nwteweklexsje?signature=f4a08548f4d356b4e4cf8c13a10a0121242d9fe8ceaac0ae3389731bdaffa52b) 0
0/assets/perm/pqpxbqspdii6ti7buxcgl5nvae?signature=f672d60e646c757413dc8f7dfa941a81ec8870aceb266f43e63c0c24e8d60a0d) 0
0

/assets/perm/tm2kmibx2mi65fsij7wb2772gu?signature=5d29c34fc48accfadf85285e6b3e88f31675e6c92ef06783b1e7f9865f7770b1) 0
0Similar properties For Sale nearby
See more properties for sale nearby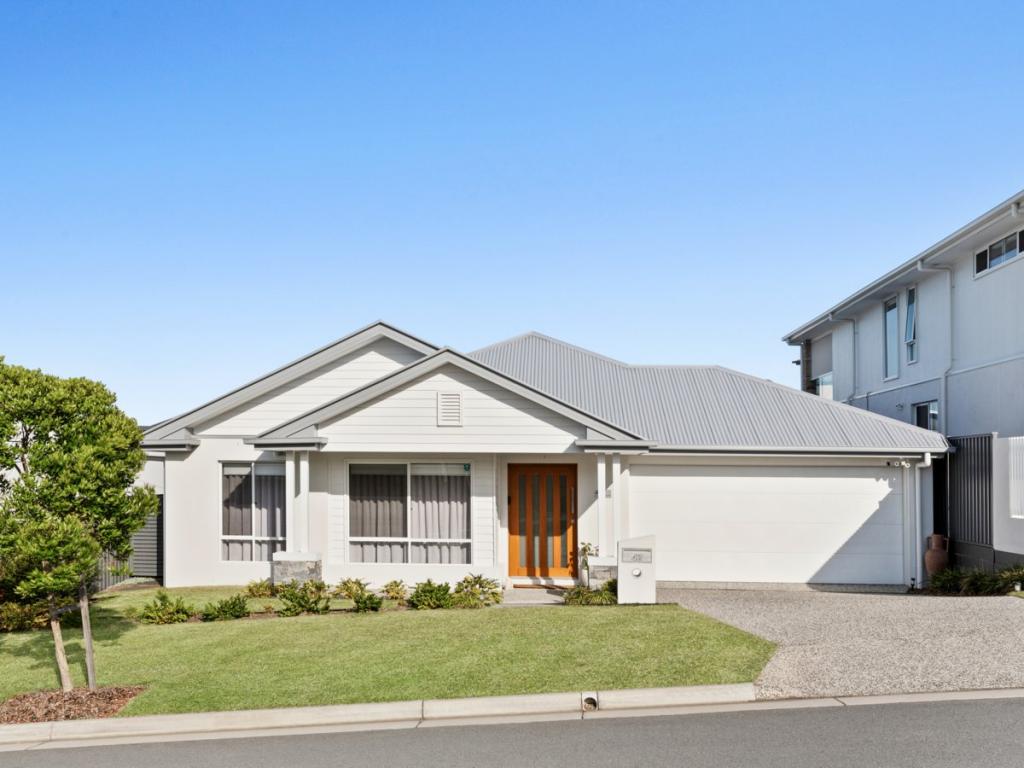 0
0
 0
0
 0
0Similar properties For Rent nearby
See more properties for rent nearby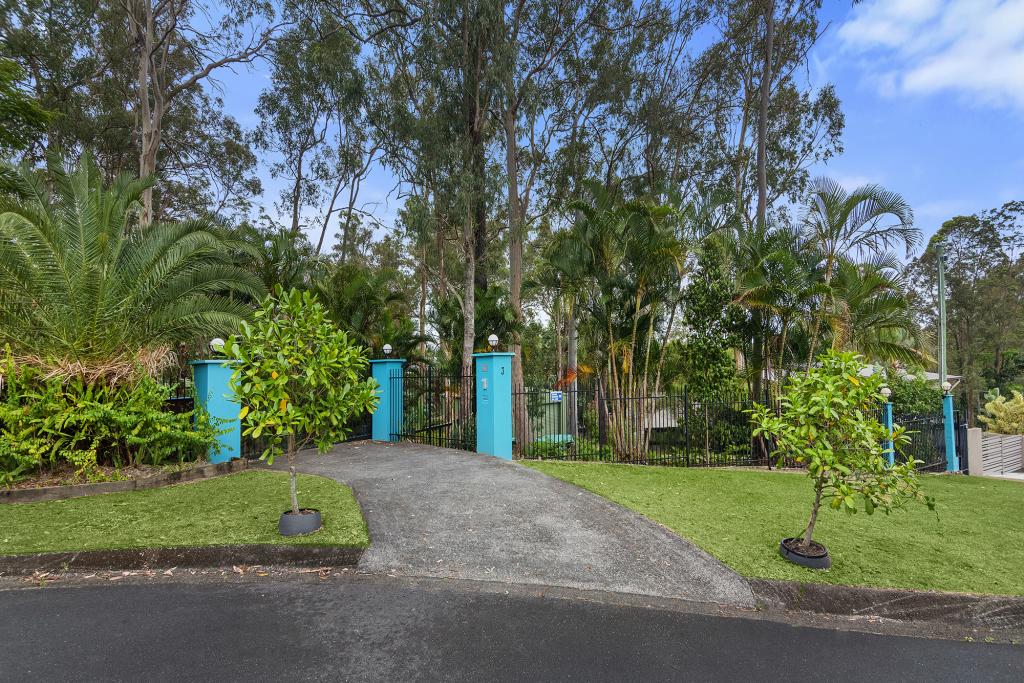 0
0
 0
0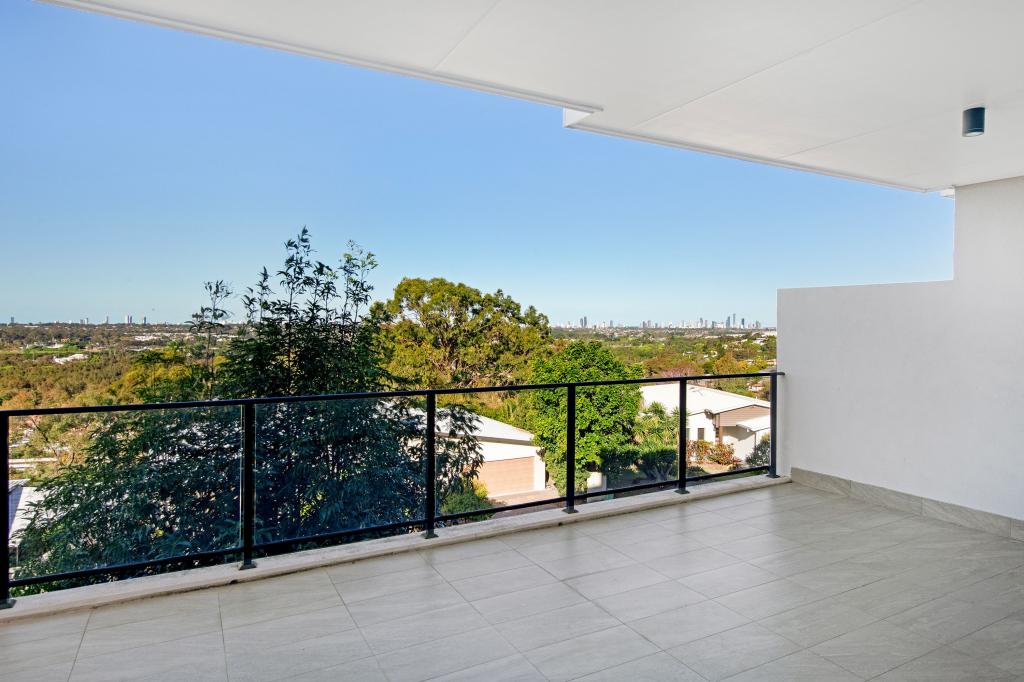 0
0About Worongary 4213
The size of Worongary is approximately 14.1 square kilometres. There are 17 parks, covering nearly 9.0% of the total area. The population of Worongary in 2016 was 5613 people. By 2021 the population was 6021 showing a population growth of 7.3% in the area during that time. The predominant age group in Worongary is 40-49 years. Households in Worongary are primarily couples with children and are likely to be repaying $1800 - $2399 per month on mortgage repayments. In general, people in Worongary work in a trades occupation.In 2021, 85.40% of the homes in Worongary were owner-occupied compared with 83.10% in 2016.
Worongary has 2,506 properties. Over the last 5 years, Houses in Worongary have seen a 59.03% increase in median value, while Units have seen a 79.66% increase. As at 30 September 2026:
- The median value for Houses in Worongary is $1,508,419 while the median value for Units is $834,312.
- Houses have a median rent of $1,225.
Suburb Insights for Worongary 4213
Market Insights
Worongary Trends for Houses
N/A
N/A
View TrendN/A
N/A
Worongary Trends for Units
N/A
N/A
View TrendN/A
N/A
Neighbourhood Insights
© Copyright 2026. RP Data Pty Ltd trading as Cotality (Cotality). All rights reserved. No reproduction, distribution, or transmission of the copyrighted materials is permitted. The information is deemed reliable but not guaranteed.
While Cotality uses commercially reasonable efforts to ensure the Cotality Data is current, Cotality does not warrant the accuracy, currency or completeness of the Cotality Data and to the full extent permitted by law excludes all loss or damage howsoever arising (including through negligence) in connection with the Cotality Data.
This product uses cookies and other similar technologies to improve and customise your browsing experience, to tailor content and adverts, and for analytics and metrics regarding visitor usage on this product and other media. We may share cookie and analytics information with third parties for the purposes of advertising. By continuing to use our website, you consent to cookies being used. View our Privacy Policy here.
X
