
11 William Hollindale CourtWorongary QLD 4213
Property Details for 11 William Hollindale Ct, Worongary
11 William Hollindale Ct, Worongary is a 5 bedroom, 3 bathroom House with 3 parking spaces and was built in 1992. The property has a land size of 6659m2 and floor size of 152m2. While the property is not currently for sale or for rent, it was last sold in August 2019.
Last Listing description (August 2023)
This home is deceiving from the street, but once you walk through the doors you are invited into a modern, warm home with an earthy tone.
The main house consist of 3 bedrooms and 2 bathrooms and an office. All the bedrooms walk out on the veranda while two have walk in robes and the mater has an en-suite. The open plan kitchen living dining have polished concrete floors and has an easy flow out onto the under cover entertainment veranda that looks out onto the back yard. The pantry and laundry flows out from the kitchen. Enjoy your morning coffee on the veranda while listening to the birds and watching the kangaroos hoppy by. The back yard is terraced with a double door shed and a carport with plenty open car parking. The next level has a covered veggie garden on the one end while a fire pit provides the perfect place to relax with friends around the fire at night. The following level has a deck next to the summer creek while the block backs onto a nature reserve.
Enjoy the peace and calm, listen for the many different bird calls and look out for the local mob of kangaroos that frequent the garden. You may even glimpse the elusive fox. Within easy reach of our local shops, town centres, theme-parks, amenities, spectacular bush hikes and world-famous Gold Coast beaches.
The self contained 2 bedroom cottage has been beautifully updated and is currently listed on Airbnb with over $15k income for the last 4 months. There is a stone bench top kitchen and you can choose whether to dine indoors or outdoors. The open plan kitchen, dining living is large and spacious. The main bedroom has french doors which opens onto the garden, while the second bedroom is spacious, also with build in cupboards. The bathroom and laundry is functional and modern.
The asphalt driveway goes all the way down to the shed, but with 3 guest parking bays close to the entrance to provide off-street parking for the cottage guests or all the cars for the teenage and older kids to visit. If working from home then visitors also have off-street parking.
Key features:
Main house:
- 3 large bedrooms, 2 with walk in robes
- open plan kitchen living dining
- Walk in pantry with laundry
- Large covered entertainment deck
- Study with own entrance to allow the perfect work from home office
- 2 modern bathrooms, one being the ensuite.
- Separate toilet
- Polished concrete floors in open living space with carpeted bedrooms
Cottage:
- 2 bedroom cottage
- open plan living dining kitchen
- Bathroom with laundry
- Undercover outdoor entertainment area
Other:
- Double door shed with an extra carport to the side
- Covered vegetable garden
- Asphalt driveway to shed with 3 guest parking bays at the entrance of the property
- Fire pit area with sandstone seating blocks
- Screened area between the main house and cottage for garbage bins
- Wooden deck area with seating close to the summer creek
- Backing onto nature reserve
- Town water
- Septic system
- 5 Kw solar panels
- 6,659 sqm block
Enjoy the peace and calm, listen for the many different bird calls and look out for the local mob of kangaroos that frequent the garden. You may even glimpse the elusive fox. Within easy reach of our local shops, town centres, theme-parks, amenities, spectacular bush hikes and world-famous Gold Coast beaches. Don't miss out on this unique find!
Disclaimer: All information contained herewith, including but not limited to the general property description, images, floorplans, figures, price and address, has been provided to Shane Colquhoun Pty Limited and Amazing Results Pty Limited by third parties. We have obtained this information from sources that we believe to be reliable; however, we cannot guarantee the accuracy and or completeness of this information. The information contained herewith should not be relied upon as being true and correct. You should make independent inquiries and seek your own independent advice in respect of this property or any property on this website.
Property History for 11 William Hollindale Ct, Worongary, QLD 4213
- 28 Apr 2023Listed for Sale Expressions of Interest
- 13 Aug 2019Sold for $750,000
- 01 May 2019Listed for Sale Offers Above $759,000

Recent sales nearby
See more recent sales nearby

/assets/perm/ixvf4t55wai6ngg5luqhvqqd6a?signature=ed353f9d51d1d002808208b0737c05731de0eea2cc23509014b87ffa0fbdabac) 0
0Similar properties For Sale nearby
See more properties for sale nearby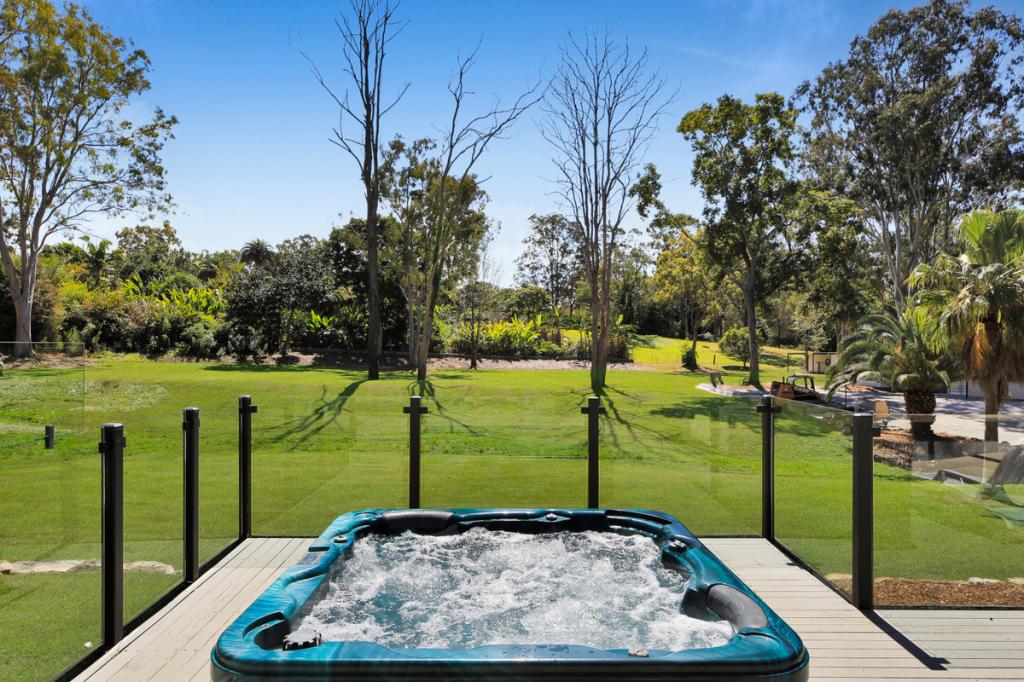 0
0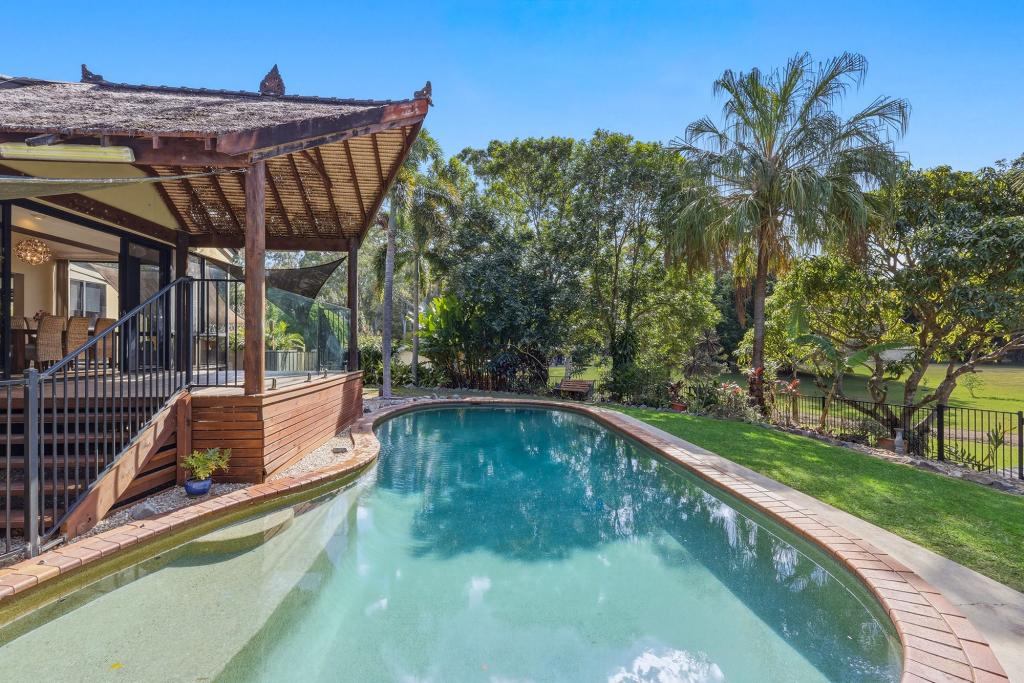 0
0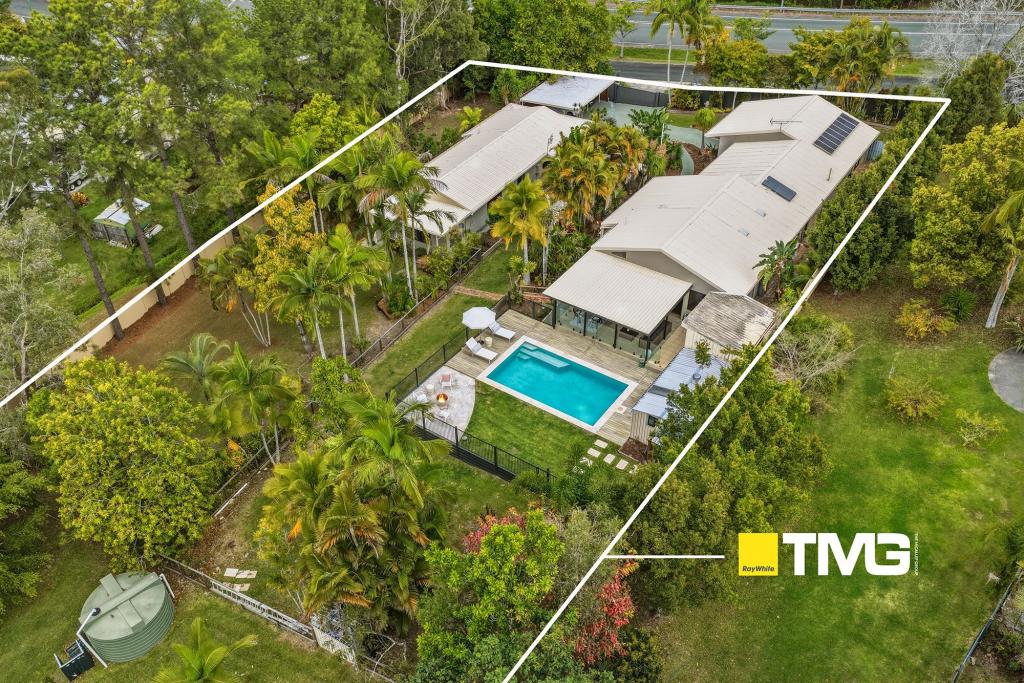 0
0Similar properties For Rent nearby
See more properties for rent nearby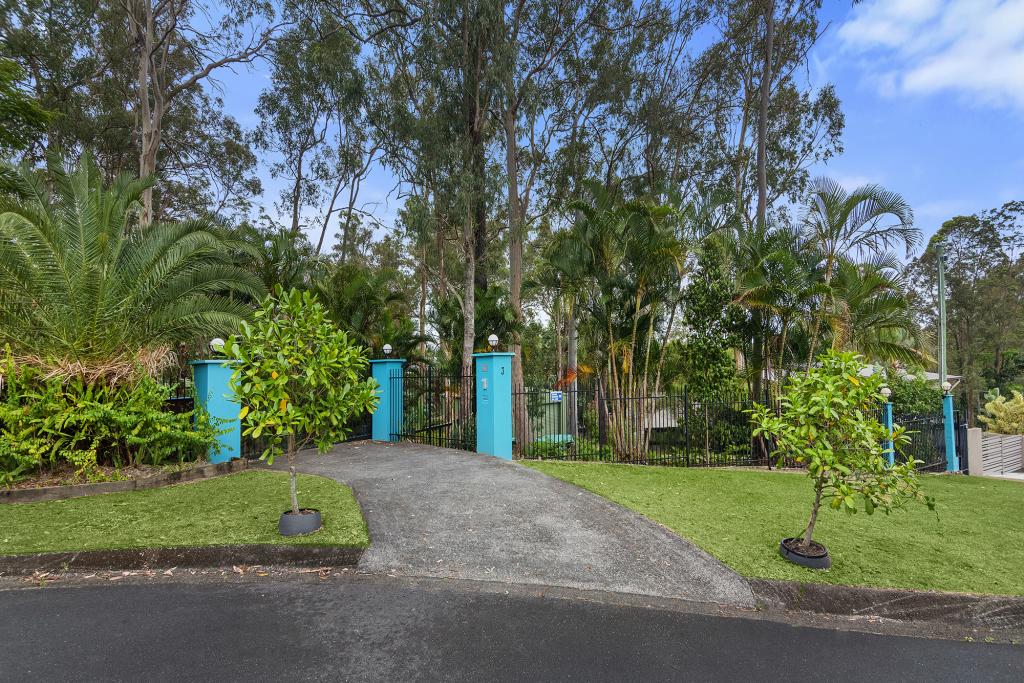 0
0
 0
0
 0
0About Worongary 4213
The size of Worongary is approximately 14.1 square kilometres. There are 17 parks, covering nearly 9.0% of the total area. The population of Worongary in 2016 was 5613 people. By 2021 the population was 6021 showing a population growth of 7.3% in the area during that time. The predominant age group in Worongary is 40-49 years. Households in Worongary are primarily couples with children and are likely to be repaying $1800 - $2399 per month on mortgage repayments. In general, people in Worongary work in a trades occupation.In 2021, 85.40% of the homes in Worongary were owner-occupied compared with 83.10% in 2016.
Worongary has 2,507 properties. Over the last 5 years, Houses in Worongary have seen a 67.08% increase in median value, while Units have seen a 70.67% increase. As at 31 August 2026:
- The median value for Houses in Worongary is $1,498,730 while the median value for Units is $864,944.
- Houses have a median rent of $1,200.
Suburb Insights for Worongary 4213
Market Insights
Worongary Trends for Houses
N/A
N/A
View TrendN/A
N/A
Worongary Trends for Units
N/A
N/A
View TrendN/A
N/A
Neighbourhood Insights
© Copyright 2026. RP Data Pty Ltd trading as Cotality (Cotality). All rights reserved. No reproduction, distribution, or transmission of the copyrighted materials is permitted. The information is deemed reliable but not guaranteed.
While Cotality uses commercially reasonable efforts to ensure the Cotality Data is current, Cotality does not warrant the accuracy, currency or completeness of the Cotality Data and to the full extent permitted by law excludes all loss or damage howsoever arising (including through negligence) in connection with the Cotality Data.
This product uses cookies and other similar technologies to improve and customise your browsing experience, to tailor content and adverts, and for analytics and metrics regarding visitor usage on this product and other media. We may share cookie and analytics information with third parties for the purposes of advertising. By continuing to use our website, you consent to cookies being used. View our Privacy Policy here.
X
