
42-52 Bedelia DriveWoodhill QLD 4285
Property Details for 42-52 Bedelia Dr, Woodhill
42-52 Bedelia Dr, Woodhill is a 4 bedroom, 2 bathroom House with 2 parking spaces and was built in 2016. The property has a land size of 4475m2 and floor size of 172m2. While the property is not currently for sale or for rent, it was last sold in March 2025.
Last Listing description (May 2026)
For sale by Openn Negotiation (flexible conditions online auction). The Openn Negotiation is under way and the property can sell at any time. Contact me on 0438 705 745 immediately to become qualified and avoid disappointment. Open to all buyers, including finance, subject to seller approval. Click here: https://www.openn.com/en-au/
Capturing idyllic views and cool breezes from its elevated north-east setting, this family-friendly entertainer holds the promise of a fabulous future. Located in a boutique acreage estate just 10 minutes from Jimboomba, it seamlessly blends rural tranquillity with modern convenience and is the perfect place to embrace a dream lifestyle.
Spanning a single level on a fully fenced 4475m2 corner allotment, this move-in-ready home exudes modern farmhouse charm. Inside, beautifully light-filled interiors are enhanced by 2.7m ceilings and showstopping high-gloss 600mm x 600mm porcelain tiles, complemented by a functional floorplan that promotes togetherness. Share meals and stories of the day in the heart of the home; the open plan kitchen, living, and dining area. It's also perfectly placed to multi-task; you can keep an eye on kids in the pool while tending to chores, prep for parties as you mingle with guests, and enjoy its seamless connection with the expansive alfresco terrace. Adorned with stunning Turkish Travertine tiles, it boasts a built-in pizza oven and Argentinian grill, making every event memorable. And after endless adventures or play in the securely fenced, supersized yard, a sparkling pool offers respite.
Additionally, enjoy a spacious master suite with walk-in robe and an elegant ensuite, with a stylish main bathroom to service three remaining bedrooms. There's even a second living zone, ideal as a media room or kid's playroom.
Situated on the southern fringe of Jimboomba, "Mahoney's Pocket Estate" offers residents a strong sense of community and picturesque peace and privacy near essential amenities. In less than 9km access local shopping centres, schools and supermarkets and it's within 15km of Beaudesert, with infrastructure including a hospital, hotels, sporting amenities and more. Factor in being under an hour from the Brisbane CBD and 60 minutes from the Gold Coast (approx.) and it represents an enticing leisure and lifestyle opportunity. Make it your must see contact Michael Vettoretto on +61 438 705 745 today.
Property Specifications:
Striking single level, family-friendly entertainer infused with sophisticated modern farmhouse charm
Enviable and elevated northeast-facing aspect on a fully fenced 4475m2 corner allotment
"Mahoney's Pocket", a boutique acreage estate, offering rural tranquillity close to essential amenities
Built in 2017; fully insulated and wrapped in a classic brick and Colourbond exterior
Private and picturesque, capturing cool breezes and idyllic acreage views
Move-in-ready and impeccably maintained across a supremely functional 295m2 floorplan
Beautifully light-filled interiors enhanced with 2.7m ceilings, showstopping high-gloss 600mm x 600mm porcelain tiles, sleek black accents and a seamless connection with the outdoors
Open plan kitchen, living and dining zone effortlessly connects with an alfresco area
Kitchen features Caesarstone island and benchtops, glass splashback, 900mm oven, built-in microwave, dishwasher, 4-burner cooktop and ample storage
Second living zone, ideal as a media room or kid's playroom
Four bedrooms and office with carpet underfoot
Master suite includes a walk-in robe and elegant ensuite with dual vanity
Three bedrooms fitted with built-in robes, serviced by a stylish main bathroom with separate toilet
Stunning Turkish Travertine tiles adorn the expansive alfresco area, includes a pergola section, and a built-in pizza oven and Argentinian grill
7m x 4m salt-chlorine pool with water feature, travertine coping and robot cleaner
Securely fenced, rolling green lawns with sandstone retained sections
Herb and veggie patch with chillies, basil, strawberries, rosemary, chives, thyme and more
Mulberry, kaffir lime, lemon and cherry trees
Large mudroom-style laundry
Double garage with room for a workspace or storage
Cleared & retained space for a large shed
16kW ducted air-conditioning system with 7 zones and app-controlled automation
Ceiling fans in all bedrooms
All internal lighting fitted with dimmers
App-controlled front and rear external lights
3 phase power plus 3 phase 12.5kW solar system
NBN connection
CCTV cameras outside
Security screens
Town water bio cycle system
5000L water tank for gardening
Under 9km to local Jimboomba shopping centres and within 15km of Beaudesert, with infrastructure including a hospital, hotels, sporting amenities, schools and more
50 mins from the Brisbane CBD and 60 minutes from the Gold Coast (approx.)
Disclaimer: Whilst every effort has been made to ensure the accuracy of these particulars, no warranty is given by the vendor or the agent as to their accuracy. Interested parties should not rely on these particulars as representations of fact but must instead satisfy themselves by inspection or otherwise.
Property History for 42-52 Bedelia Dr, Woodhill, QLD 4285
- 28 Mar 2025Listed for Rent $1,200 / week
- 07 Mar 2025Sold for $1,150,000
- 11 Feb 2025Listed for Sale Sold $1.15 M by Michael Vettoretto

Recent sales nearby
See more recent sales nearby/assets/perm/uanmtekckqi65ivnrphseugdim?signature=581720edc035d7b53fe6e22f2d0bd54f7bd37a49aaca7e569ccb606984d34a70) 0
0

Similar properties For Sale nearby
See more properties for sale nearby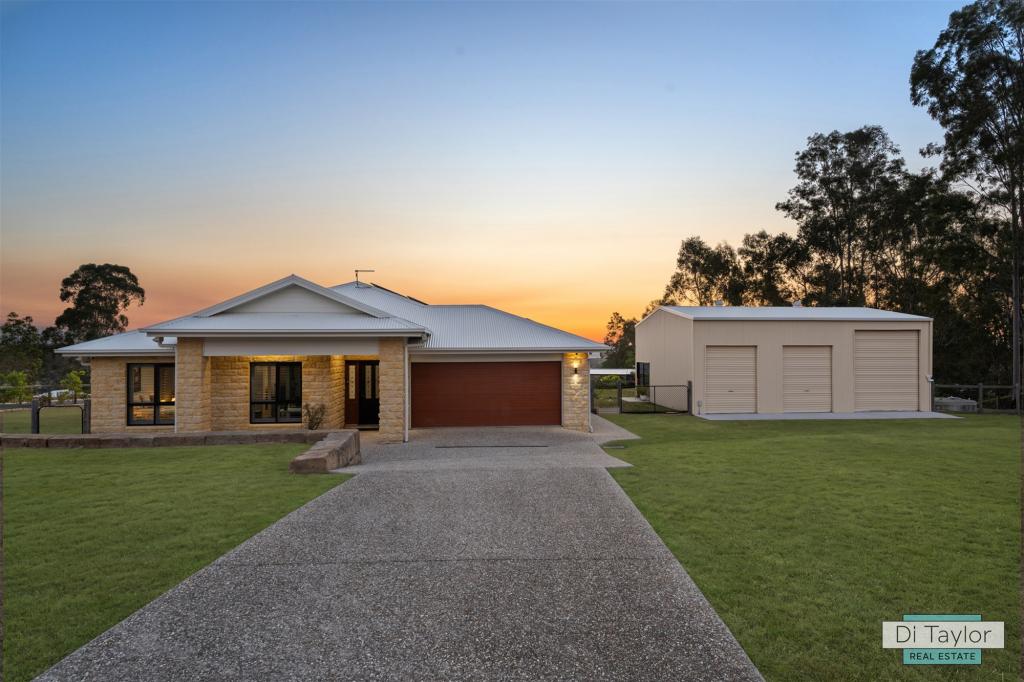 0
0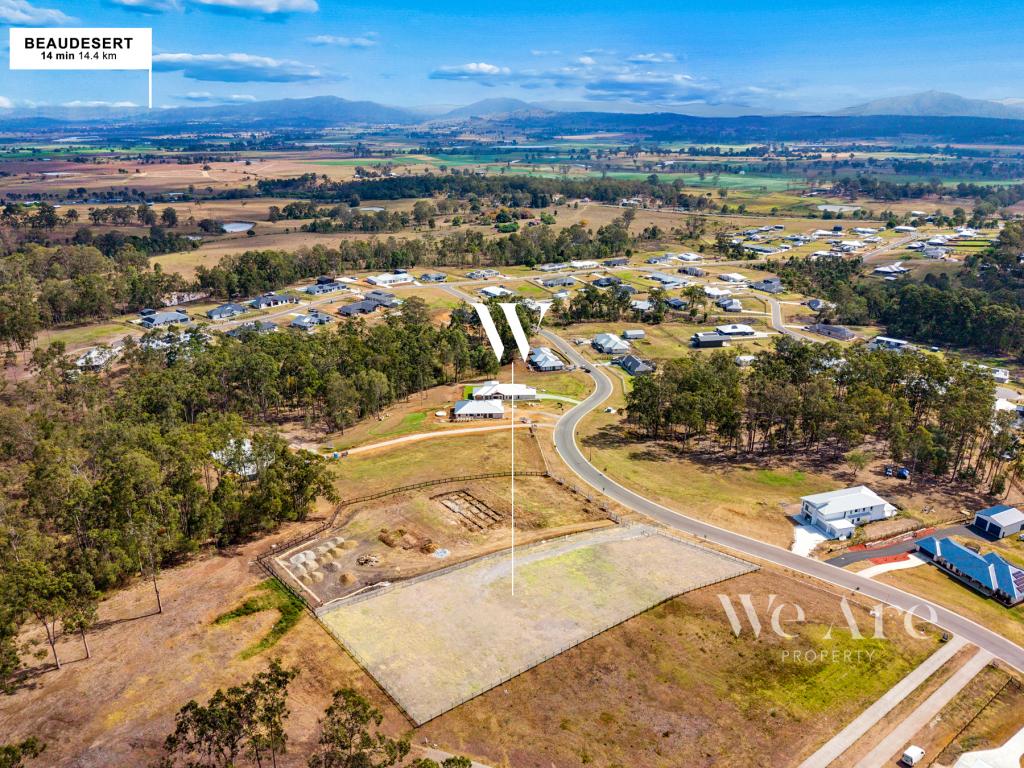 0
0
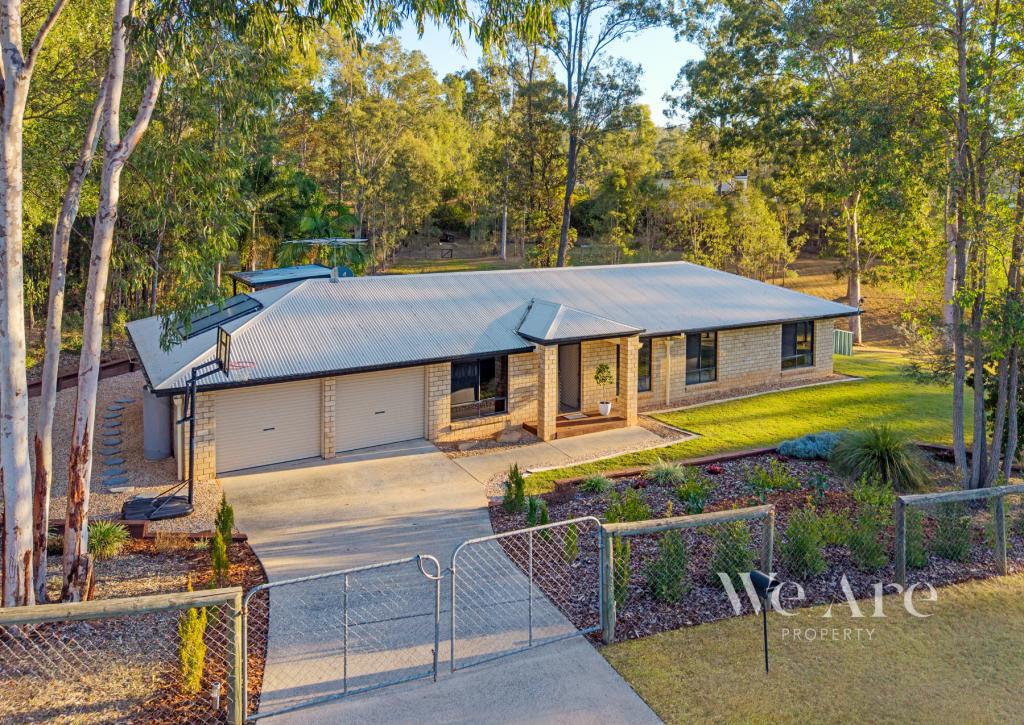 0
0About Woodhill 4285
The size of Woodhill is approximately 13.4 square kilometres. There are 2 parks, covering nearly 0.6% of the total area. The population of Woodhill in 2016 was 723 people. By 2021 the population was 1231 showing a population growth of 70.3% in the area during that time. The predominant age group in Woodhill is 0-9 years. Households in Woodhill are primarily couples with children and are likely to be repaying $1800 - $2399 per month on mortgage repayments. In general, people in Woodhill work in a trades occupation.In 2021, 89.80% of the homes in Woodhill were owner-occupied compared with 84.30% in 2016.
Woodhill has 610 properties. Over the last 5 years, Houses in Woodhill have seen a 84.08% increase in median value, while Units have seen a 169.03% increase. As at 31 August 2026:
- The median value for Houses in Woodhill is $1,183,834 while the median value for Units is $1,825,845.
- Houses have a median rent of $775.
Suburb Insights for Woodhill 4285
Market Insights
Woodhill Trends for Houses
N/A
N/A
View TrendN/A
N/A
Woodhill Trends for Units
N/A
N/A
View TrendN/A
N/A
Neighbourhood Insights
© Copyright 2026. RP Data Pty Ltd trading as Cotality (Cotality). All rights reserved. No reproduction, distribution, or transmission of the copyrighted materials is permitted. The information is deemed reliable but not guaranteed.
While Cotality uses commercially reasonable efforts to ensure the Cotality Data is current, Cotality does not warrant the accuracy, currency or completeness of the Cotality Data and to the full extent permitted by law excludes all loss or damage howsoever arising (including through negligence) in connection with the Cotality Data.
This product uses cookies and other similar technologies to improve and customise your browsing experience, to tailor content and adverts, and for analytics and metrics regarding visitor usage on this product and other media. We may share cookie and analytics information with third parties for the purposes of advertising. By continuing to use our website, you consent to cookies being used. View our Privacy Policy here.
X
