
123-129 Brumby DriveWoodhill QLD 4285

Property Details for 123-129 Brumby Dr, Woodhill
123-129 Brumby Dr, Woodhill is a 4 bedroom, 2 bathroom House with 6 parking spaces and was built in 2016. The property has a land size of 10010m2 and floor size of 222m2. While the property is not currently for sale or for rent, it was last sold in March 2026. There are other 4 bedroom House sold in Woodhill in the last 12 months.
Last Listing description (May 2026)
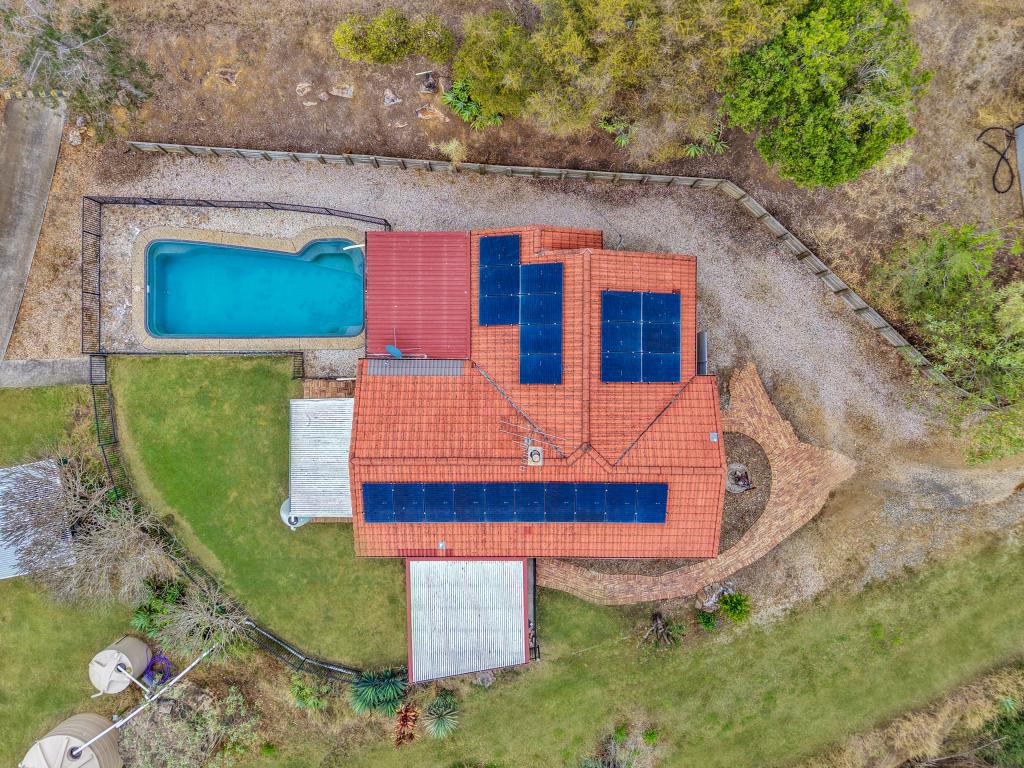
CONNECT - Reach out to discuss or schedule a viewing. We're eager to assist you! REQUEST - Building and Pest Report + REIQ Contract of Sale + Title Search BUY NOW - Submit your offer now to secure the home. UNLESS SOLD PRIOR Auction Saturday 28th MarchThis stunning Plantation Retreat home is ideal for families or lifestyledriven buyers seeking generous living spaces, modern comfort and seamless indooroutdoor flow. Inside, the home features ducted airconditioning, multiple living zones including a media room and rumpus, a gourmet kitchen with dual ovens and granite island bench, plus a luxurious master suite with direct outdoor access. Outside, you'll enjoy an expansive entertaining patio with outdoor kitchen area, a sparkling saltwater pool, caravanready carport, spa, garden shed and additional pad for future expansion. The sellers have loved the beautiful sunsets, the airy open spaces and the effortless connection to the outdoors, all set in a peaceful location close to local conveniences making this the perfect time to secure a lifestyle home that truly stands out. BED / ROOMS - 4 x Bedrooms with BuiltIn Wardrobes- Rumpus / Kids Activity Room + Ducted AirConditioning Throughout- Master Suite: WalkIn Wardrobe + AirConditioning + Ensuite with Large Shower, Separate Toilet + Dual Sliding Doors to Rear BATH - 2 x Bathrooms Total- Includes Ensuite + Main Bathroom + Powder Room KITCHEN - 2 x Technika Electric FanAssisted Ovens- 5Burner Gas Cooktop + Technika Dishwasher- 50mm Granite Island Bench + WalkIn Pantry LIVING (a) Openplan Family, Meals and Lounge area featuring bifold doors and sliding screens, creating effortless indooroutdoor flow. LIVING (b) Media Room with sliding doors opening to a private side seating area. LIVING (c) Rumpus / Kids Activity Room providing a flexible space for play, study or extra living. INDOOR FEATURES - Ducted AirConditioning Throughout- 7ft Ceilings + Large GlassPanelled Door Features- Mr Stoves Fireplace (Glass on 3 Sides for FullRoom Viewing)- 20,000L Water Tanks- LED Interior + Exterior Lighting + Outdoor Blinds- Timber Blinds- 6kW Solar Power- Solar Hot Water- Study / Office- Double Remote Garage FAVOURITE LIFESTYLE FEATURES - Beautiful Sunsets & LightFilled Interiors- Large Living Areas with Seamless IndoorOutdoor Flow- Huge Pergola with Outdoor Kitchen Perfect for Entertaining OUTSIDE HOME - ExtraLarge Patio with Outdoor Blinds + BuiltIn Kitchen & Fridge- Additional Side Seating Area for Sunrise Views- Saltwater Pool- Double Carport Ideal for Caravan or Boat- Garden Shed + Additional Pad for Future Sheds- 5Person Spa OUTSIDE FEATURES - 6kW Solar System- Solar Hot Water- Fully Fenced- Multiple Outdoor Living Zones OTHER INFORMATION - Built By: Plantation Homes- Style: Retreat- Year Built: 2016-------------------------------------------------------------------------------------- AUCTION Date: Saturday 28th March Register to Bid: 3:00pm Start Time: 3:30pm Location: The Coffee Club Browns Plains Directions: Village Square - Behind Bunnings Warehouse Address: 18 Commerce Drive, Browns Plains QLD 4118--------------------------------------------------------------------------------------Note: The outline shown on the aerial photos is for illustrative purposes only and is intended as a guide to the property boundary. However, we cannot guarantee its accuracy and interested parties should rely on their own enquiries. Also the measurements are approximate plus the potential suggestions have not been investigated with council and interested parties should rely on their own enquiries.
Property History for 123-129 Brumby Dr, Woodhill, QLD 4285
- 11 Mar 2026Sold for $1,450,000
- 25 Feb 2026Listed for Sale Executive Acreage Living
- 21 Nov 2014Sold for $268,000

Recent sales nearby
See more recent sales nearby/assets/perm/uanmtekckqi65ivnrphseugdim?signature=581720edc035d7b53fe6e22f2d0bd54f7bd37a49aaca7e569ccb606984d34a70) 0
0
/assets/perm/klcb5b3mmmi63hkyjfjx3aqjhu?signature=d46990560363b0b68405fd5ed95f8cf96486e2d05ed33f5a1b2ee4547d818ac7) 0
0Similar properties For Sale nearby
See more properties for sale nearby
 0
0
 0
0
 0
0

 0
0About Woodhill 4285
The size of Woodhill is approximately 13.4 square kilometres. There are 2 parks, covering nearly 0.6% of the total area. The population of Woodhill in 2016 was 723 people. By 2021 the population was 1231 showing a population growth of 70.3% in the area during that time. The predominant age group in Woodhill is 0-9 years. Households in Woodhill are primarily couples with children and are likely to be repaying $1800 - $2399 per month on mortgage repayments. In general, people in Woodhill work in a trades occupation.In 2021, 89.80% of the homes in Woodhill were owner-occupied compared with 84.30% in 2016.
Woodhill has 610 properties. Over the last 5 years, Houses in Woodhill have seen a 84.08% increase in median value, while Units have seen a 169.03% increase. As at 31 August 2026:
- The median value for Houses in Woodhill is $1,183,834 while the median value for Units is $1,825,845.
- Houses have a median rent of $775.
Suburb Insights for Woodhill 4285
Market Insights
Woodhill Trends for Houses
N/A
N/A
View TrendN/A
N/A
Woodhill Trends for Units
N/A
N/A
View TrendN/A
N/A
Neighbourhood Insights
© Copyright 2026. RP Data Pty Ltd trading as Cotality (Cotality). All rights reserved. No reproduction, distribution, or transmission of the copyrighted materials is permitted. The information is deemed reliable but not guaranteed.
While Cotality uses commercially reasonable efforts to ensure the Cotality Data is current, Cotality does not warrant the accuracy, currency or completeness of the Cotality Data and to the full extent permitted by law excludes all loss or damage howsoever arising (including through negligence) in connection with the Cotality Data.
This product uses cookies and other similar technologies to improve and customise your browsing experience, to tailor content and adverts, and for analytics and metrics regarding visitor usage on this product and other media. We may share cookie and analytics information with third parties for the purposes of advertising. By continuing to use our website, you consent to cookies being used. View our Privacy Policy here.
X
