
13-15 Munroe DriveWoodhill QLD 4285

Property Details for 13-15 Munroe Dr, Woodhill
13-15 Munroe Dr, Woodhill is a 4 bedroom, 2 bathroom House with 6 parking spaces and was built in 2019. The property has a land size of 4000m2 and floor size of 219m2. While the property is not currently for sale or for rent, it was last sold in October 2026. There are other 4 bedroom House sold in Woodhill in the last 12 months.
Last Listing description (October 2026)
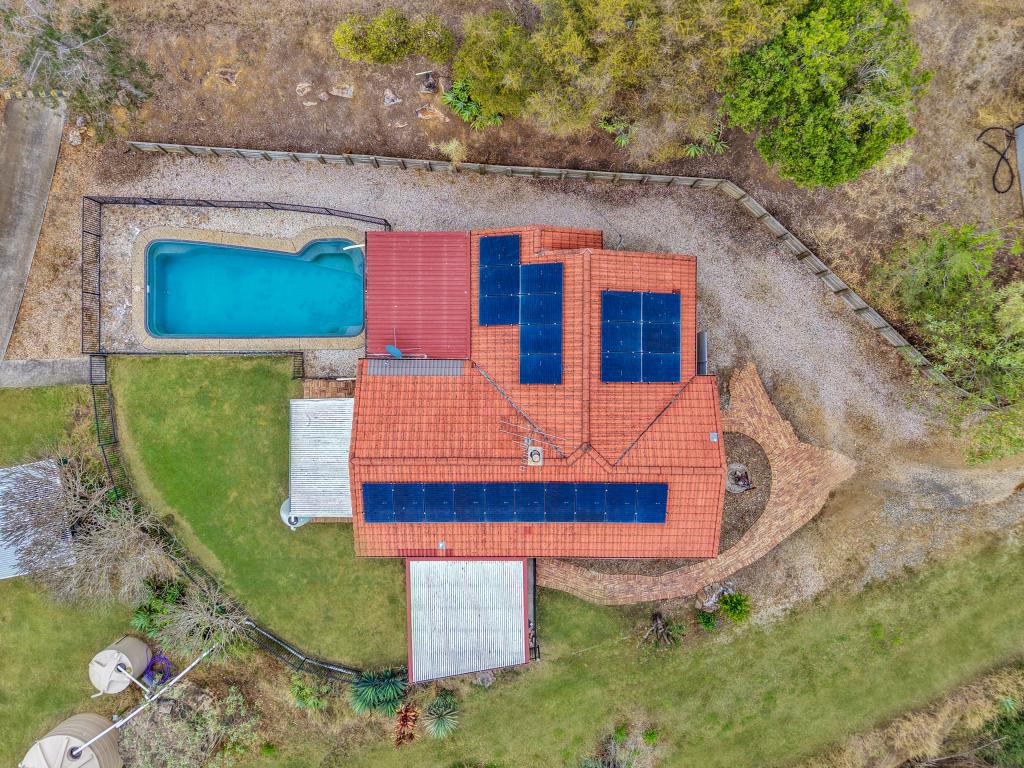
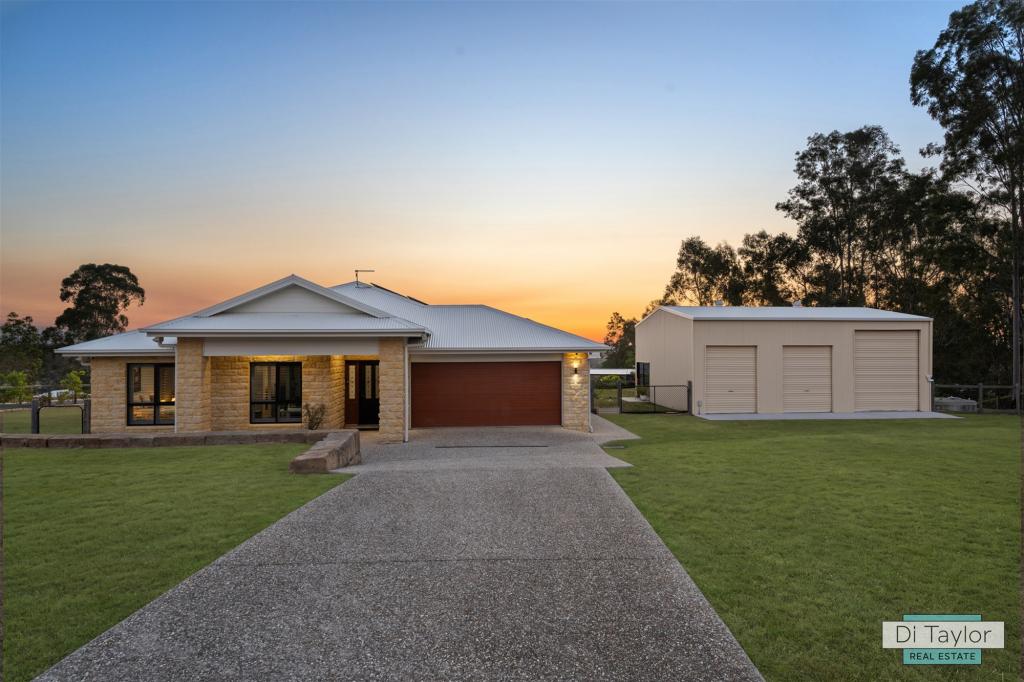
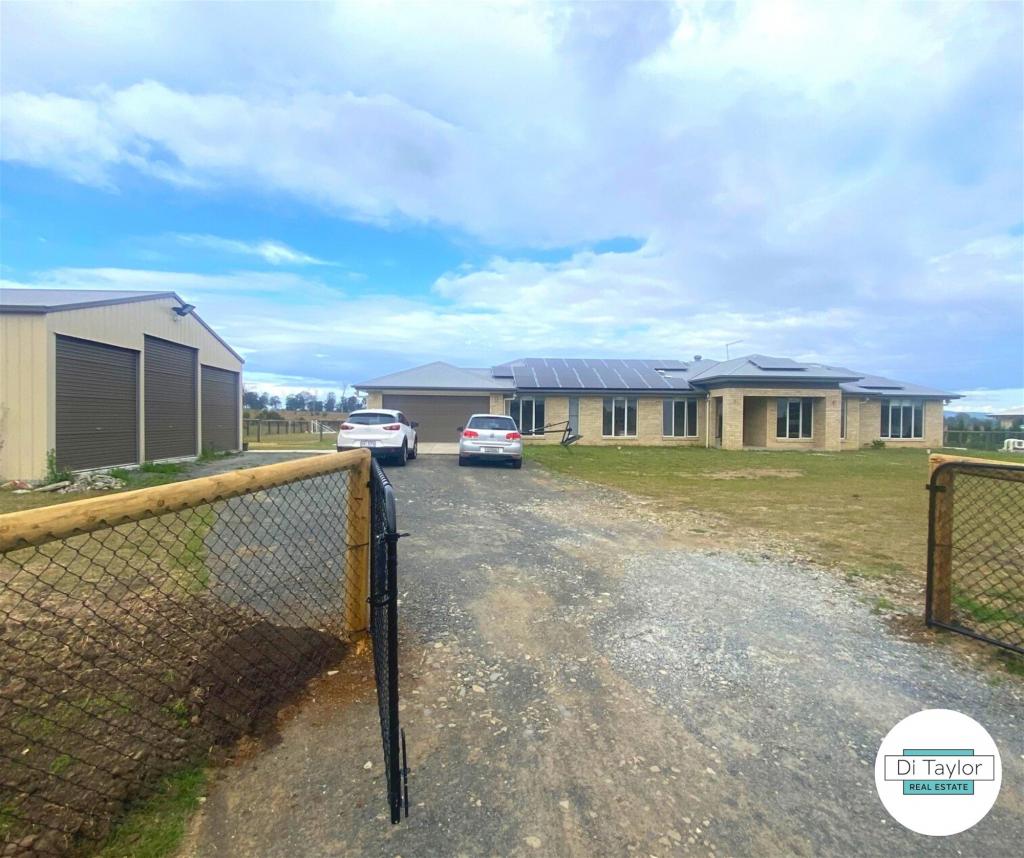
INSPECT - Schedule a Viewing. We're eager to assist you! REQUEST - Building & Pest Report + Contract + Form 2> UNLESS SOLD PRIOR Auction Saturday 22th AugustThis is a truly stunning Oracle Platinum home set in a quiet acreage pocket with sweeping bushland and mountain views. Complete with a Porte Cochere and multiple living areas the level of luxury on display here is unrivalled.The family will love and grow into this home. An open, free flowing floorplan makes for incredible air flow and lots of light. The open plan kitchen, living and dining opening up on to the stunning covered entertaining patio will be hit with friends and family. You also have a dedicated media room for a truly immersive experience. The master suite is the ultimate retreat at the end of a long day.This acreage property continues to shine on the outside. The incredible driveway with Porte Corchere elevate the design to a truly breathtaking residence. You will also appreciate the great two bay shed and sprawling grounds for the kids to play. Finish your day off from your stunning covered alfresco entertaining area overlooking the summer pool and the mountain views are breathtaking. BED / ROOMS Bedrooms: 4 Bedrooms + Built-in wardrobes + Air-conditioning (Combined Zone) Smart LED lighting (RGBW downlights) + Ceiling fans + Sheer roller-blinds + Blockout roller-blinds Master Suite: TV wall mounts + Dual-access Hollywood robe + Large private ensuite Air conditioning (Individual Zone) + Smart LED lighting (RGBW downlights) Smart ceiling fan inc. light + Individual smart hanging bedside lights Sheer & Blockout roller-blinds + TV wall mount + USB integrated GPOs (Designed to suit King sized bedding) BATH Bathrooms: Main bathroom + Shower w/ detachable Shower head Vanity unit with mirror + Full-size bathtub Ensuite: Walk-in double shower + Rainfall shower head + Detachable shower head + Stand alone Bathtub + Ultra-wide vanity unit + Ultra-wide wall mirror + 2 Sinks Floor to ceiling feature tile + Separate toilet KITCHEN Kitchen area: Gas Stovetop & Electric oven + Dual-basin w/ pull-out mixer tap Dishwasher + Large fridge recess + Regular and overhead storage cupboards Large kitchen island w/ hidden storage + Stone benchtops + Sheer + blockout roller-blinds Air conditioning (Individual zone) Butler's Pantry + Large butler's pantry Compact electric duo-oven + Prep sink + Additional cupboard storage LIVING Living (A): Combined Kitchen & Dining Area + Overhead LED lighting + Veri-shade blinds Triple-slide doors to alfresco Living (B): Family Living Room + Large recess for entertainment unit & TV Divider wall inc. plantation shutters + Sheer & blockout roller-blinds Air conditioning (Individual Zone) + Smart LED lighting (RGBW downlights) + Fans/light Living (C): Home Theatre + Full-wall projector screen + Wirelessly integrated projector Surround shelving + Large recess inc. shelving + High quantity of GPO + NBN port INDOOR FEATURES Climate Control Air-Conditioning Style: Ducted ft. Remote-Access (AirTouch 3) Ceiling fans in all bedrooms and living room Security: Diamond-mesh security doors on front & rear entry Insulation: Ceiling insulation Flooring: Tiled floor throughout property. Carpeted floor in all bedrooms & theatre Power: Single-phase hybrid inverter (Battery) + Ceiling solar panels. OUTDOOR ENTERTAINING Outdoor Entertainment Large undercover alfresco + 2 Ceiling fans inc. light Smart LED lighting (RGBW down lights) + Wall-mounted clothesline Direct access to poolside deck Pool + Glass wall entry fencing Aluminium external fencing + Raised merbau decking + Family-size pool Poolside waterfall feature + Automatic/scheduled filter SHED & CAR SPACE Combined 3 Bay Garage 1 Internal access door + 1 External access door 1 Double-car electric roller-door + 1 Single-car electric roller-door Rear 1 Single-car manual-access door Shed(A): Double-bay 6m 6m Two front roller doors + Single-door side access OUTSIDE FEATURES Solar Power System Inverter: Fronius Primo (5.0Kw) Panels: 22 Longi Mono 300W = 6.6Kw Hot Water System: Gas Full perimeter fencing + Single-car entrance carport + Dual front security doors Side-access gate OTHER INFORMATION Builder: Oracle Platinum HomesDesign: Stirling 329 (Large open-plan acreage design) Age of Home: 2019 Council Rates: $875 per quarter LOCATION BENEFITS Local School: 3 minutes / 2.1km - Woodhill State School Local Shops: 9 minutes / 8.8km - Jimboomba Junction Shopping Centre: 30 minutes / 29.6km - Grand Plaza, Browns Plains Train Station: 35 minutes / 34.1 km - Springfield Central Train Station AUCTION Date: Saturday, 22th August Register to Bid: 3:00pm Start Time: 3:30pm Location: The Coffee Club Browns Plains Directions: Village Square - Behind Bunnings Warehouse Address: 18 Commerce Drive, Browns Plains QLD 4118Note: The outline shown on the aerial photos is for illustrative purposes only and is intended as a guide to the property boundary. However, we cannot guarantee its accuracy and interested parties should rely on their own enquiries. Also the measurements are approximate plus the potential suggestions have not been investigated with council and interested parties should rely on their own enquiries.
Property History for 13-15 Munroe Dr, Woodhill, QLD 4285
- 02 Oct 2026Sold for $1,455,000
- 28 Jul 2026Listed for Sale Contract - N E G O T I A T E D
- 04 Jun 2018Sold for $261,000

Recent sales nearby
See more recent sales nearby/assets/perm/uanmtekckqi65ivnrphseugdim?signature=581720edc035d7b53fe6e22f2d0bd54f7bd37a49aaca7e569ccb606984d34a70) 0
0
Similar properties For Sale nearby
See more properties for sale nearby
 0
0
 0
0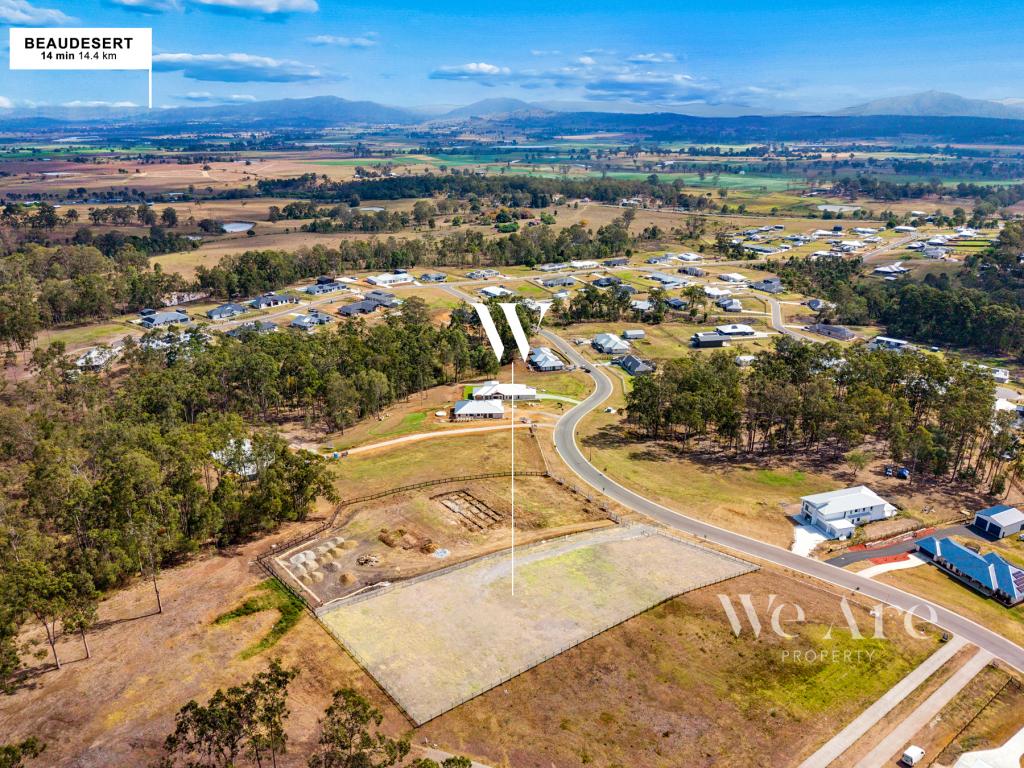 0
0
 0
0About Woodhill 4285
The size of Woodhill is approximately 13.4 square kilometres. There are 2 parks, covering nearly 0.6% of the total area. The population of Woodhill in 2016 was 723 people. By 2021 the population was 1231 showing a population growth of 70.3% in the area during that time. The predominant age group in Woodhill is 0-9 years. Households in Woodhill are primarily couples with children and are likely to be repaying $1800 - $2399 per month on mortgage repayments. In general, people in Woodhill work in a trades occupation.In 2021, 89.80% of the homes in Woodhill were owner-occupied compared with 84.30% in 2016.
Woodhill has 610 properties. Over the last 5 years, Houses in Woodhill have seen a 84.08% increase in median value, while Units have seen a 169.03% increase. As at 31 August 2026:
- The median value for Houses in Woodhill is $1,183,834 while the median value for Units is $1,825,845.
- Houses have a median rent of $775.
Suburb Insights for Woodhill 4285
Market Insights
Woodhill Trends for Houses
N/A
N/A
View TrendN/A
N/A
Woodhill Trends for Units
N/A
N/A
View TrendN/A
N/A
Neighbourhood Insights
© Copyright 2026. RP Data Pty Ltd trading as Cotality (Cotality). All rights reserved. No reproduction, distribution, or transmission of the copyrighted materials is permitted. The information is deemed reliable but not guaranteed.
While Cotality uses commercially reasonable efforts to ensure the Cotality Data is current, Cotality does not warrant the accuracy, currency or completeness of the Cotality Data and to the full extent permitted by law excludes all loss or damage howsoever arising (including through negligence) in connection with the Cotality Data.
This product uses cookies and other similar technologies to improve and customise your browsing experience, to tailor content and adverts, and for analytics and metrics regarding visitor usage on this product and other media. We may share cookie and analytics information with third parties for the purposes of advertising. By continuing to use our website, you consent to cookies being used. View our Privacy Policy here.
X
