
9 Sternberg RoadWitta QLD 4552
Property Details for 9 Sternberg Rd, Witta
9 Sternberg Rd, Witta is a 4 bedroom, 2 bathroom House with 2 parking spaces and was built in 2014. The property has a land size of 3766m2 and floor size of 212m2. While the property is not currently for sale or for rent, it was last sold in February 2008.
Last Listing description (June 2026)
WELCOME TO A MAGNIFICENT DUAL-LIVING COUNTRY PROPERTY AT 9 STERNBERG ROAD, WITTA.
Situated on an established and fully usable 3766 sq m, this rare gem boasts a masterful design, top quality construction, and stunning dcor in a magical hinterland location, just minutes from every convenience. There is nothing for the new owner of this stunning property to do except move in and enjoy perfection.
THE PROPERTY:
Large enough for you to be self-sufficient if you choose, this property includes a chicken run, established fruit trees, solar power, and large water tanks servicing both house and studio apartment. And there's plenty of room for a pool, plus your caravan and boat.
THE HOME:
Master built by Maleny's renowned DJ Sommer Homes, this super-stylish home wraps around a beautiful central courtyard, delivering the rare benefit of lovely garden views from every room. Enter through the magnificent pivot door and step onto blackbutt timber floors that are as practical and easy to clean as they are gorgeous. To your right is a spacious media room, then three generously sized bedrooms, all with built-in robes and courtyard views. A laundry, linen storage, separate toilet, and lovely bathroom with beautiful free-standing bath and feature chandelier complete this wing.
On the left of the entry, behind the double garage, a large family living room opens through sliding glass doors to an over-sized timber-floored deck with outdoor kitchen. This home maximizes the indoor/outdoor connection that is so important in the S.E. Queensland climate. The beautiful oversized kitchen features wide bifold doors opening to the deck, making this an entertainer's dream.
Of course your lovely Hamptons-style kitchen features all modern conveniences, including a multioven Bellings gas/electric range, dishwasher, and stone benches. The vendors are even throwing in the large French door fridge. There's an abundance of storage space, including a good-sized pantry and a handy store room under the stairs.
Ascend the timber staircase from the meals area to a private upstairs haven. You will feel like you are in a treehouse in the master suite that occupies the entire top floor. It includes huge his and hers walk-in robes, a beautiful ensuite with separate toilet, glassless shower and twin vanities, and an over-sized bedroom with wide sliding glass doors opening onto your private upstairs balcony with its lovely leafy views. Take your morning coffee there to watch a spectacular sun rise.
Central air conditioning ensures year-round comfort throughout the home, and a 6.5kw solar system keeps power costs low.
THE STUDIO/GUEST APARTMENT:
Air BNB, home-based business or space for extended family? Nicely separated from the main house, it offers welcome privacy, with its own pretty outdoor sitting area. Ideal as an Air BnB or for extended family, it could also be used for a home business. It has two good-sized bedrooms, spacious open plan kitchen and living room with reverse cycle air conditioning, and combined bathroom and laundry. VJ walls and corrugated metal ceiling add a touch of hinterland charm.
THE LOCATION:
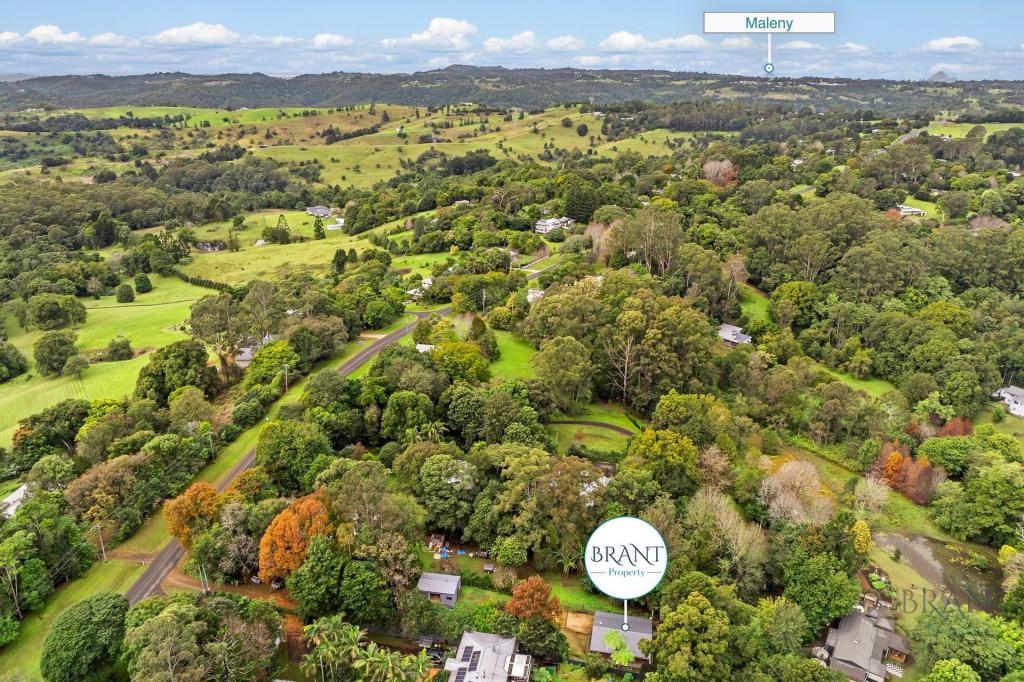
With a population of approx. 1200, Witta offers you and your visitors the best of small-town charm and friendliness. Nestled between the forests, creeks and waterfalls of Conondale National Park, the beautiful Kondalilla Falls, and the scenic lookouts, falls and rock pools of Peters and Boolumba Creek, the region's natural beauty, peace and tranquillity will delight. Just 22 minutes from a train station, 42 minutes from Sunshine Coast beaches and shopping precinct, and an hour from Sunshine Coast Airport, the town has a handy general store/caf, a wine bar opening soon, and features the famous monthly Witta Markets. The Witta Recreational Club offers first class sporting and recreational facilities and Wednesday night social drinks, and the beautiful Maleny, with all its conveniences, is just 9 minutes away. Maleny school bus stops right on your driveway.
FEATURES:
4 large bedrooms in main house plus studio with 3 separate rooms and a bathroom
Stunning polished Blackbutt timber floors
High ceilings and large windows to capture cooling cross breezes
Fully wired media room/study or additional bedroom, or space for a home business
Double remote garage with internal access and storage space
Private leafy courtyard off the family/guest bedrooms and private balcony off master suite
Gorgeous Hamptons style kitchen with stone benchtops and wide breakfast bar, plus picture
window overlooking the pretty flowering frangipani
Central air conditioning to main house
Water tanks
6.5kw solar system
Delightfully decorated large studio/guest apartment with VJ timber walls and its own private
courtyard
Reverse cycle air con to studio apartment
Fruit trees, chicken run, and beautifully landscaped grounds with lots of shady green retreats
Room for a pool
Parking space for a caravan and/or boat
PLEASE CALL NATALIE FOR A PRIVATE INSPECTION 0472 658 926
Property History for 9 Sternberg Rd, Witta, QLD 4552
- 02 Aug 2024Listed for Sale Offers over $1,800,000
- 21 Dec 2022Listed for Sale Price Guide $1,850,000
- 23 Dec 2017Listed for Sale Offers Over $895,000

Recent sales nearby
See more recent sales nearby/assets/perm/gna7nbn6bii6nfgtdpgisvvin4?signature=c960bdfccbaede46b73e3f12e34583599b30c05232febdf86b871560bc6fde18) 0
0



/assets/perm/kv5x2556bqi6nkrii5t3r4eha4?signature=d53bf9172d6ec1999f7823e4ab1f8668c02d0ab2603c7dc7e768259543d324f1) 0
0
Similar properties For Sale nearby
See more properties for sale nearby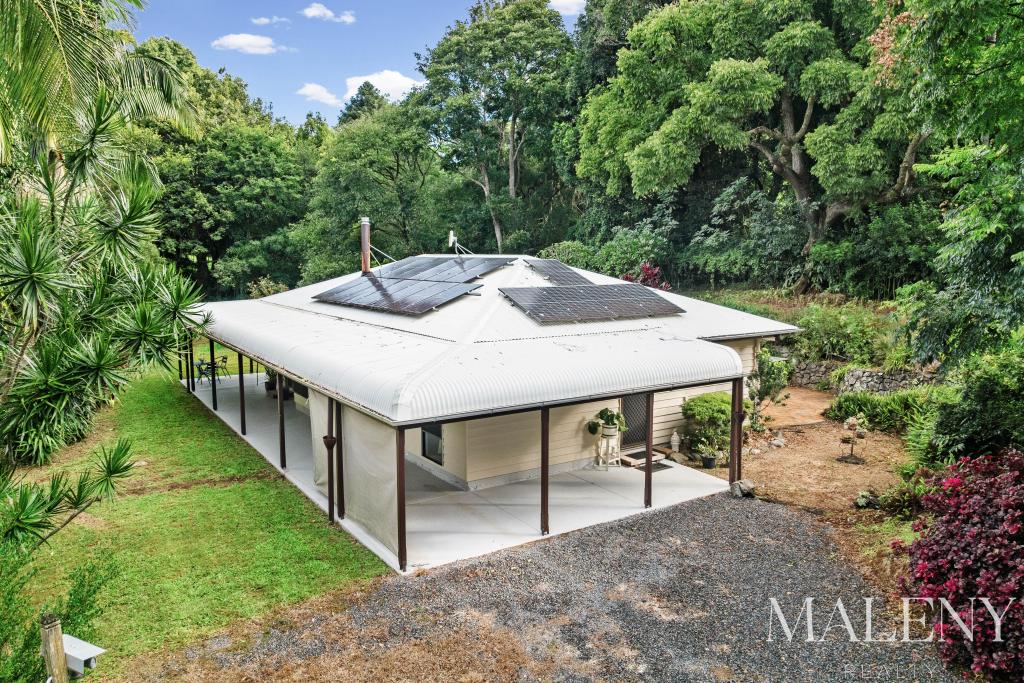 0
0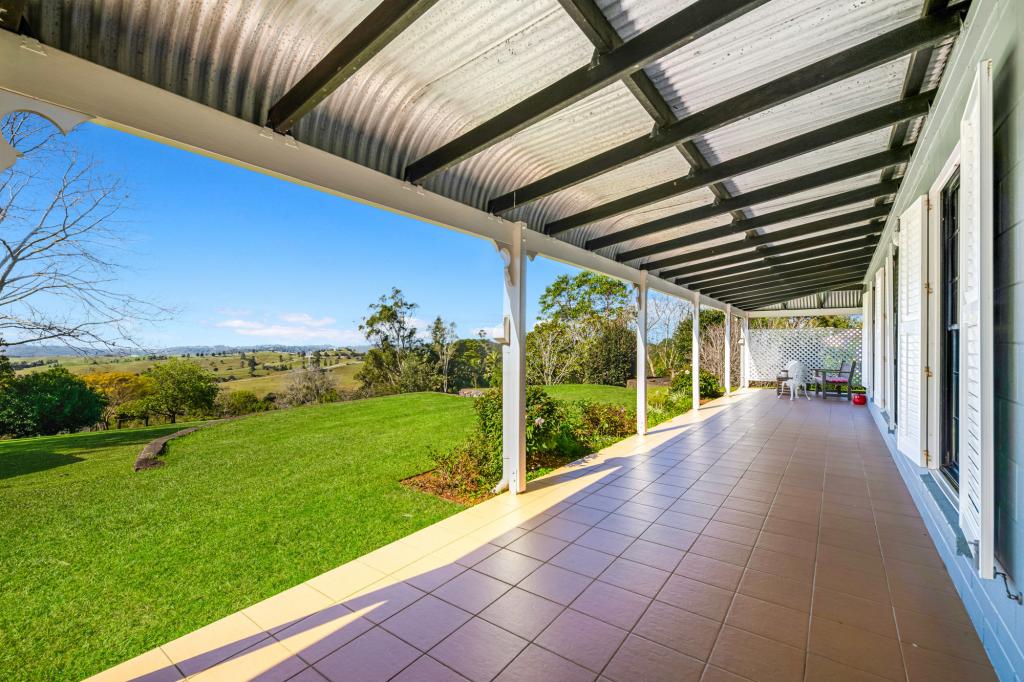 0
0

 0
0
 0
0About Witta 4552
The size of Witta is approximately 35.3 square kilometres. There are 5 parks, covering nearly 28.2% of the total area. The population of Witta in 2016 was 1201 people. By 2021 the population was 1296 showing a population growth of 7.9% in the area during that time. The predominant age group in Witta is 60-69 years. Households in Witta are primarily childless couples and are likely to be repaying $1800 - $2399 per month on mortgage repayments. In general, people in Witta work in a professional occupation.In 2021, 85.20% of the homes in Witta were owner-occupied compared with 85.30% in 2016.
Witta has 612 properties. Over the last 5 years, Houses in Witta have seen a 59.26% increase in median value, while Units have seen a 64.68% increase. As at 31 August 2026:
- The median value for Houses in Witta is $1,329,932 while the median value for Units is $538,151.
- Houses have a median rent of $673.
Suburb Insights for Witta 4552
Market Insights
Witta Trends for Houses
N/A
N/A
View TrendN/A
N/A
Witta Trends for Units
N/A
N/A
View TrendN/A
N/A
Neighbourhood Insights
© Copyright 2026. RP Data Pty Ltd trading as Cotality (Cotality). All rights reserved. No reproduction, distribution, or transmission of the copyrighted materials is permitted. The information is deemed reliable but not guaranteed.
While Cotality uses commercially reasonable efforts to ensure the Cotality Data is current, Cotality does not warrant the accuracy, currency or completeness of the Cotality Data and to the full extent permitted by law excludes all loss or damage howsoever arising (including through negligence) in connection with the Cotality Data.
This product uses cookies and other similar technologies to improve and customise your browsing experience, to tailor content and adverts, and for analytics and metrics regarding visitor usage on this product and other media. We may share cookie and analytics information with third parties for the purposes of advertising. By continuing to use our website, you consent to cookies being used. View our Privacy Policy here.
X
