
75 Kavanagh RoadWishart QLD 4122


Property Details for 75 Kavanagh Rd, Wishart
75 Kavanagh Rd, Wishart is a 4 bedroom, 2 bathroom House with 2 parking spaces and was built in 1991. The property has a land size of 665m2 and floor size of 164m2. While the property is not currently for sale or for rent, it was last sold in March 2026. There are other 4 bedroom House sold in Wishart in the last 12 months.
Last Listing description (June 2026)
Nestled on a generous 665m block in one of Wishart's most desirable streets, this classicQueensland family home perfectly balances space, comfort, and lifestyle. Boasting 4 bedrooms, 2bathrooms, and a 2-car garage with additional driveway parking, it offers versatile living forgrowing families. With open-plan living areas, a large backyard and scope for modern upgrades,this property combines immediate comfort with exciting renovation potential, all within a leafy,family-friendly suburb with excellent amenities.A Great Fit For: Growing families seeking space and privacy Buyers who love indoor-outdoor entertaining Those looking for a home with renovation potential Families with children or pets needing a large backyard Professionals wanting separate living zones or a home office Investors seeking long-term growth in a sought-after suburbProperty Highlights: 4 light-filled bedrooms Master with ensuite & walk-in robe Open-plan lounge & dining Separate living room Functional kitchen with pantry Family bathroom with soaking tub Large undercover entertaining area Grassy, low-maintenance backyard Solar panels & storage shed Scope for renovations and value-addInteriors: Space, Light & Comfort Step inside and discover a thoughtfully designed interior that effortlessly balances comfort, space and functionality for modern family living. This home offers five light-filled bedrooms, each thoughtfully positioned to provide privacy and versatility for growing families. The spacious master suite has a contemporary ensuite and a walk-in robe. Positioned in a separate wing alongside the fourth bedroom, this layout creates a private haven ideal for parents, while the adjoining bedroom presents the perfect opportunity for a home office, nursery or additional storage space. Two of the remaining bedrooms feature built-in robes, while all rooms areenhanced by natural light to create warm and inviting personal spaces for every member of thehousehold.Centrally located, the family bathroom is well-appointed with both a separate shower and arelaxing soaking tub - ideal for busy mornings or unwinding at the end of the day. At the heart of the home, the kitchen is designed with everyday ease in mind. Offering generous bench space and abundant cabinetry, it provides ample prep and storage areas for family meals and entertaining alike. An electric cooktop and oven ensure reliable functionality, while a pantry adds further convenience and organisation.Flowing seamlessly from the kitchen is the open-plan lounge and dining area - a welcomingcentral hub where family and friends can gather comfortably. In addition, a separate living roomoffers valuable flexibility, creating multiple living zones that cater beautifully to larger families orthose who appreciate extra space to relax, entertain or retreat.Completing the interior layout is a separate laundry, thoughtfully positioned for practicality andefficiency, with direct access to support the demands of everyday living. Exteriors: Undercover Entertaining & a Grassy Backyard Set on a generous block with a deep front yard and expansive, usable backyard, this property offers outstanding outdoor appeal with exciting scope to further enhance and add value. Whether you envision landscaped gardens, an extended alfresco zone or even a swimming pool (* Subject to Council approval), the space is here to bring your ideas to life. A standout feature is the large undercover entertaining area, designed for year-round enjoyment. Framed by tall fencing for added privacy, this inviting outdoor zone comfortably accommodates all the BBQ essentials, a family-sized dining setting and even an outdoor lounge suite. The backyard itself is beautifully practical, with a substantial grassy area where children and their furry companions can run and play freely. Low-maintenance gardens create leafy outlooks, while a storage shed adds valuable functionality for tools and equipment. The home also has solar panels to contribute to energy efficiency and long-term savings.Prime Location - What's Nearby Schools: Mansfield State High School (Catchment) , Mansfield State School, Wishart State School, Citipointe Christian College, Rochedale Shopping Centre, Rochedale State High School Childcare: Multiple early learning centres nearby Shops: Minutes to Westfield Mt Gravatt Amenities: Close to local cafs, medical centres & community facilities City and Coast Access: Easy access to the Brisbane CBD and the Gold Coast via major arterials Public Transport: Nearby bus services and transit connections (Garden City Bus Station) Recreation: Parks, playgrounds and walking tracks throughout WishartWhy You'll Love ItSpacious, light-filled interiors, multiple living spaces and a private backyard with undercoverentertaining, plus exciting renovation potential in a sought-after family-friendly location.Make the next scheduled inspection - properties like this don't last long!Disclaimer: All information contained herewith, including but not limited to the general propertydescription, price and the address, is provided to Ray White Springwood & Shailer Park by third parties. We have obtained this information from sources we believe to be reliable; however, we cannot guarantee its accuracy. The information contained herewith should not be relied upon and you should make your own enquiries and seek advice in respect of this property or any property on this website.
Property History for 75 Kavanagh Rd, Wishart, QLD 4122
- 21 Mar 2026Sold for $1,595,000
- 05 Mar 2026Listed for Sale Under contract @ Auction
- 09 Dec 1994Sold for $218,000

Recent sales nearby
See more recent sales nearby/assets/perm/asychaqenui6vkcemhs6qof64e?signature=037d38bebe1c7c388a6b0224bd2f0cc8c6ed13e0aa3cb1bc21b05e2814268710) 0
0/assets/perm/zh3ktypr6ui6zipo5fzztqi3iq?signature=54ec9efa15aa2068bba217826e2764bdf3a755f336eaa22080b5bafd6338f664) 0
0
/assets/perm/o56stkn6nyi6novf7vr7bktnei?signature=910c7e19dd71ea2c51078d422f1fbb55a96af105bb23aaa510771bc36b5c5720) 0
0

Similar properties For Sale nearby
See more properties for sale nearby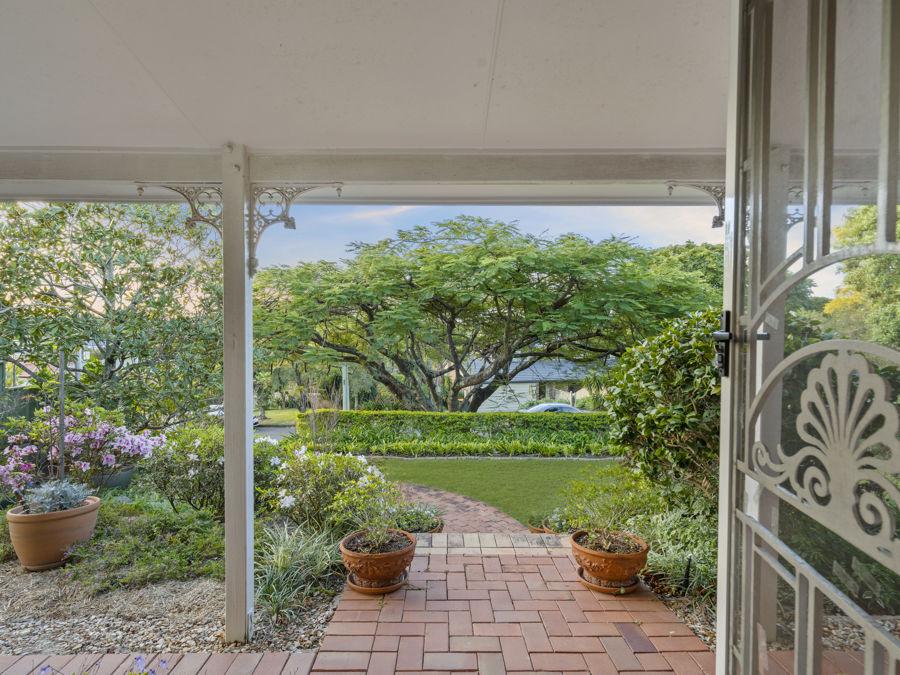 0
0
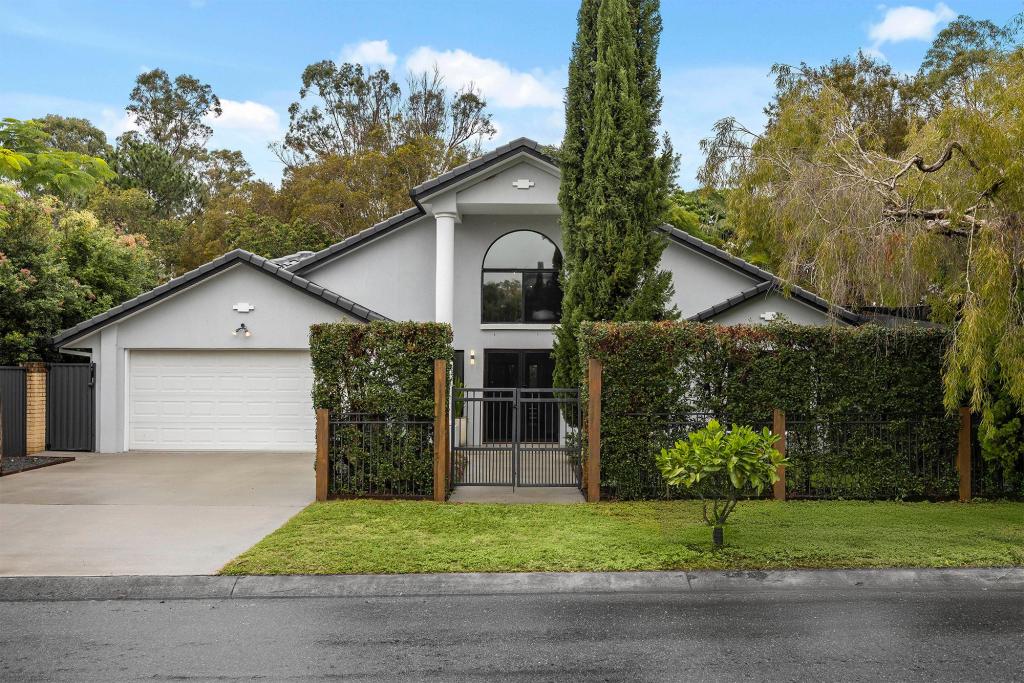 0
0
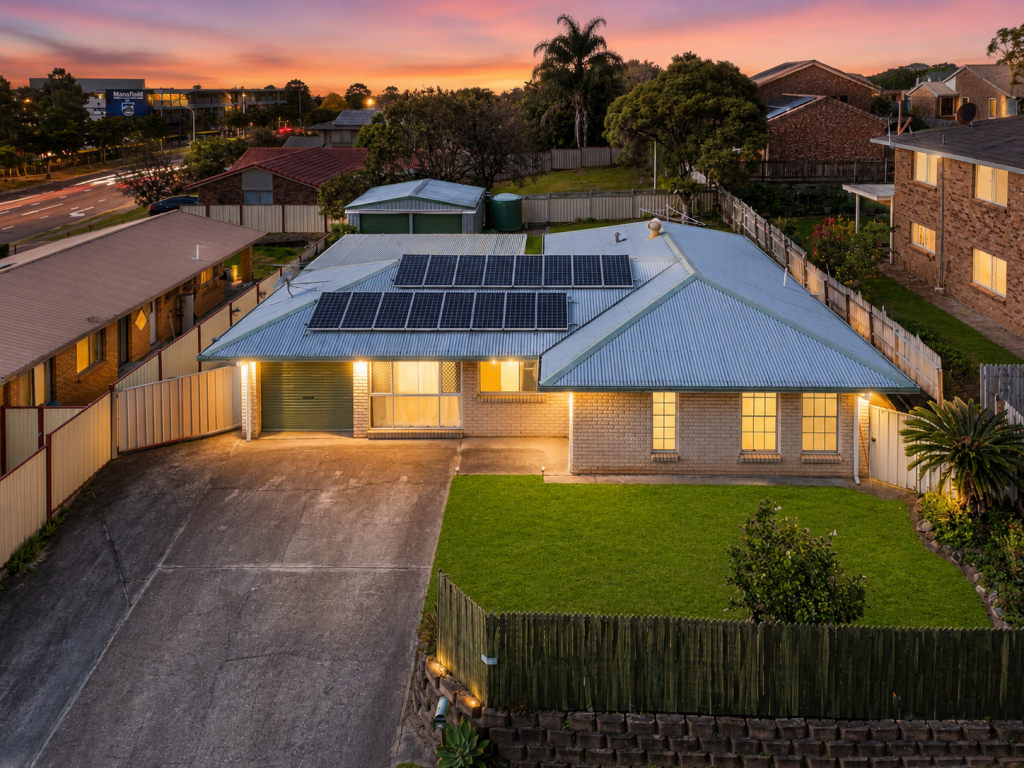 0
0Similar properties For Rent nearby
See more properties for rent nearby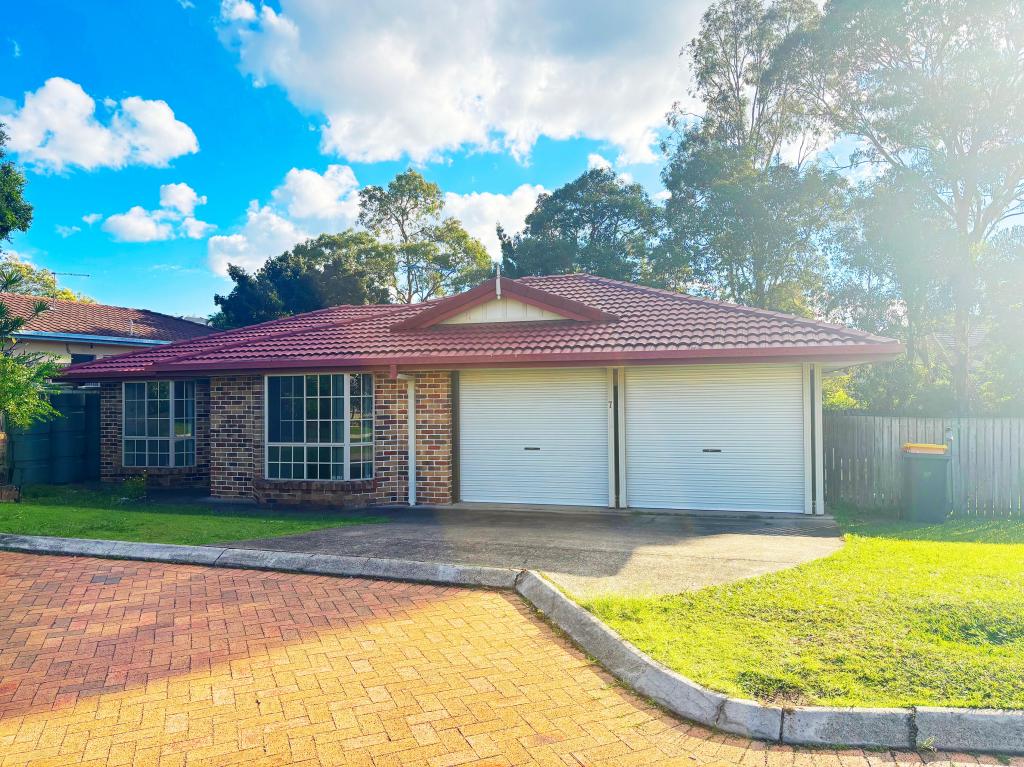 0
0 0
0
About Wishart 4122
The size of Wishart is approximately 4.3 square kilometres. There are 14 parks, covering nearly 17.2% of the total area. The population of Wishart in 2016 was 10700 people. By 2021 the population was 11333 showing a population growth of 5.9% in the area during that time. The predominant age group in Wishart is 10-19 years. Households in Wishart are primarily couples with children and are likely to be repaying $1800 - $2399 per month on mortgage repayments. In general, people in Wishart work in a professional occupation.In 2021, 71.30% of the homes in Wishart were owner-occupied compared with 74.60% in 2016.
Wishart has 3,928 properties. Over the last 5 years, Houses in Wishart have seen a 56.59% increase in median value, while Units have seen a 97.01% increase. As at 31 August 2026:
- The median value for Houses in Wishart is $1,525,502 while the median value for Units is $932,234.
- Houses have a median rent of $865 while Units have a median rent of $680.
Suburb Insights for Wishart 4122
Market Insights
Wishart Trends for Houses
N/A
N/A
View TrendN/A
N/A
Wishart Trends for Units
N/A
N/A
View TrendN/A
N/A
Neighbourhood Insights
© Copyright 2026. RP Data Pty Ltd trading as Cotality (Cotality). All rights reserved. No reproduction, distribution, or transmission of the copyrighted materials is permitted. The information is deemed reliable but not guaranteed.
While Cotality uses commercially reasonable efforts to ensure the Cotality Data is current, Cotality does not warrant the accuracy, currency or completeness of the Cotality Data and to the full extent permitted by law excludes all loss or damage howsoever arising (including through negligence) in connection with the Cotality Data.
This product uses cookies and other similar technologies to improve and customise your browsing experience, to tailor content and adverts, and for analytics and metrics regarding visitor usage on this product and other media. We may share cookie and analytics information with third parties for the purposes of advertising. By continuing to use our website, you consent to cookies being used. View our Privacy Policy here.
X
