
3 Barcelona StreetWishart QLD 4122
Property Details for 3 Barcelona St, Wishart
3 Barcelona St, Wishart is a 3 bedroom, 2 bathroom House with 2 parking spaces and was built in 1980. The property has a land size of 642m2 and floor size of 139m2. While the property is not currently for sale or for rent, it was last sold in March 2015.
Last Listing description (February 2015)
STUNNINGLY RENOVATED IN AN OUTSTANDING LOCATION - IT WILL BE SOLD!
DO NOT HESITATE THIS FRESHLY RENOVATED HOME, SITS IN AN OUTSTANDING POCKET OF WISHART CLOSE TO EVERY POSSIBLE AMENITY. THE VENDORS HAVE A GENUINE REASON FOR SALE, DON'T DELAY MAKE AN OFFER TODAY! MUST BE SOLD ON OR BEFORE THE 21/02/2015* Nestled in the heart of Wishart, this highset home has been lovingly updated to create the perfect opportunity for astute buyers. Entering the home you are greeted by an inviting entry way that leads you to the upper level featuring an expansive, combined lounge dining room. Adjoined is a North facing sunroom which bathes the room with ample natural light, creating a homely feel. The kitchen presents beautifully with its recent renovations, including stainless steel appliances, ample storage and stone bench tops. The home offers three bedrooms (two built in), with the main (air-conditioned) and second bedrooms leading onto an open sunroom with leafy suburban views. All bedrooms are serviced by a stunning, fully renovated bathroom which has the added convenience of a double basin. The lower level features a spacious rumpus room which is ideal for cosy nights in or playroom for kids. Also on offer is a study, double lock up garage and a laundry room which adjoins the second bathroom. Leading into the backyard is an undercover patio where you can kick back and relax while overlooking the sparkling in ground pool. Sitting on a large 642m2 block in the heart of Wishart with easy access to all amenities and close proximity to Westfield Garden City. Be sure not to miss out on this great opportunity to own a home that provides you with everything you need and more! Summary of Features; Three well-designed bedrooms, two with built ins, main with air-conditioning Main bedroom and second bedroom lead onto idyllic sunroom Spacious, combined lounge dining room Bright, spacious north facing sunroom Expansive rumpus room Study Separate laundry & bathroom (downstairs) In ground pool Covered patio area Double lock up garage Sitting on a large 642m2 block Approximately 500m to public transport ( express bus 170 into the city) Approximately 1.5km to Westfield Garden City Approximately 6.5km to Westfield Carindale Approximately 14km to the CBD Approximately 2.5km to Mansfield High School Approximately 4.3km to Mansfield School Approximately 1km to Wishart State School Approximately 2km to Upper Mt Gravatt State School *Subject to reserve price
Property History for 3 Barcelona St, Wishart, QLD 4122
- 10 Mar 2015Sold for $540,000
- 27 Jan 2015Listed for Sale AUCTION
- 19 May 2014Sold for $350,000

Recent sales nearby
See more recent sales nearby/assets/perm/bgyl3v36dui6tofjq6dddzscmy?signature=48b59de1424f78809be1654d7dd71ba00e116582d106899f274a4c73a9dfbbcf) 0
0

/assets/perm/kxu54p63yei6np7jgopaoekgom?signature=b88f36d244d961e75e4a887d143300b10f81e21b6caec37e26b39246bfb652df) 0
0

/assets/perm/4qwv4zdwfai6xpe537o44s36su?signature=b25b44aa9d567037076f36b48bd5daad73924d28cf0cfb886ad3674b6f1c6201) 0
0
Similar properties For Sale nearby
See more properties for sale nearby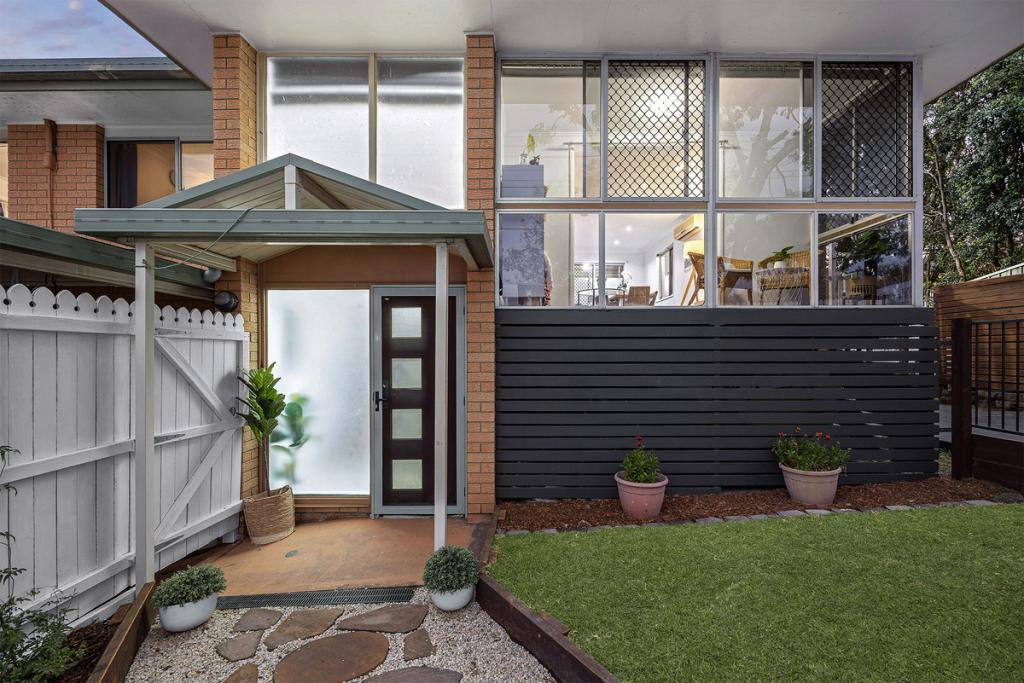 0
0
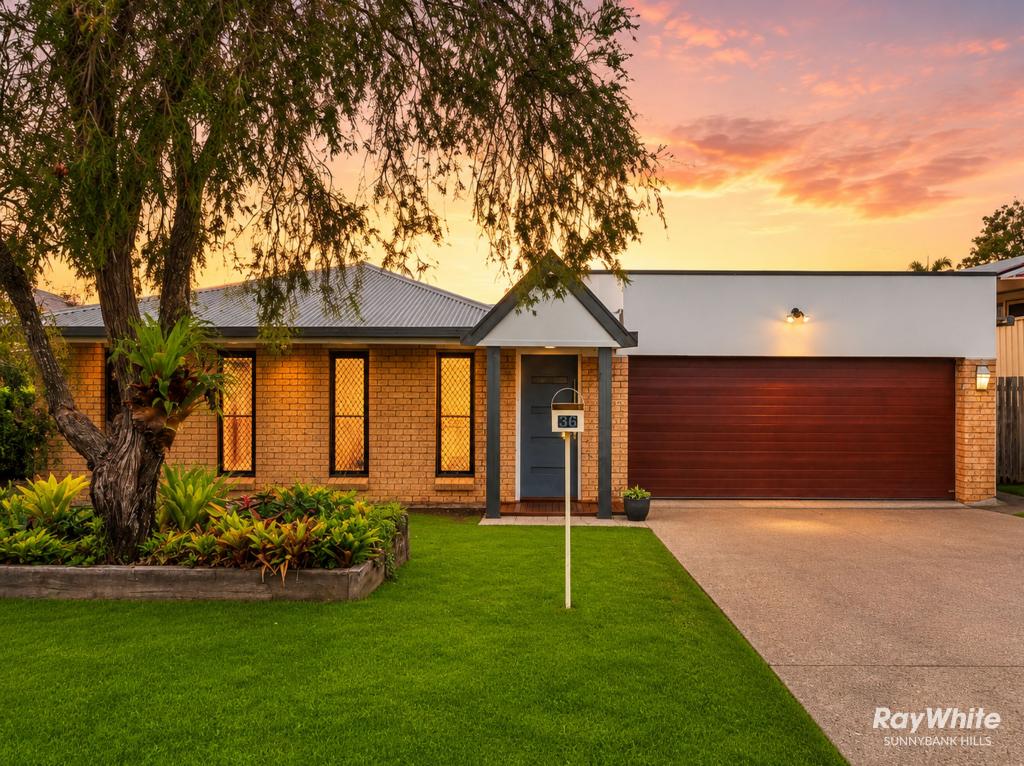 0
0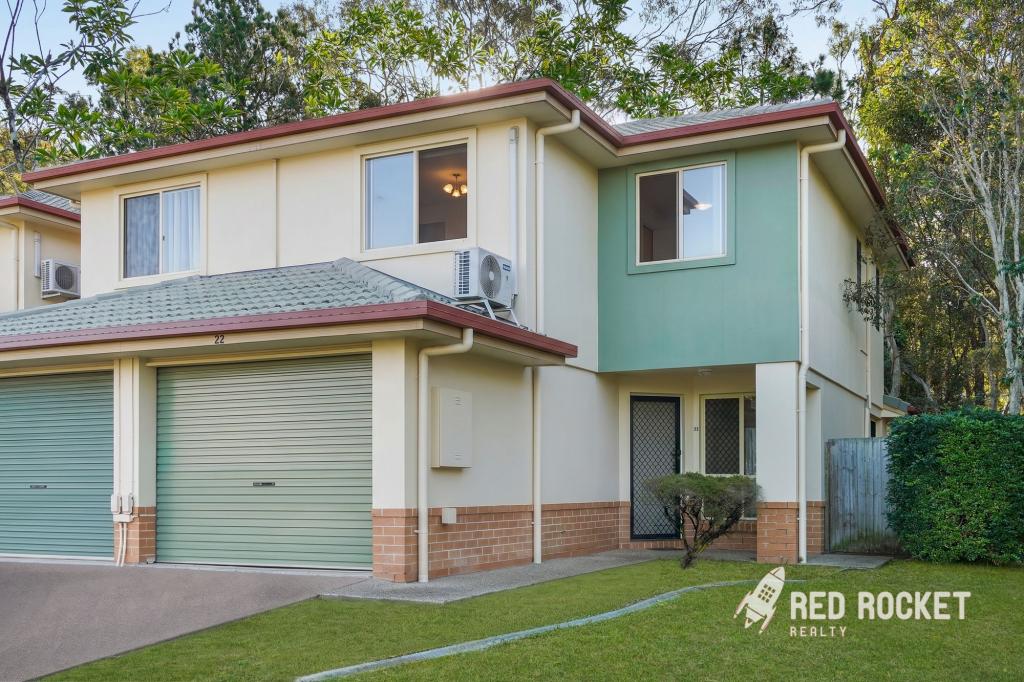 0
0
Similar properties For Rent nearby
See more properties for rent nearby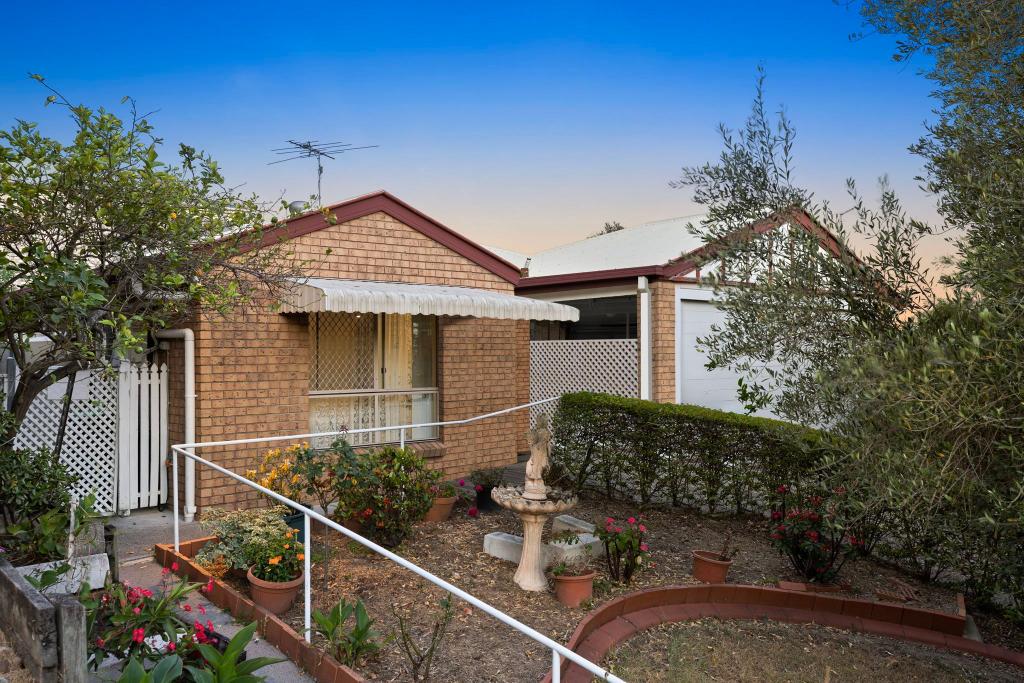 0
0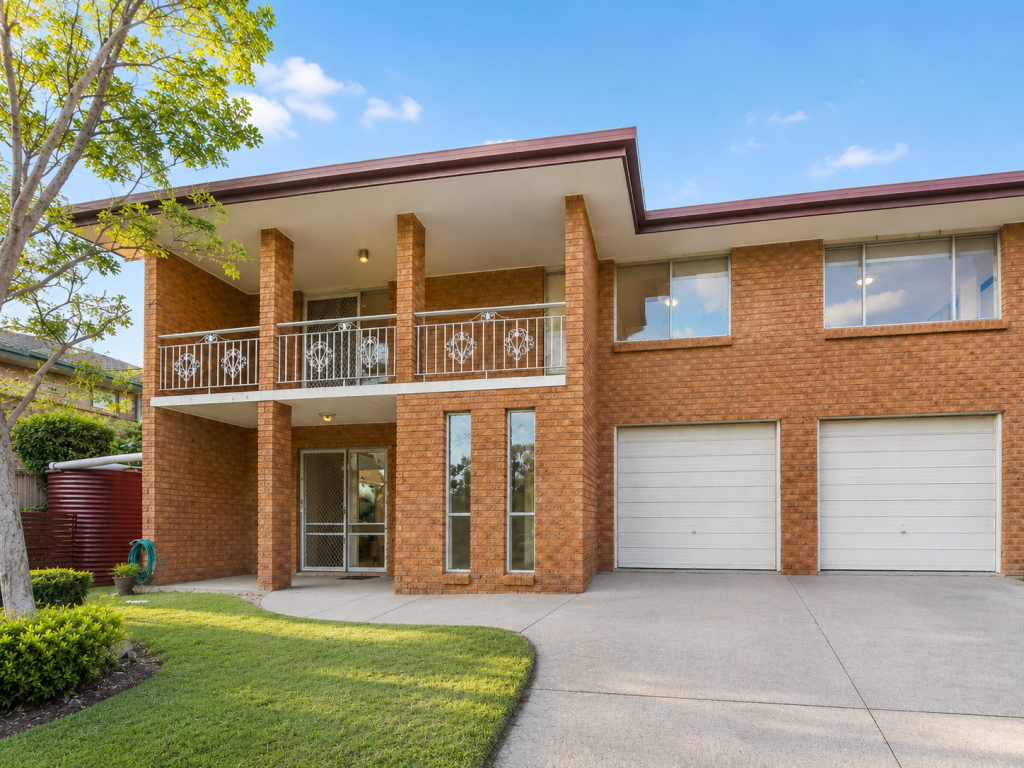 0
0
 0
0
About Wishart 4122
The size of Wishart is approximately 4.3 square kilometres. There are 14 parks, covering nearly 17.2% of the total area. The population of Wishart in 2016 was 10700 people. By 2021 the population was 11333 showing a population growth of 5.9% in the area during that time. The predominant age group in Wishart is 10-19 years. Households in Wishart are primarily couples with children and are likely to be repaying $1800 - $2399 per month on mortgage repayments. In general, people in Wishart work in a professional occupation.In 2021, 71.30% of the homes in Wishart were owner-occupied compared with 74.60% in 2016.
Wishart has 3,924 properties. Over the last 5 years, Houses in Wishart have seen a 65.79% increase in median value, while Units have seen a 104.62% increase. As at 31 July 2026:
- The median value for Houses in Wishart is $1,554,141 while the median value for Units is $932,377.
- Houses have a median rent of $850 while Units have a median rent of $680.
Suburb Insights for Wishart 4122
Market Insights
Wishart Trends for Houses
N/A
N/A
View TrendN/A
N/A
Wishart Trends for Units
N/A
N/A
View TrendN/A
N/A
Neighbourhood Insights
© Copyright 2026. RP Data Pty Ltd trading as Cotality (Cotality). All rights reserved. No reproduction, distribution, or transmission of the copyrighted materials is permitted. The information is deemed reliable but not guaranteed.
While Cotality uses commercially reasonable efforts to ensure the Cotality Data is current, Cotality does not warrant the accuracy, currency or completeness of the Cotality Data and to the full extent permitted by law excludes all loss or damage howsoever arising (including through negligence) in connection with the Cotality Data.
This product uses cookies and other similar technologies to improve and customise your browsing experience, to tailor content and adverts, and for analytics and metrics regarding visitor usage on this product and other media. We may share cookie and analytics information with third parties for the purposes of advertising. By continuing to use our website, you consent to cookies being used. View our Privacy Policy here.
X
