
16 Fulton StreetWishart QLD 4122


Property Details for 16 Fulton St, Wishart
16 Fulton St, Wishart is a 3 bedroom, 2 bathroom House with 2 parking spaces and was built in 1970. The property has a land size of 638m2 and floor size of 96m2. While the property is not currently for sale or for rent, it was last sold in March 2026. There are other 3 bedroom House sold in Wishart in the last 12 months.
Last Listing description (June 2026)
Generous Renovated Home with Exceptional Convenience & Granny Flat Potential (STCA)Positioned in an ultra-convenient location on a generous 638m block, this renovated home offers a warm and modern feel with spacious interiors and practical outdoor living. Positioned behind a wide frontage with a long driveway and double garage, the property presents an appealing street presence and comfortable family living across two levels.Upstairs, the main living area is filled with natural light, enhanced by large windows and a soft neutral palette that creates a bright and welcoming environment. Timber-look flooring flows throughout the upper level, reinforcing the home's contemporary style while adding warmth and continuity to the space. The open living and dining area connects seamlessly to the elevated front balcony through wide sliding doors, creating an effortless indoor-outdoor connection and allowing fresh breezes and leafy outlooks to be enjoyed throughout the day.The modern kitchen is positioned conveniently beside the dining area and features clean white cabinetry, generous bench space, and quality appliances, forming a practical and well-organised hub for everyday cooking and casual gatherings. The upper level also accommodates three well-sized bedrooms, all designed to capture natural light and pleasant outlooks, supported by well-presented bathroom facilities.Downstairs offers additional flexibility with a spacious second living zone and kitchenette area, creating a comfortable retreat ideal for relaxation, hobbies, or extended family use. Large sliding doors provide direct access to the outdoor entertaining area.Stepping outside, the backyard reveals an expansive grassy area framed by greenery, offering plenty of space to enjoy the outdoors. An entertaining pergola area provides a perfect setting for weekend gatherings, outdoor dining, or simply unwinding in a peaceful garden setting.Practical features further enhance the home's appeal, including side access suitable for a caravan or boat, a double garage, and a large yard that offers flexibility for outdoor activities, making this property a comfortable and versatile place to call home.What You'll Love about the Home: Elevated two-level brick residence on a generous 638m block with 20m+ frontage Potential to build a granny flat (STCA) for added value and flexibility Freshly painted roof tiles enhancing the home's presentation Spacious open-plan living and dining area on the upper level Timber-look flooring throughout the main living areas Elevated front balcony accessed through sliding doors Modern kitchen with white cabinetry, ample bench space and quality appliances Three well-sized bedrooms Well-presented bathrooms across both levels Spacious second living area downstairs providing flexible use Downstairs kitchenette area for added convenience Multipurpose room downstairs offering flexible use Expansive backyard with large grassed area Established greenery creating a pleasant outdoor setting Side access suitable for caravan or boat parking Double garage with wide driveway for additional parkingLocation Highlights: Quick drive and walking distance to Westfield Garden City Close to local shopping hubs including The Village Upper Mount Gravatt, Macgregor Homemaker, Wishart Shopping Village for everyday convenience Easy access to major roads and motorways, providing smooth connections to the Brisbane CBD, airport and Gold Coast. Easy access to bus services with routes to Brisbane City via the M1 busway, University of Queensland, Griffith University (Nathan campus), Eight Mile Plains and surrounding southern suburbs Nearby schools and childcare centres, including Upper Mount Gravatt State School, MacGregor State High School, Wishart State School and St Catherine's Catholic Primary School Walking distance to well-loved local green spaces including Malinya Place Park Playground, and close to the natural surrounds of Bulimba Creek parklands, popular with locals for peaceful outdoor recreation, walking and cyclingDisclaimer: All information contained herein is gathered from sources we consider to be reliable however we cannot guarantee or give any warranty about the information provided and interested parties must solely rely on their own enquiries.If the property is being sold by auction or without a price and therefore a price guide can not be provided. The website may have filtered the property into a price bracket for website functionality purposes.
Property History for 16 Fulton St, Wishart, QLD 4122
- 17 Apr 2026Listed for Rent $870 / week
- 21 Mar 2026Sold for $1,456,000
- 05 Mar 2026Listed for Sale Under Contract

Recent sales nearby
See more recent sales nearby/assets/perm/kxu54p63yei6np7jgopaoekgom?signature=b88f36d244d961e75e4a887d143300b10f81e21b6caec37e26b39246bfb652df) 0
0

/assets/perm/bgyl3v36dui6tofjq6dddzscmy?signature=48b59de1424f78809be1654d7dd71ba00e116582d106899f274a4c73a9dfbbcf) 0
0
/assets/perm/bkof3yv55qi6njzxy5h5wupjnm?signature=14eaf86e6001c736a557f175bc738ef9cf869b213f34f364d04a5240774eb50f) 0
0Similar properties For Sale nearby
See more properties for sale nearby
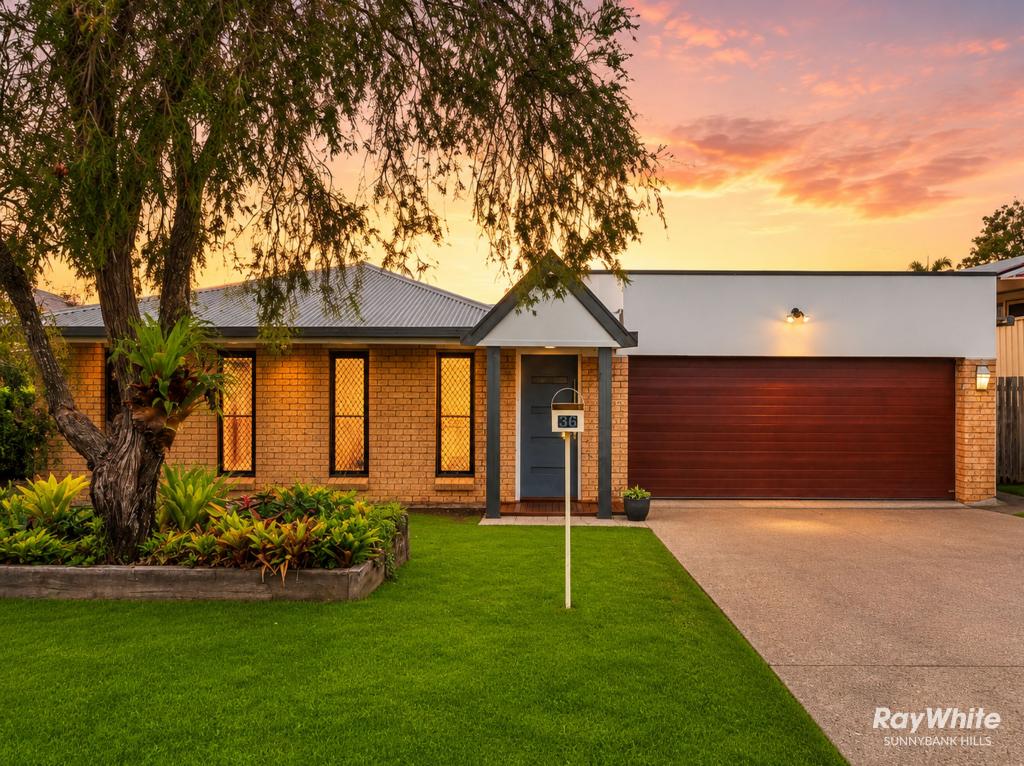 0
0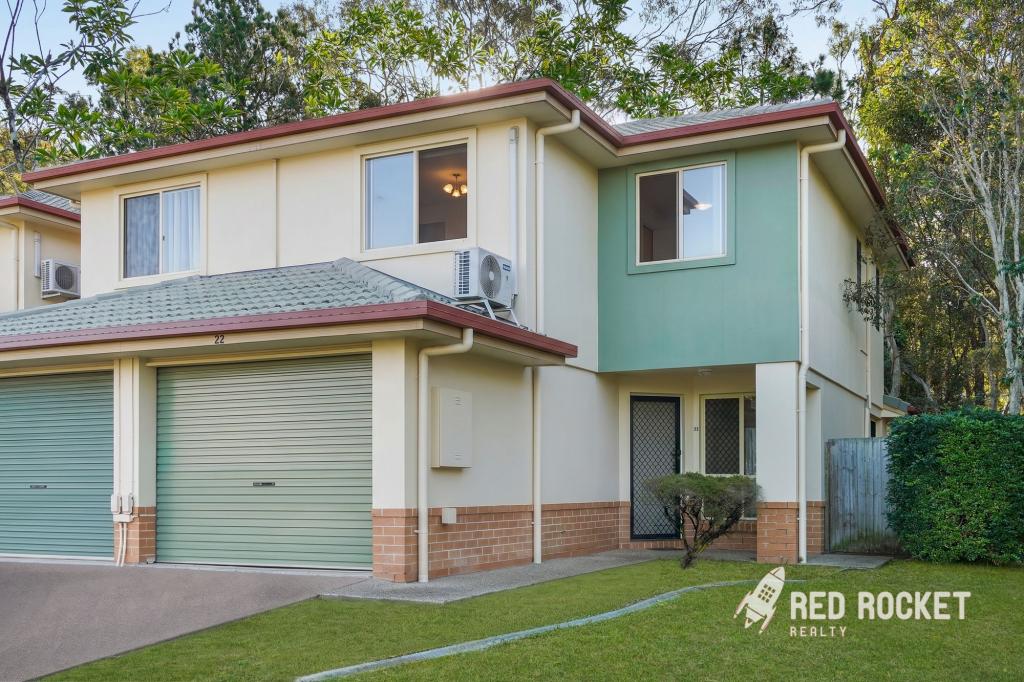 0
0
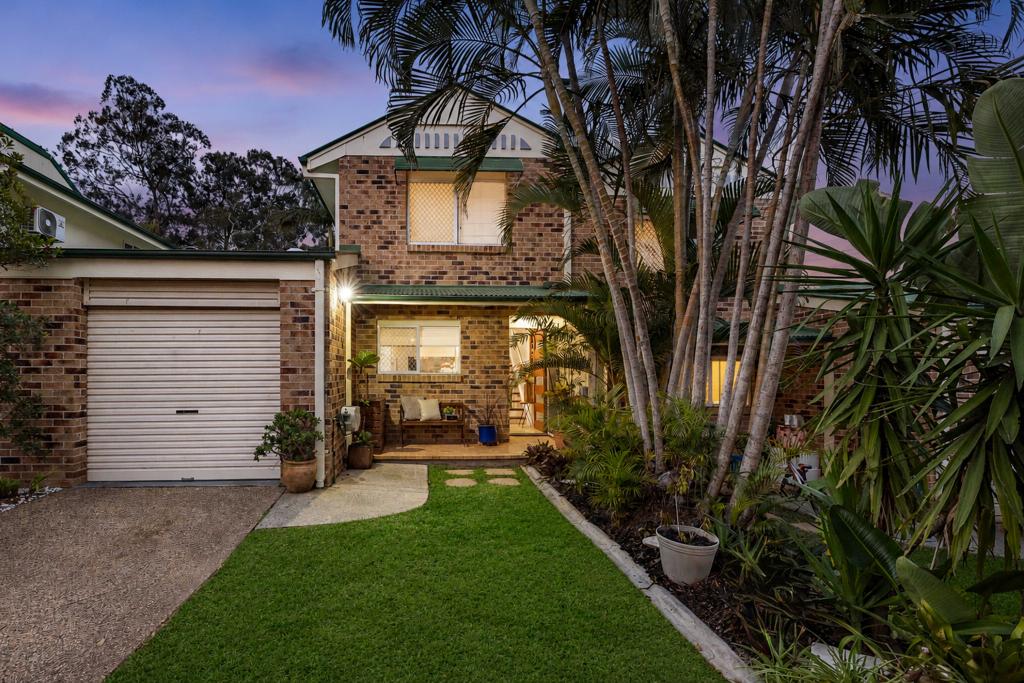 0
0
Similar properties For Rent nearby
See more properties for rent nearby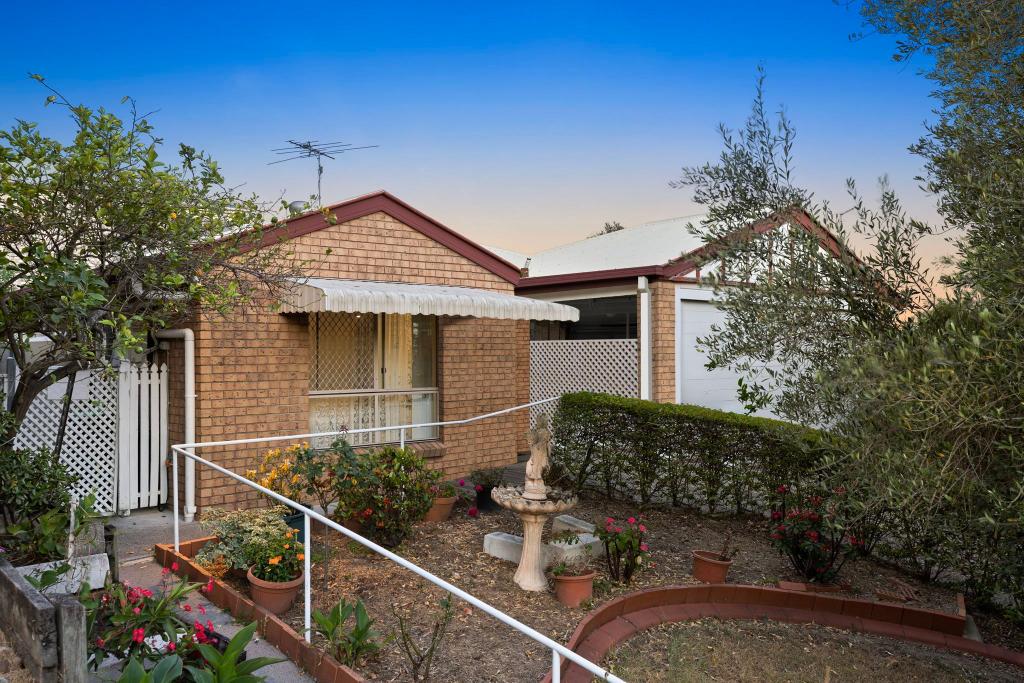 0
0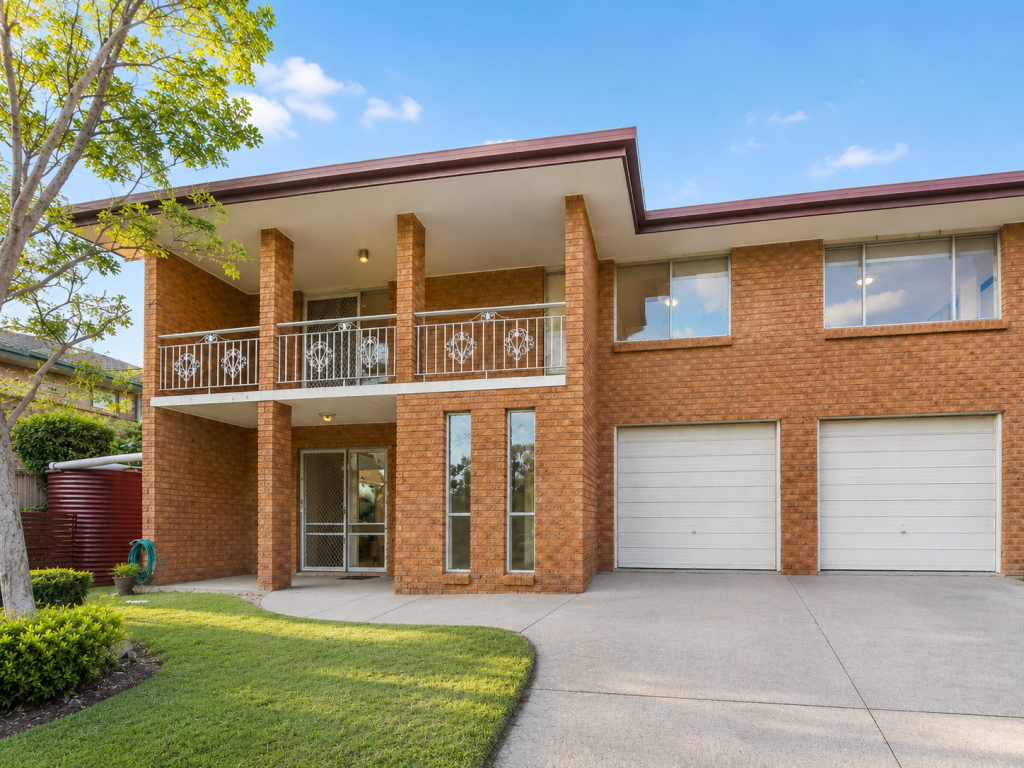 0
0
 0
0
About Wishart 4122
The size of Wishart is approximately 4.3 square kilometres. There are 14 parks, covering nearly 17.2% of the total area. The population of Wishart in 2016 was 10700 people. By 2021 the population was 11333 showing a population growth of 5.9% in the area during that time. The predominant age group in Wishart is 10-19 years. Households in Wishart are primarily couples with children and are likely to be repaying $1800 - $2399 per month on mortgage repayments. In general, people in Wishart work in a professional occupation.In 2021, 71.30% of the homes in Wishart were owner-occupied compared with 74.60% in 2016.
Wishart has 3,927 properties. Over the last 5 years, Houses in Wishart have seen a 65.79% increase in median value, while Units have seen a 104.62% increase. As at 31 July 2026:
- The median value for Houses in Wishart is $1,554,141 while the median value for Units is $932,377.
- Houses have a median rent of $850 while Units have a median rent of $680.
Suburb Insights for Wishart 4122
Market Insights
Wishart Trends for Houses
N/A
N/A
View TrendN/A
N/A
Wishart Trends for Units
N/A
N/A
View TrendN/A
N/A
Neighbourhood Insights
© Copyright 2026. RP Data Pty Ltd trading as Cotality (Cotality). All rights reserved. No reproduction, distribution, or transmission of the copyrighted materials is permitted. The information is deemed reliable but not guaranteed.
While Cotality uses commercially reasonable efforts to ensure the Cotality Data is current, Cotality does not warrant the accuracy, currency or completeness of the Cotality Data and to the full extent permitted by law excludes all loss or damage howsoever arising (including through negligence) in connection with the Cotality Data.
This product uses cookies and other similar technologies to improve and customise your browsing experience, to tailor content and adverts, and for analytics and metrics regarding visitor usage on this product and other media. We may share cookie and analytics information with third parties for the purposes of advertising. By continuing to use our website, you consent to cookies being used. View our Privacy Policy here.
X
