
67 Rosemount DriveWillow Vale QLD 4209
Property Details for 67 Rosemount Dr, Willow Vale
67 Rosemount Dr, Willow Vale is a 6 bedroom, 5 bathroom House with 5 parking spaces. The property has a land size of 30030m2. While the property is not currently for sale or for rent, it was last sold in August 1988.
Last Listing description (October 2026)
Welcome to one of Willow Vale's most unique, masterfully engineered acreage estates-a legacy property decades in the making, crafted with uncompromising precision, premium materials, and deep respect for the land.
Perched high on the ridge, the estate commands breathtaking, 360-degree panoramic hinterland vistas. While finishes can be updated over time, an elevated outlook across rolling green hills and distant treetops is forever. It isn't just a view; it's a daily ritual of serenity, prestige, and timeless natural beauty that must be experienced in person to be believed.
Unmatched Structural Engineering & Heritage
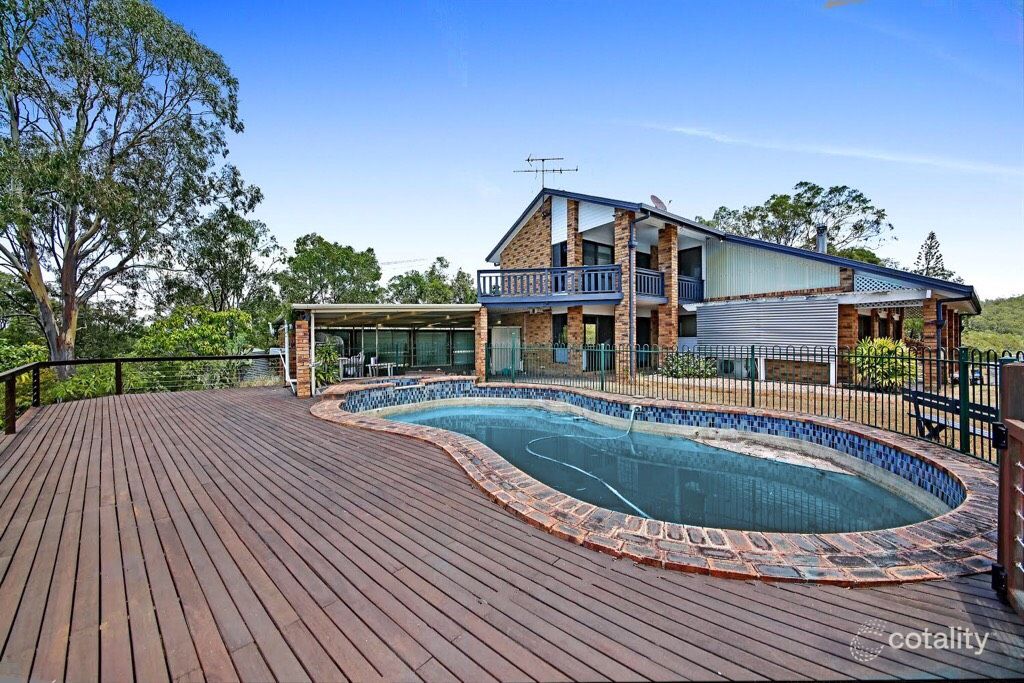
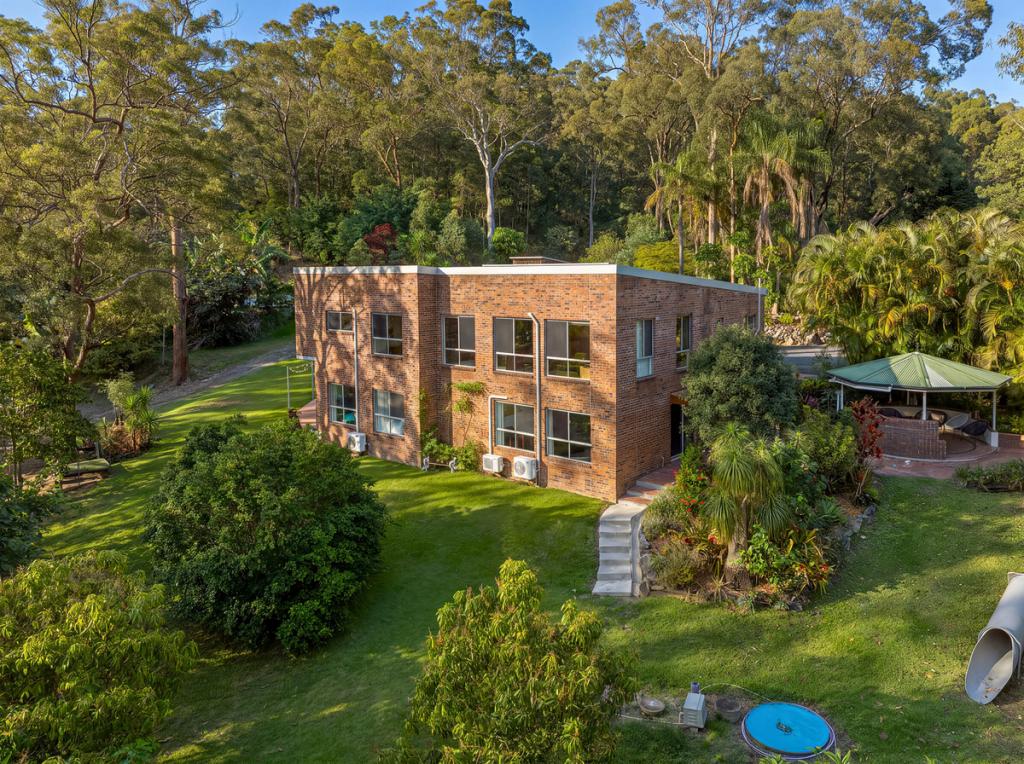
Main Residence: Craftsmanship Meets Modern Luxury
Step inside to experience an immediate sense of scale and quality, defined by rich, solid spotted-gum timber flooring, soundproofed structural levels, and integrated surround sound throughout.
Intuitive Design & Wellness: Designed with Feng Shui principles and ideal northern orientation for all bedrooms. For added health and peace of mind, all sleeping quarters feature zero behind-bed electrical wiring.
Dual-Living Versatility: Two fully self-contained levels offer absolute independence-ideal for multi-generational families, high-yield dual rental income, an executive home business, or a private guest wing.
Entertainment & Hobbies: Includes a private library, a dedicated home cinema with an enormous projection screen, plus an expansive man cave and heavy-duty workshop tailored for collectors, trades, or creatives.
Year-Round Comfort: Complete with ducted air conditioning across both floors and a massive spotted-gum viewing balcony.
Modern 1-Bedroom Secondary Dwelling
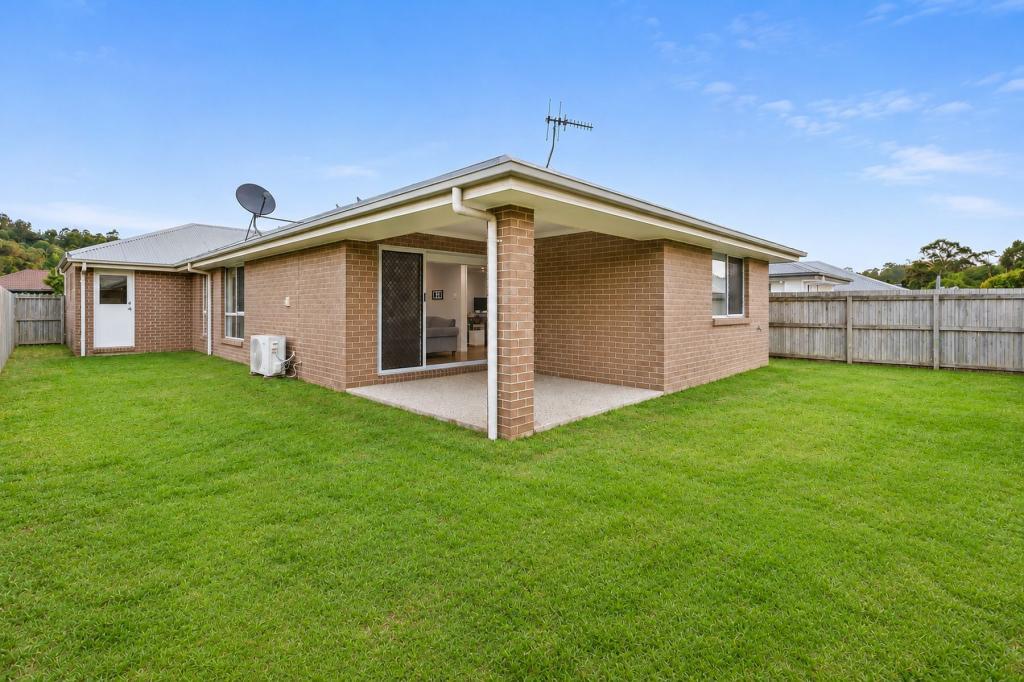
Offering total privacy and contemporary style, the second residence features a light-filled open-plan living area, a sleek modern bathroom, and full air conditioning. Outdoor living is catered for with a private balcony and a covered alfresco patio featuring a custom built-in pizza oven-making it an exceptional retreat for guests, extended family, or lucrative holiday/long-term leasing.
Private Golf Greens or Equine Paddocks
Set across expansive, usable acreage, the property currently features two private golf practice holes-perfect for refining your short game in complete seclusion. Prefer horses or livestock? These versatile, lush green spaces convert effortlessly into fully functional equine paddocks.
Key Highlights at a Glance
Ridge-top location with unmatchable, permanent hinterland views
Solid spotted-gum flooring and matching oversized balcony
Dual-occupancy layout with two fully independent, secure levels
Separate modern 1-bed granny flat with private pizza oven patio
Custom home cinema, library, man cave, and spacious workshop
2 private golf practice holes (easily adaptable to horse paddocks)
Master-engineered site foundation with exceptional drainage and build quality
Engineering & Infrastructure That Outperforms Modern Builds
60,000L of water storage
Three tanks with gravity/pressure feed - providing up to a month of water even if power goes out
3-phase power for any high-demand household or workshop requirement
NBN, 6-line intercom
Insulated & soundproofed floors between lower and upper levels
Two fully self-contained levels, each with separate electrical boards and private access
Filtration systems providing Alkaline and Hydrogen Water
Access to electricity and water across 100% of the property
Acreage Lifestyle, Rare Privacy & Outdoor Features
The land has been shaped and nurtured for over 30 years
A secluded lookout with panoramic countryside views
Dam with electricity ready for a fountain
Landscaped runoff channels direct rainwater naturally into the dam
New Geofab for embankment offering years of protection
Fruit trees, including passionfruit and guava, plus a greenhouse
Carefully planted council-approved boundary trees offering 20 years of natural privacy
Golf holes can be turned into paddocks for horses
A shed that can be converted into a stable (easily converted back)
Additional secure sheds for storage, workshops, or animal pens
An outdoor enclosure called the "Quail Hilton" where quails live
And yes, there is even a bomb shelter, deep and insulated that thermal imaging from above can't detect
Dual Living: Second dwelling (Just 3 Years Old)
A stunning, self-contained, near-new second dwelling extends the property's versatility:
High-end finishes throughout
Luxury kitchen top and bottom floor
Complete surround sound system
Elevated vantage offering ultimate privacy and peaceful views
Purpose-built water catchments
An adjoining workshop with captivating countryside outlooks
Perfect for extended family, guests, short-term rental, or a private retreat.
Willow View A Rare Estate
Properties with this level of structural integrity, privacy, self-sufficiency, and long-term planning are available once in a life time. This is a generational estate - an acreage sanctuary built with passion, engineered for resilience, and offering an unmatched lifestyle only minutes from major conveniences.
All information contained herein is gathered from sources we believe to be reliable. However, we cannot guarantee its accuracy and interested persons should rely on their own enquiries.
Property History for 67 Rosemount Dr, Willow Vale, QLD 4209
- 29 Jul 2026Listed for Sale $4,000,000
- 19 Nov 2025Listed for Sale Owner Says Sell-All Offers Considered!!
- 20 Aug 2025Listed for Sale Contact Agent

Recent sales nearby
See more recent sales nearby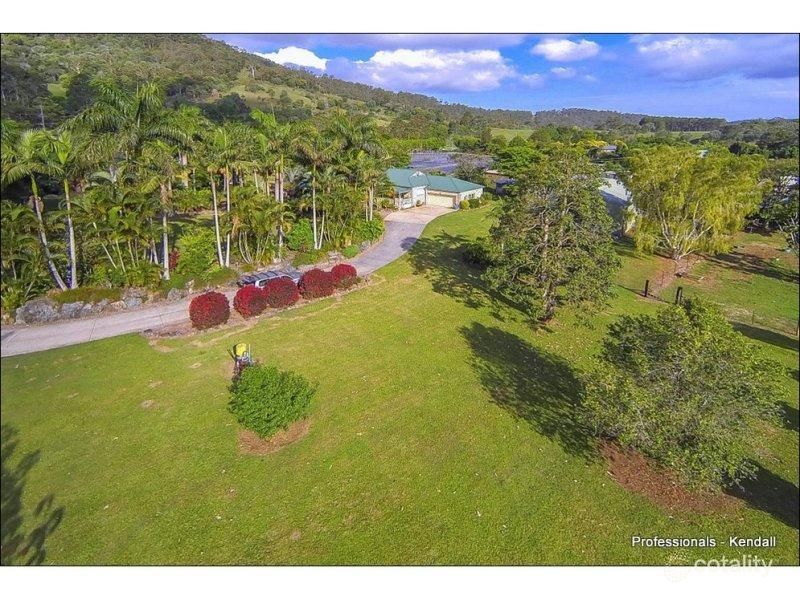 0
 0

Similar properties For Sale nearby
See more properties for sale nearby
 0

 0
 0

Similar properties For Rent nearby
See more properties for rent nearby 0


 0
 0
About Willow Vale 4209
The size of Willow Vale is approximately 21.5 square kilometres. There are 6 parks, covering nearly 4.6% of the total area. The population of Willow Vale in 2016 was 2096 people. By 2021 the population was 2279 showing a population growth of 8.7% in the area during that time. The predominant age group in Willow Vale is 0-9 years. Households in Willow Vale are primarily couples with children and are likely to be repaying $1400 - $1799 per month on mortgage repayments. In general, people in Willow Vale work in a trades occupation.In 2021, 57.90% of the homes in Willow Vale were owner-occupied compared with 53.30% in 2016.
Willow Vale has 882 properties. Over the last 5 years, Houses in Willow Vale have seen a 48.28% increase in median value, while Units have seen a 118.53% increase. As at 31 October 2026:
- The median value for Houses in Willow Vale is $1,296,347 while the median value for Units is $748,281.
- Houses have a median rent of $780 while Units have a median rent of $380.
Suburb Insights for Willow Vale 4209
Market Insights
Willow Vale Trends for Houses
N/A
N/A
View TrendN/A
N/A
Willow Vale Trends for Units
N/A
N/A
View TrendN/A
N/A
Neighbourhood Insights
© Copyright 2026. RP Data Pty Ltd trading as Cotality (Cotality). All rights reserved. No reproduction, distribution, or transmission of the copyrighted materials is permitted. The information is deemed reliable but not guaranteed.
While Cotality uses commercially reasonable efforts to ensure the Cotality Data is current, Cotality does not warrant the accuracy, currency or completeness of the Cotality Data and to the full extent permitted by law excludes all loss or damage howsoever arising (including through negligence) in connection with the Cotality Data.
This product uses cookies and other similar technologies to improve and customise your browsing experience, to tailor content and adverts, and for analytics and metrics regarding visitor usage on this product and other media. We may share cookie and analytics information with third parties for the purposes of advertising. By continuing to use our website, you consent to cookies being used. View our Privacy Policy here.
X
