
91 Currey RoadWongawallan QLD 4210
Property Details for 91 Currey Rd, Wongawallan
91 Currey Rd, Wongawallan is a 6 bedroom, 5 bathroom House with 8 parking spaces and was built in 1995. The property has a land size of 31460m2 and floor size of 345m2. While the property is not currently for sale or for rent, it was last sold in May 2014.
Last Listing description (April 2026)
Tucked away in the serene embrace of Currey Road, this 7.7-acre estate isn't just a property-it's a vibrant lifestyle brimming with adventure, tranquility, and endless possibilities! Hidden in a peaceful valley, this secluded paradise offers unmatched privacy and a world of luxury. As you pass through the striking white gates, a sprawling concrete driveway ushers you into a breathtaking country-style retreat, enveloped by lush lawns and vibrant gardens.
A Home That Captivates
Step onto the iconic wrap-around veranda, where rustic timber ceilings ooze charm. Sip your morning espresso as the sunrise ignites the mountains, or lose yourself in the magic of golden afternoon light filtering through swaying palm trees. This is more than a home-it's a front-row seat to nature's masterpiece!
The main residence is a showstopper. The grand kitchen is a chef's dream, boasting a massive stove, endless counter space, and a butler's pantry to house every culinary gadget imaginable. Host unforgettable dinners in the separate dining room, where a bolted-in round table sparks lively conversations. Two distinct living areas, each with elegant French doors, flow seamlessly to the veranda, blending indoor comfort with outdoor splendor.
The master suite is your personal sanctuary, featuring a built-in robe and a lavish ensuite with a double vanity. Three additional spacious bedrooms (two with built-in robes, one with a walk-in) offer flexibility for family, guests, or a home office. Unwind in the country-chic bathroom, complete with a claw-foot bathtub, or recharge in the indulgent steam room. Polished timber floors, tiled accents, and timber French doors create a timeless vibe, while the 2-car garage with high ceilings accommodates your 4WD with ease.
A Second Dwelling for Ultimate Flexibility
The charming second dwelling dazzles with a Hampton-style kitchen, a spacious living area, and soaring ceilings that amplify its airy feel. Two generously sized bedrooms with ample storage and a sleek, modern bathroom make it perfect for guests, extended family, or even a rental opportunity. The large veranda, equipped with blackout blinds, sets the stage for balmy summer evenings under the stars.
A Tropical Oasis & Rural Charm
Dive into the sparkling in-ground pool, framed by swaying palm trees that transport you to a tropical paradise. Wander through lush paddocks bursting with lemons, grapefruits, mangoes, and avocados, or hop on a buggy to explore the serene creek that borders this idyllic estate. Horse enthusiasts will adore the fenced arenas and double-door horse tack shed (easily convertible to a 2-car garage). A tri-door, 3-bay shed with a workshop, mezzanine, and 3-phase power is a haven for hobbyists or entrepreneurs, while two single carports and six open parking spaces ensure room for all your vehicles.
It is rare to have so much flat land surrounded by lush mountains and a valley to enjoy!
Extra features: irrigation system, amazing supply of spring fed water, alarm system, this property is as practical as it is picturesque. Every detail is designed to elevate your lifestyle.
Main House Highlights:
Gourmet kitchen with large stove and butler's pantry
Separate dining room with iconic round table
Dual living rooms with French door veranda access
Master suite with walk-in robe and double-vanity ensuite
3 spacious bedrooms (total of 4 bedroom)
Good size guest bedroom with walk-in wardrobe & ensuite
Claw-foot bathtub in a charming country bathroom
Luxurious steam room for ultimate relaxation
End less wrap-around veranda with stunning mountain views to enjoy
Soft Timber floors throught, tiles, and French doors
2-car garage with internal access (high ceilings for 4WD)
Second Dwelling Features:
Elegant Hampton-style kitchen
2 large bedrooms with generous storage
Newly renovated bathroom with contemporary flair
High ceilings and spacious living area
Large veranda with view of the land ,blackout blinds for summer comfort
Property Extras:
Enomas size sparkling pool surrounded by mature tropical greenery
Secure alarm system
3-phase power ready for solar power to install
Irrigation system for effortless gardening
Abundant of water supply via spring feed system below
Tri-door shed with workshop, mezzanine
Abundance of car/trailer & Truck space,
2 single carports, room for caravan
6 plus open car parking spaces
Horse tack shed (optional 2-car garage or covert into man cave)
Fenced horse paddocks for equestrian lovers
Fruit orchard with lemons, grapefruits, mangoes, and avocados
Large flat area ready for potential horse arena or another home (with approval of course)
Local Hotspots:
Spectrum Plant Nursery for garden enthusiasts
Fox & Hound Restaurant and Stanley's Barn Restaurant & Bar for dining delights
Tatum Park Wedding Estate for romantic escapes
Calligraphy Health Retreat and Mountain View Retreat for wellness
Gold coast Motor Museum just mins away
Gold Coast Wake Park, Movie World, and Dreamworld for family fun
This property is one-of-a-kind, make sure you catch this rare opportunity!
This property presents a lifestyle of freedom, luxury, and endless adventure. Properties like 91 Currey Road don't come along often, so act fast! Contact Kris Valcic at 0415 406 614 or Sarah Ledingham at 0407 736 352 to secure your slice of paradise today!
Property History for 91 Currey Rd, Wongawallan, QLD 4210
- 18 Sep 2025Listed for Sale Bring Offers Based on Value
- 21 May 2014Sold for $1,015,000
- 03 Jul 2013Listed for Sale $1.2M

Recent sales nearby
See more recent sales nearby


Similar properties For Sale nearby
See more properties for sale nearby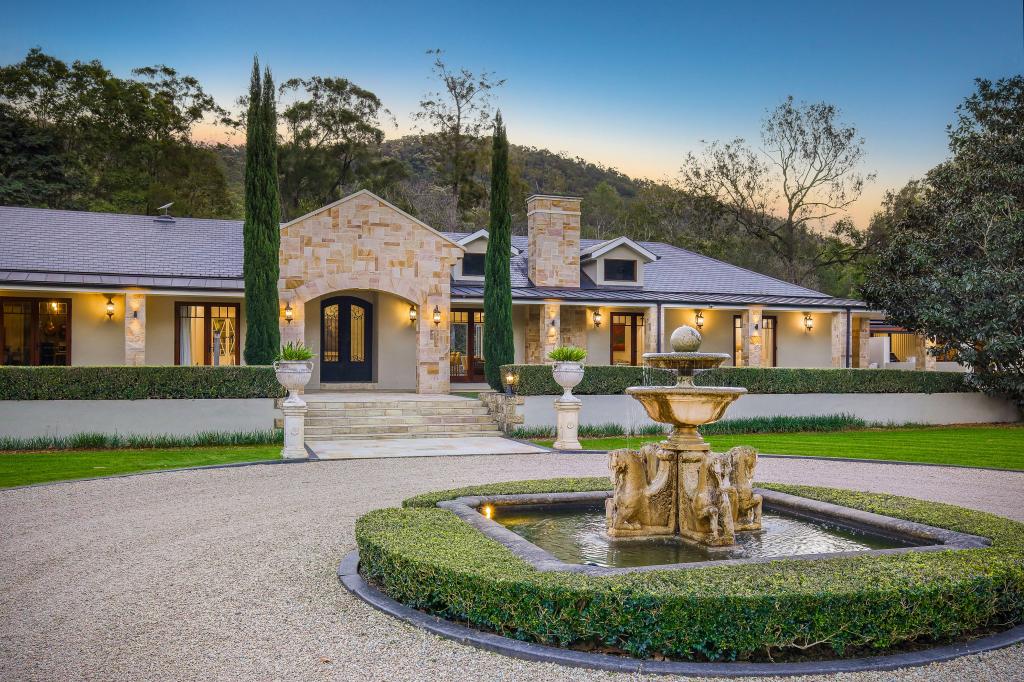 0
0
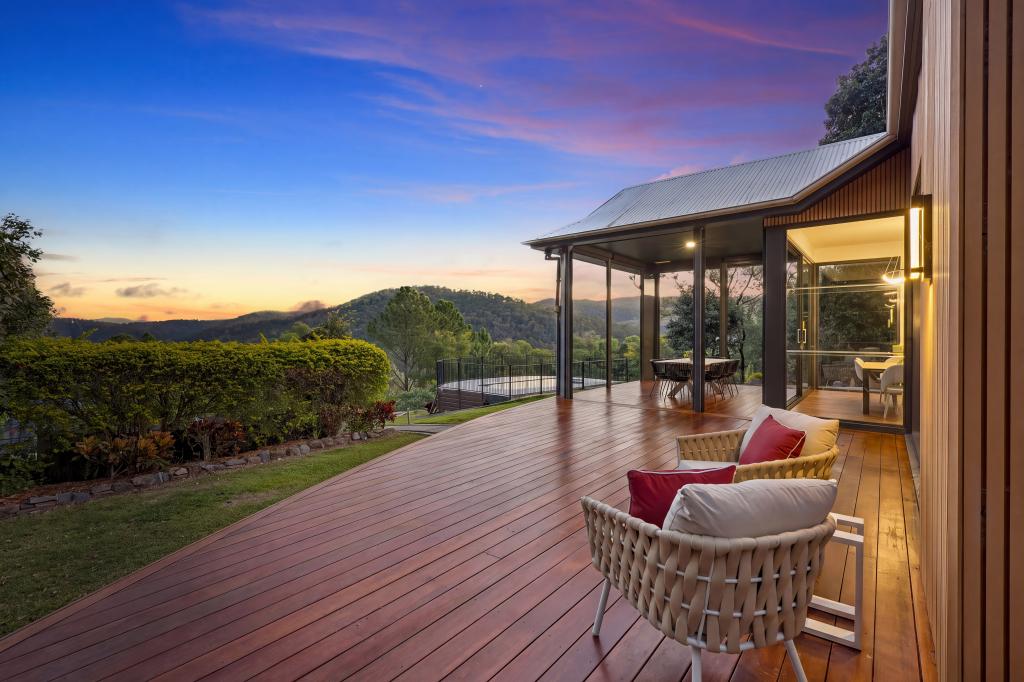 0
0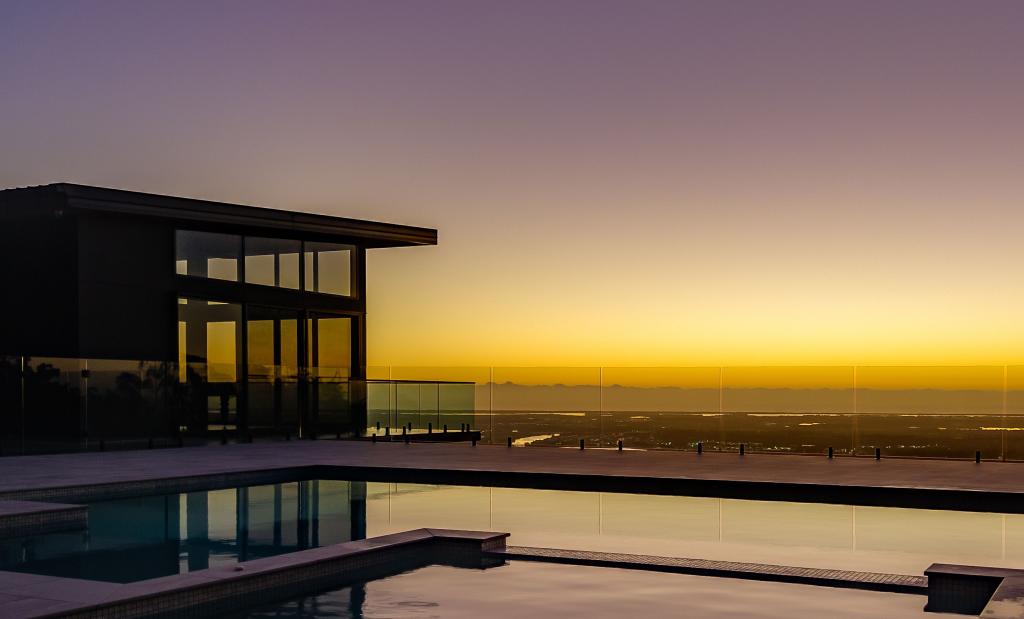 0
0Similar properties For Rent nearby
See more properties for rent nearby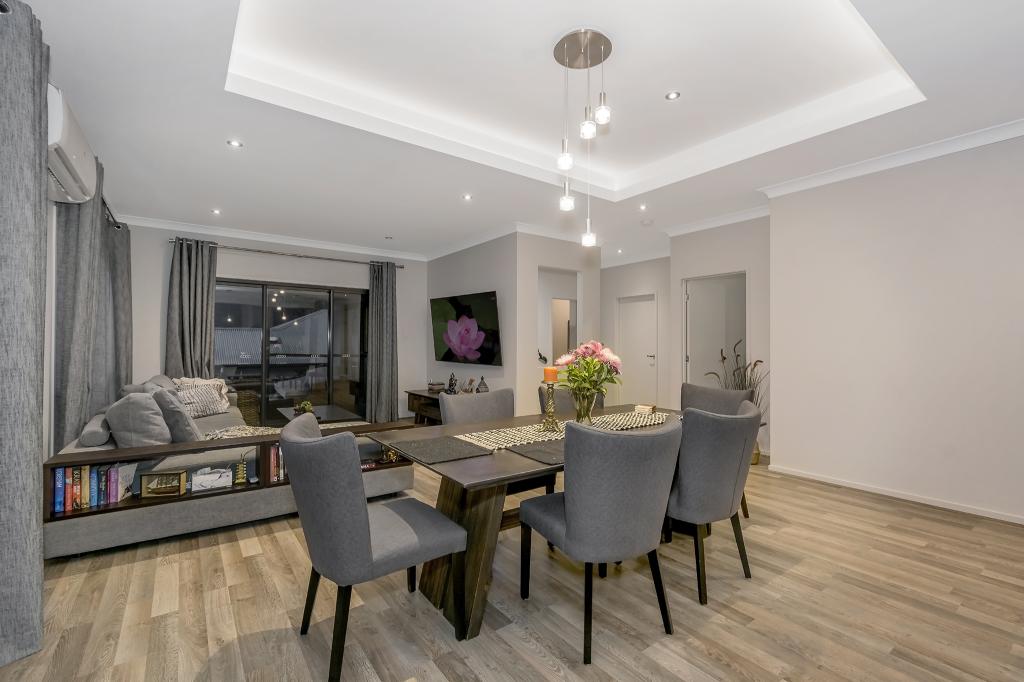 0
0
 0
0
 0
0About Wongawallan 4210
The size of Wongawallan is approximately 32.9 square kilometres. There are 10 parks, covering nearly 5.2% of the total area. The population of Wongawallan in 2016 was 1273 people. By 2021 the population was 1415 showing a population growth of 11.2% in the area during that time. The predominant age group in Wongawallan is 40-49 years. Households in Wongawallan are primarily couples with children and are likely to be repaying $1800 - $2399 per month on mortgage repayments. In general, people in Wongawallan work in a professional occupation.In 2021, 90.10% of the homes in Wongawallan were owner-occupied compared with 87.10% in 2016.
Wongawallan has 588 properties. Over the last 5 years, Houses in Wongawallan have seen a 63.73% increase in median value, while Units have seen a 151.37% increase. As at 31 August 2026:
- The median value for Houses in Wongawallan is $1,810,926 while the median value for Units is $725,137.
- Houses have a median rent of $1,473.
Suburb Insights for Wongawallan 4210
Market Insights
Wongawallan Trends for Houses
N/A
N/A
View TrendN/A
N/A
Wongawallan Trends for Units
N/A
N/A
View TrendN/A
N/A
Neighbourhood Insights
© Copyright 2026. RP Data Pty Ltd trading as Cotality (Cotality). All rights reserved. No reproduction, distribution, or transmission of the copyrighted materials is permitted. The information is deemed reliable but not guaranteed.
While Cotality uses commercially reasonable efforts to ensure the Cotality Data is current, Cotality does not warrant the accuracy, currency or completeness of the Cotality Data and to the full extent permitted by law excludes all loss or damage howsoever arising (including through negligence) in connection with the Cotality Data.
This product uses cookies and other similar technologies to improve and customise your browsing experience, to tailor content and adverts, and for analytics and metrics regarding visitor usage on this product and other media. We may share cookie and analytics information with third parties for the purposes of advertising. By continuing to use our website, you consent to cookies being used. View our Privacy Policy here.
X
