
44 Sommariva StreetWestbrook QLD 4350
Property Details for 44 Sommariva St, Westbrook
44 Sommariva St, Westbrook is a 4 bedroom, 2 bathroom House with 3 parking spaces and was built in 2011. The property has a land size of 1173m2 and floor size of 254m2. While the property is not currently for sale or for rent, it was last sold in October 2023.
Last Listing description (December 2023)
This exquisite executive spacious four bedroom ensuited home was built by the Master Builder Ron Gilbert Homes for a member of his family in 2011. Extra attention to detail and care has gone into the design and liveability of this spectacular home set on 1173m2 allotment with side vehicle access to the drive through 4 x 7.5m shed, ideally located just a five minutes drive into the vibrant City of Toowoomba, and a couple minutes down to the business centre of Westbrook.
The striking street appeal is just the beginning of the attraction to this property. Once you enter the home it reveals the wonderful spaciousness it has and it exudes warmth and an ambiance that 'Feels like Home!'
The enormous air-conditioned open plan combined galley kitchen, casual living and dining area are fabulous living area's which seamlessly flow out through triple corner stacker doors to a spectacular large rear covered entertaining deck and alfresco area at the rear of the home enjoying a lovely north-east aspect. The deck has both eastern and western drop down roller blinds making this area enjoyable to use all year around, protected from any winds and the western sun.
There are no less than five separate choices of living areas at this resort like home including the separate casual living and dining areas, the formal dining room or media room, the terrific covered outdoor entertaining alfresco area, and the additional sitting room or activities room nestled between the bedrooms ideal for the children's activity area, or a separate retreat to use as you like.
The king size master bedroom suite is tailored to pamper the lady of the house. From the purpose built makeup and jewellery recess, to the massive walk-in robe, the double vanity ensuite with double size shower and separate privacy toilet, this lovely bedroom domain also opens directly out to the covered outdoor alfresco area inviting the gentle summer breeze flow through of an evening.
All other bedrooms generous are queen size rooms with built in robes and plantation shutters.
The front study or sitting room is situated conveniently off to the side of the generous entry foyer area, ideal for visiting clients or friends.
The Plantation Shutters are a special feature and they are fitted throughout most of the home, with the exception of Roller Blinds furnishing the large to floor windows in the casual living area. The home is also fully fitted with security screens throughout.
The attached double lockup garage features the seamless epoxy resin flooring, a storeroom, internal access as well as an extra personal external door to the courtyard. The second of the dual sealed pebble crete driveways lead you through double privacy gates to the drive through shed with a 2.4m high roller door clearance. In front of the shed is an ideal place to park your caravan, motorhome or boat and there is plenty of space to build a high clearance carport cover there if you require.
The fully fenced yard provides plenty of room and privacy for the whole family to enjoy on the beautiful couch lawn and surrounding gardens. A 3000 gallon rainwater tank supports your watering needs in addition to the town water supply.
NBN and a Mobile and WIFI booster are connected for all your working from home requirements.
The progressive satellite suburb of Westbrook offers a host of essential services and conveniences such as the Westbrook Tavern, Spaar Convenience Store, two Child Care Centres, a Medical Centre & Pharmacy, Dentist, Veterinary Clinic, and Hairdresser. Food Outlets include a Pizza Shop, Sushi Restaurant, Bakery and yes McDonalds too within the Service Station/Convenience shop. The new Glenvale Coles Supermarket and the Drayton Woolworths are both conveniently accessed on you way home from the city.
Bunkers Hill and Drayton State Primary Schools are just five minutes away, and a brand new school is planned for constructed in the near future which will be situated just 500 metres away from the home toward Toowoomba. A brilliant School Bus Network enables students to travel to almost all Primary and Secondary Schools throughout Toowoomba. The University of Southern Queensland is a short 10 minute drive away. It offers a wide range of academic qualifications of your choice.
Rates: $1205.61 per half year
Water Access: $315.29 per half year.
Your inspection of this special home is highly recommended.
Avoid disappointment, call the Agent Murray Troy on 0400 77 210 to arrange your personal inspection, or attend one of our scheduled Open Homes.
Property History for 44 Sommariva St, Westbrook, QLD 4350
- 27 Oct 2023Sold for $830,000
- 18 Oct 2023Listed for Sale Interest Invited Above $799,000
- 08 Jul 2013Sold for $505,000

Recent sales nearby
See more recent sales nearby/assets/perm/6ocr7bcxqqi6zhk2ugbcj2ffgm?signature=0c75b6914b35c2d839396cdfa00913e749bfd210ac08f0bf50255e20fdf1d635) 0
0

/assets/perm/3hlntgmbuai63n4ddethu7mfq4?signature=16abc16aae6d5b1c3e1d620ea630e414c056773fe1eb035292df01b1646c0db8) 0
0
/assets/perm/ywo6475fsmi6zjno27n23c4w6a?signature=acae23787cd4195c712cf8e48520aea570d7903f64c854bea8c79a7b11239c01) 0
0Similar properties For Sale nearby
See more properties for sale nearby 0
0 0
0 0
0Similar properties For Rent nearby
See more properties for rent nearby 0
0
 0
0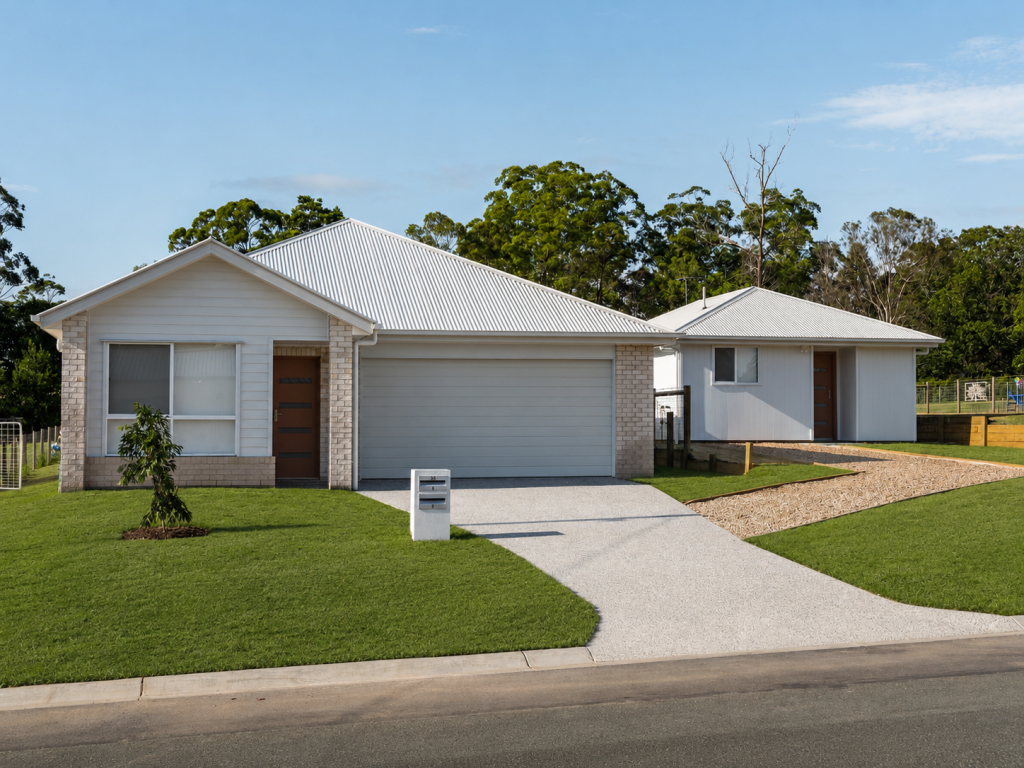 0
0About Westbrook 4350
The size of Westbrook is approximately 60.7 square kilometres. There are 6 parks, covering nearly 0.2% of the total area. The population of Westbrook in 2016 was 3885 people. By 2021 the population was 4408 showing a population growth of 13.5% in the area during that time. The predominant age group in Westbrook is 10-19 years. Households in Westbrook are primarily couples with children and are likely to be repaying $1800 - $2399 per month on mortgage repayments. In general, people in Westbrook work in a trades occupation.In 2021, 81.30% of the homes in Westbrook were owner-occupied compared with 80.00% in 2016.
Westbrook has 1,755 properties. Over the last 5 years, Houses in Westbrook have seen a 93.35% increase in median value, while Units have seen a 149.85% increase. As at 31 August 2026:
- The median value for Houses in Westbrook is $981,245 while the median value for Units is $846,181.
- Houses have a median rent of $640 while Units have a median rent of $510.
Suburb Insights for Westbrook 4350
Market Insights
Westbrook Trends for Houses
N/A
N/A
View TrendN/A
N/A
Westbrook Trends for Units
N/A
N/A
View TrendN/A
N/A
Neighbourhood Insights
© Copyright 2026. RP Data Pty Ltd trading as Cotality (Cotality). All rights reserved. No reproduction, distribution, or transmission of the copyrighted materials is permitted. The information is deemed reliable but not guaranteed.
While Cotality uses commercially reasonable efforts to ensure the Cotality Data is current, Cotality does not warrant the accuracy, currency or completeness of the Cotality Data and to the full extent permitted by law excludes all loss or damage howsoever arising (including through negligence) in connection with the Cotality Data.
This product uses cookies and other similar technologies to improve and customise your browsing experience, to tailor content and adverts, and for analytics and metrics regarding visitor usage on this product and other media. We may share cookie and analytics information with third parties for the purposes of advertising. By continuing to use our website, you consent to cookies being used. View our Privacy Policy here.
X
