
24 Shoesmith RoadWestbrook QLD 4350

Property Details for 24 Shoesmith Rd, Westbrook
24 Shoesmith Rd, Westbrook is a 4 bedroom, 2 bathroom House with 3 parking spaces and was built in 2009. The property has a land size of 1032m2 and floor size of 230m2. While the property is not currently for sale or for rent, it was last sold in September 2026. There are other 4 bedroom House sold in Westbrook in the last 12 months.
Last Listing description (September 2026)
Welcome to 24 Shoesmith Road, Westbrook. An immaculately presented family home that delivers everything today's buyer is searching for, while offering a level of thoughtfulness and finish that sets it apart from the rest.
In a home packed with features, it is the attention to detail that truly stands out. From the carefully selected finishes and cohesive colour palette through to the meticulous landscaping and practical family-friendly design, every element has been considered to create a home that feels both sophisticated and effortlessly liveable.
Features Include:
- Three additional bedrooms with built-in robes, and two with ceiling fans
- Enormous open-plan kitchen, living and choice of two dining areas with reverse-cycle air-conditioning
- Separate second living area with ceiling fan
- Dedicated home office
- Large stone waterfall island bench with breakfast bar and dishwasher
- Brand-new 900mm induction cooktop, 900mm rangehood, and 900mm oven
- Abundant kitchen and linen storage throughout the home
- Meticulously landscaped gardens
- Solar panels and solar hot water system positioned on the northern side of the home
- Northern aspect
- 4.5m x 9m powered shed with electric roller door (3500mm wide x 2620mm high)
- Powered shed wired for 3-phase
- Opposite future St Francis Catholic College and planned sporting fields
At the heart of the home, the kitchen makes a statement without overpowering the space. Featuring a large stone-topped island bench over 3.6m long, with double power point and breakfast bar, feature pendant lighting, brand-new 900mm induction cooktop, rangehood and oven, dishwasher, and abundant storage, it has been designed for everything from busy family mornings to entertaining friends on the weekend. Modern black accents throughout complement the neutral and earthy tones of the home, creating a timeless aesthetic that will remain stylish for years to come.
The carefully curated palette continues throughout the residence. The sage-tiled kitchen splashback, earthy bathroom and ensuite tiles and blended beige tones work together to create a modern character that feels both inviting and refined. It is a design that embraces current trends while avoiding the risk of becoming dated, achieving a balance of simplicity and sophistication.
Accommodation is well catered for with a spacious master bedroom complete with walk-in robe, private ensuite, ceiling fan, and reverse-cycle air-conditioning. Three additional bedrooms all feature built-in robes and ceiling fans, while a large second living area, with a ceiling fan, provides valuable separation for growing families. A dedicated north-facing office, positioned away from the main living zones, offers the perfect space to work from home, study, or simply escape the day-to-day hustle.
Stepping outside, the property continues to impress. Meticulously landscaped gardens frame the home beautifully, while the 4.5m x 9m powered shed provides outstanding storage and workshop capability. Featuring a 3500mm wide x 2620mm high electric roller door, personal access door and 3-phase power availability, the shed is perfectly suited to tradies, hobbyists or those needing additional space for vehicles and equipment.
Positioned on the northern side of the home, the solar panels and solar hot water system complements the property's practical design, while the sought-after northern aspect allows natural light to filter through the living spaces throughout the day.
Adding further appeal is the location. Positioned directly across from the future St Francis Catholic College, scheduled to commence Term 1 2027, the property is expected to enjoy uninterrupted views across the planned sporting fields, providing a unique outlook rarely found in modern residential estates. In addition the school pedestrian entrance is planned to be diagonally opposite with classrooms barely a two minute walk from the front door - no need to take the car!
Homes of this calibre, where style, functionality and attention to detail come together so seamlessly, are increasingly difficult to find. For more information or to arrange your inspection, contact Jack Connolly or Matt Hawkins today.
Property History for 24 Shoesmith Rd, Westbrook, QLD 4350
- 12 Aug 2026Sold for $1,050,000
- 01 Jul 2026Listed for Sale Offers Over $1,099,000
- 01 Jul 2025Sold for $780,000

Recent sales nearby
See more recent sales nearby/assets/perm/6ocr7bcxqqi6zhk2ugbcj2ffgm?signature=0c75b6914b35c2d839396cdfa00913e749bfd210ac08f0bf50255e20fdf1d635) 0
0
/assets/perm/3hlntgmbuai63n4ddethu7mfq4?signature=16abc16aae6d5b1c3e1d620ea630e414c056773fe1eb035292df01b1646c0db8) 0
0
/assets/perm/ywo6475fsmi6zjno27n23c4w6a?signature=acae23787cd4195c712cf8e48520aea570d7903f64c854bea8c79a7b11239c01) 0
0Similar properties For Sale nearby
See more properties for sale nearby 0
0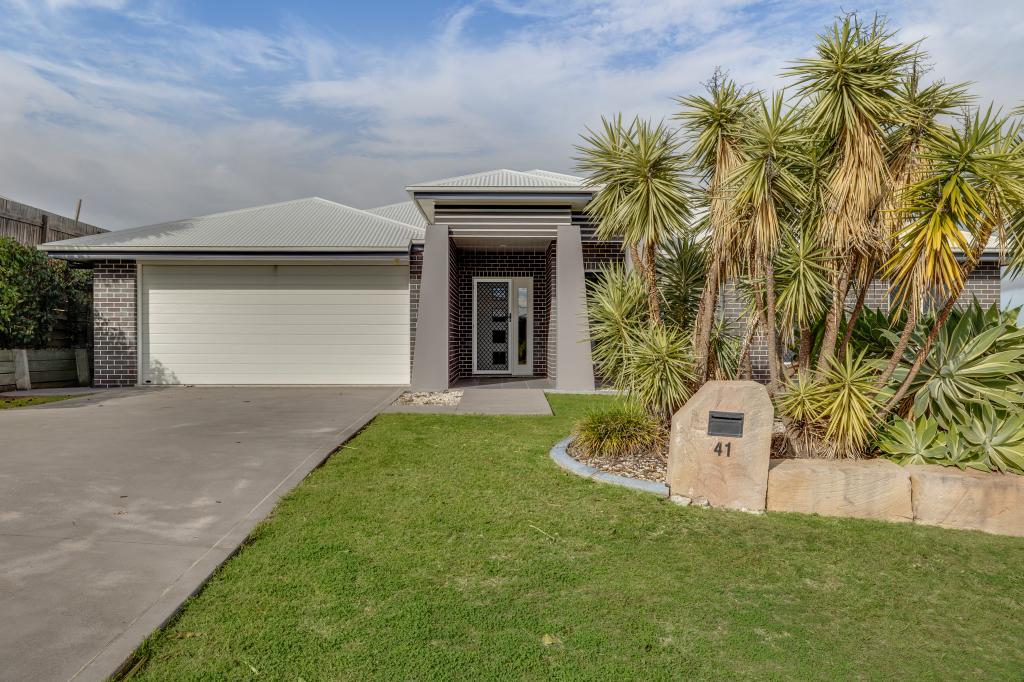 0
0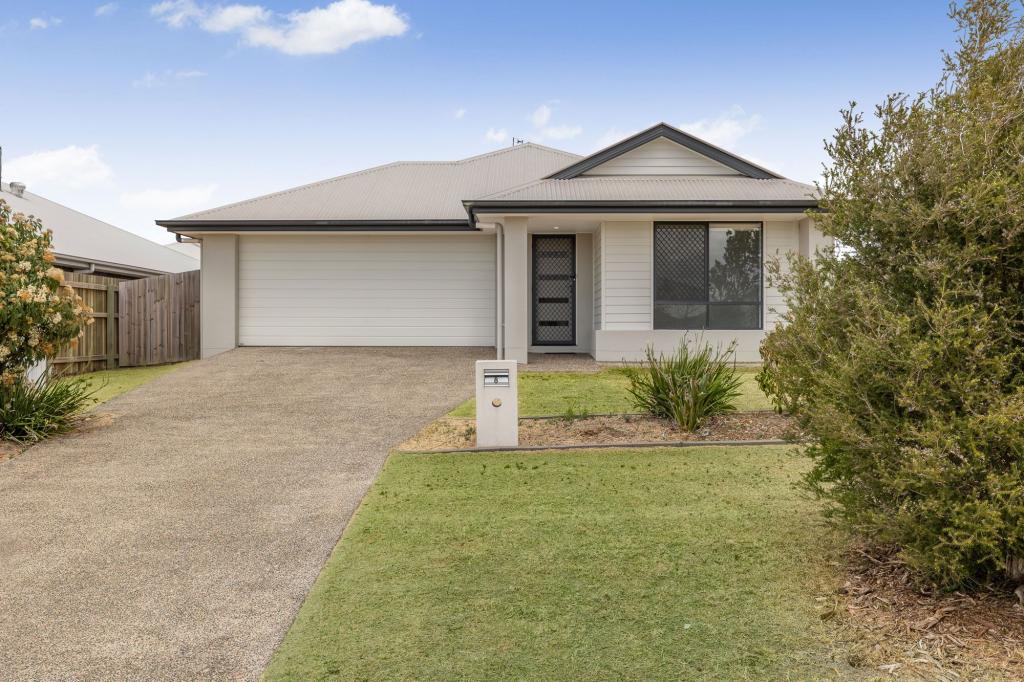 0
0
Similar properties For Rent nearby
See more properties for rent nearby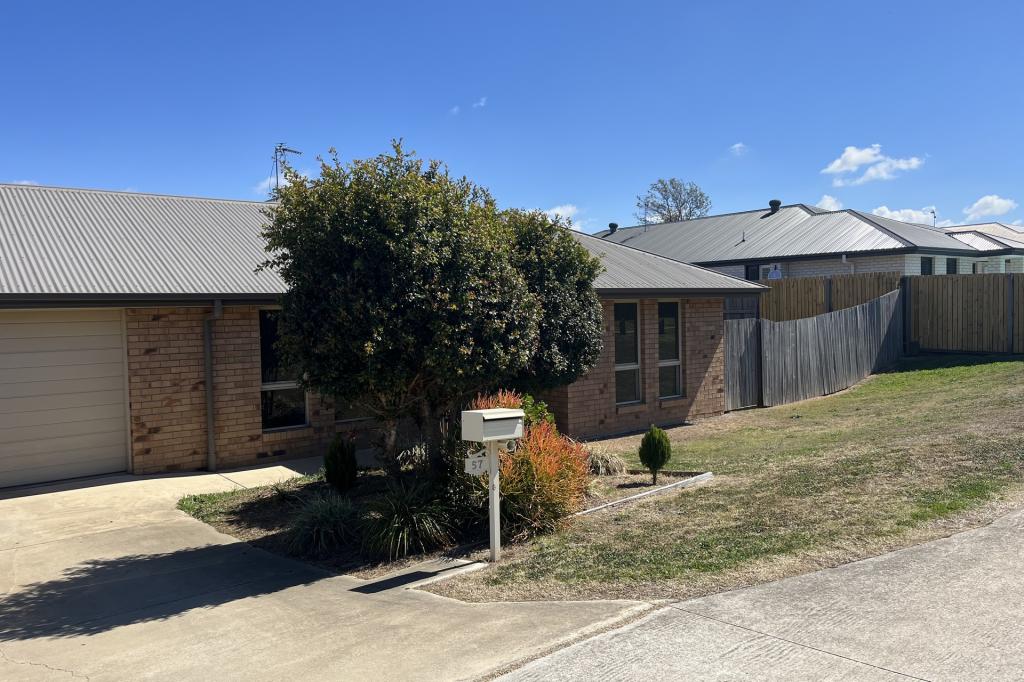 0
0
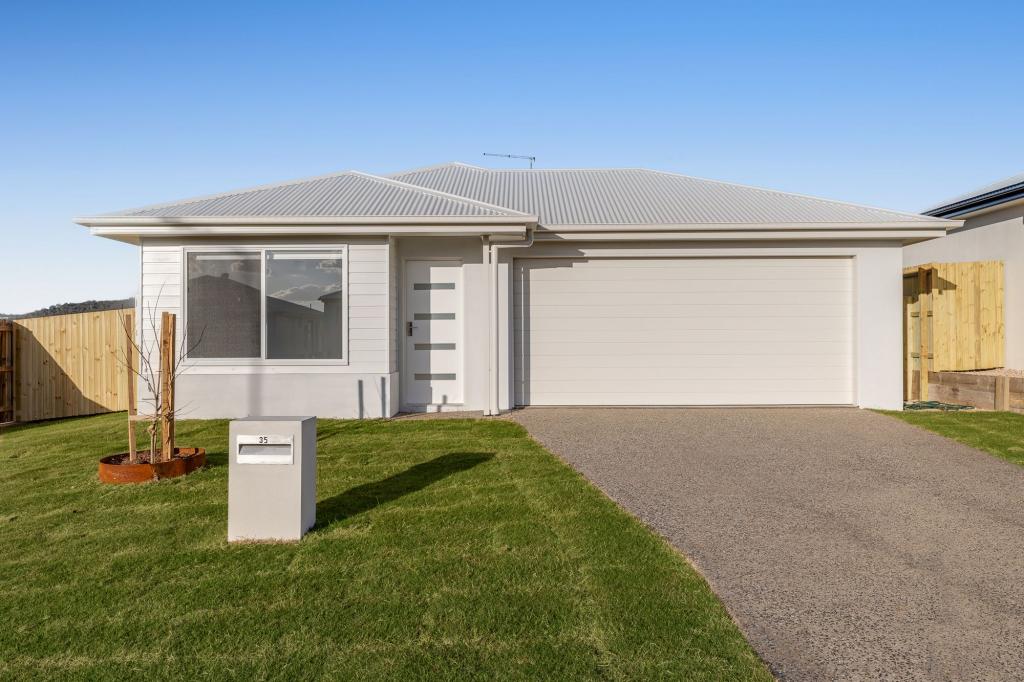 0
0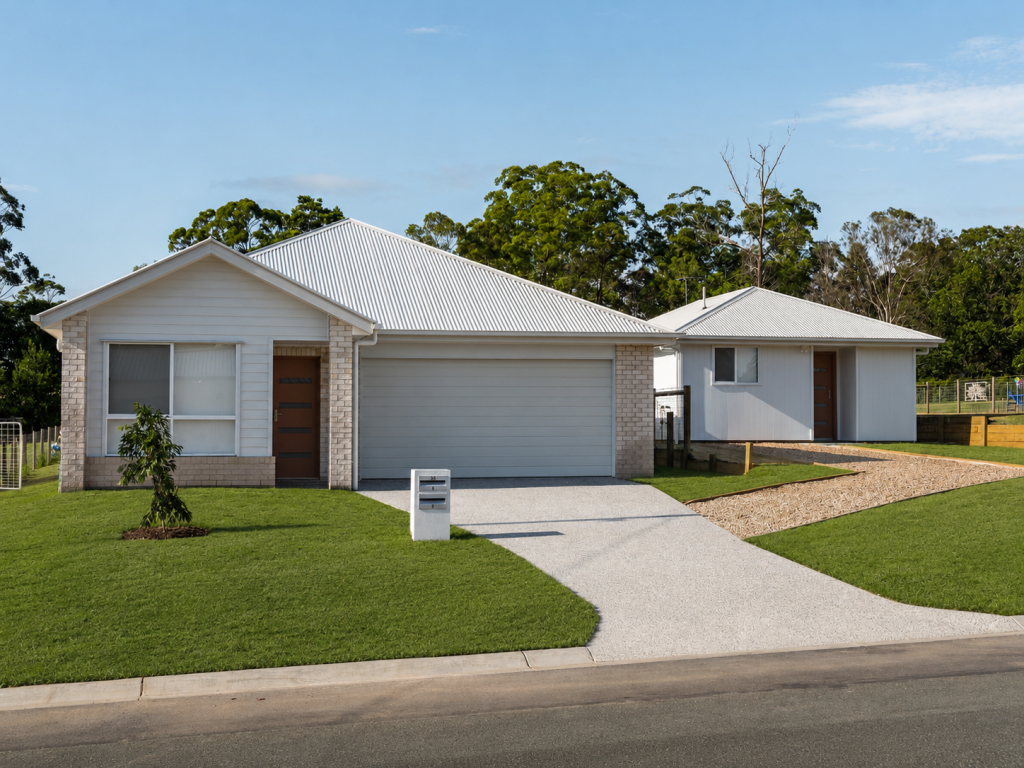 0
0About Westbrook 4350
The size of Westbrook is approximately 60.7 square kilometres. There are 6 parks, covering nearly 0.2% of the total area. The population of Westbrook in 2016 was 3885 people. By 2021 the population was 4408 showing a population growth of 13.5% in the area during that time. The predominant age group in Westbrook is 10-19 years. Households in Westbrook are primarily couples with children and are likely to be repaying $1800 - $2399 per month on mortgage repayments. In general, people in Westbrook work in a trades occupation.In 2021, 81.30% of the homes in Westbrook were owner-occupied compared with 80.00% in 2016.
Westbrook has 1,758 properties. Over the last 5 years, Houses in Westbrook have seen a 93.35% increase in median value, while Units have seen a 149.85% increase. As at 31 August 2026:
- The median value for Houses in Westbrook is $981,245 while the median value for Units is $846,181.
- Houses have a median rent of $640 while Units have a median rent of $510.
Suburb Insights for Westbrook 4350
Market Insights
Westbrook Trends for Houses
N/A
N/A
View TrendN/A
N/A
Westbrook Trends for Units
N/A
N/A
View TrendN/A
N/A
Neighbourhood Insights
© Copyright 2026. RP Data Pty Ltd trading as Cotality (Cotality). All rights reserved. No reproduction, distribution, or transmission of the copyrighted materials is permitted. The information is deemed reliable but not guaranteed.
While Cotality uses commercially reasonable efforts to ensure the Cotality Data is current, Cotality does not warrant the accuracy, currency or completeness of the Cotality Data and to the full extent permitted by law excludes all loss or damage howsoever arising (including through negligence) in connection with the Cotality Data.
This product uses cookies and other similar technologies to improve and customise your browsing experience, to tailor content and adverts, and for analytics and metrics regarding visitor usage on this product and other media. We may share cookie and analytics information with third parties for the purposes of advertising. By continuing to use our website, you consent to cookies being used. View our Privacy Policy here.
X
