
35 Westfield DriveWestbrook QLD 4350


Property Details for 35 Westfield Dr, Westbrook
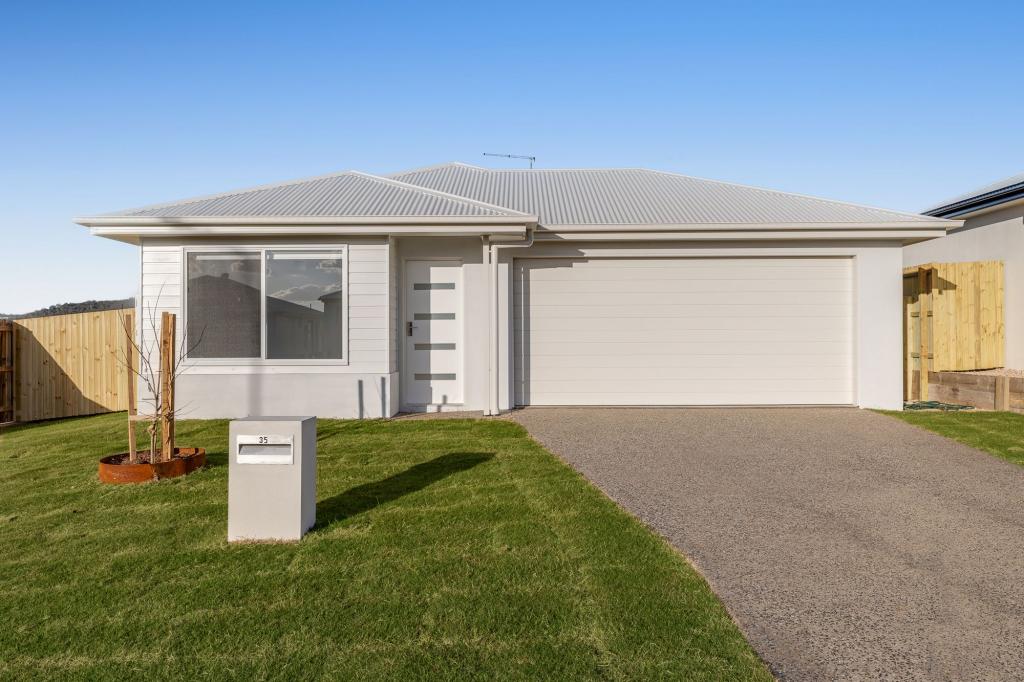
35 Westfield Dr, Westbrook is a 4 bedroom, 2 bathroom House with 5 parking spaces and was built in 2000. The property has a land size of 1501m2 and floor size of 172m2. While the property is not currently for sale or for rent, it was last sold in September 2026. There are other 4 bedroom House sold in Westbrook in the last 12 months.
Last Listing description (October 2026)
Some homes simply feel right for family life. They have a warmth that welcomes you in, a backyard that calls the children outside and spaces where everyone naturally comes together. 35 Westfield Drive is one of those homes.
Set across a generous 1,501m² block, this is a place where there is room to enjoy every stage of family life. Weekends can be spent entertaining beneath the expansive covered outdoor area, the children can run and play across the big backyard, and winter evenings can be enjoyed together beside the fire. There is even room for the caravan or boat, ready for the next family adventure.
Inside, the home feels light, comfortable and instantly welcoming. Crisp white plantation shutters add a timeless finish throughout, while the thoughtful single-level floorplan provides spacious living areas, allowing everyone to come together while still having space to relax in their own way.
The beautifully presented kitchen sits at the heart of the home, connecting naturally with the living and meals areas. With stone benchtops, an expansive island and breakfast bar, electric cooking, a dishwasher and an abundance of cupboard and drawer storage, it is perfectly suited to the rhythm of family life. From busy school mornings and afternoon conversations at the bench to preparing meals for a house full of friends, this is a kitchen designed to be shared.
The adjoining dining area has a warmth all of its own, with the wood fireplace creating a cosy place for family meals during the cooler months. Evaporative cooling throughout the home and split-system air-conditioning in the dining area ensure everyone remains comfortable through the warmer seasons.
Four bedrooms provide room for the whole family. The generously sized main bedroom is privately positioned and includes its own robe and ensuite, while the three additional bedrooms each offer built-in robes. And fans. The family bathroom includes a bathtub and separate shower, making it practical for both young children and busy family routines.
A separate purpose-built office with a built-in desk creates a quiet place for working from home, studying or keeping the everyday paperwork organised without having to give up one of the bedrooms. Excellent linen and household storage throughout the home adds even more practicality.
The outdoor living area is where this home truly comes into its own, it provides an inviting setting for weekend barbecues, birthday celebrations, Christmas lunches and relaxed afternoons with the people you love. Overlooking the backyard and gardens, parents can sit back and enjoy the moment while the children play nearby.
Beyond the entertaining area, the spacious backyard offers an abundance of lawn, established gardens, mature trees and lovely garden spaces to explore. There is room for a trampoline, backyard cricket, pets and all the outdoor fun that becomes part of growing up on a block of this size.
For those who need room for the tools, toys and weekend adventures, the shed setup is a real standout. Side access leads to an approx. 6m x 6m carport, an approx. 9m x 6m shed and two additional adjoining sheds measuring approximately 4m x 3m and 6m x 4m. There is plenty of space for workshop projects, hobbies, storage and all the family's equipment, along with covered accommodation for the caravan, boat or additional vehicles. Whatever your family loves doing, there is room for it here.
Crimsafe security screening provides added peace of mind, while solar panels and multiple water tanks add to the home's everyday practicality.
Positioned within the welcoming Westbrook community, the property is close to the local school, shops, parks and everyday conveniences, with Toowoomba only a short drive away.
35 Westfield Drive is a place where children have room to grow, friends and family will always feel welcome and there is space for everything that makes life more enjoyable. More than anything, it is a home ready to be filled with love, laughter and memories of your own.
General rates: approx. $1,555.49 net per half year (01/07/26 - 31/12/26)
Water rates: approx. $377.41 gross per half year (01/01/26 - 30/06/26)
Primary school state catchment: Bunker's Hill State School
High school state catchment: Harristown State High School
Advertising Disclaimer: We have in preparing this information used our best endeavours to ensure that the information contained herein is true and accurate but accept no responsibility and disclaim all liability in respect of any errors, omissions, inaccuracies or misstatements that may occur. Prospective purchasers should make their own enquiries to verify the information contained herein.
Property History for 35 Westfield Dr, Westbrook, QLD 4350
- 17 Sep 2026Sold for $1,100,000
- 09 Sep 2026Listed for Sale SOLD
- 26 Jul 2023Listed for Sale Offers Over $499,000

Recent sales nearby
See more recent sales nearby 0
 0
 0
Similar properties For Sale nearby
See more properties for sale nearby 0
 0


Similar properties For Rent nearby
See more properties for rent nearby 0

 0
 0
About Westbrook 4350
The size of Westbrook is approximately 60.7 square kilometres. There are 6 parks, covering nearly 0.2% of the total area. The population of Westbrook in 2016 was 3885 people. By 2021 the population was 4408 showing a population growth of 13.5% in the area during that time. The predominant age group in Westbrook is 10-19 years. Households in Westbrook are primarily couples with children and are likely to be repaying $1800 - $2399 per month on mortgage repayments. In general, people in Westbrook work in a trades occupation.In 2021, 81.30% of the homes in Westbrook were owner-occupied compared with 80.00% in 2016.
Westbrook has 1,757 properties. Over the last 5 years, Houses in Westbrook have seen a 93.65% increase in median value, while Units have seen a 150.32% increase. As at 30 September 2026:
- The median value for Houses in Westbrook is $1,003,797 while the median value for Units is $824,950.
- Houses have a median rent of $650 while Units have a median rent of $510.
Suburb Insights for Westbrook 4350
Market Insights
Westbrook Trends for Houses
N/A
N/A
View TrendN/A
N/A
Westbrook Trends for Units
N/A
N/A
View TrendN/A
N/A
Neighbourhood Insights
© Copyright 2026. RP Data Pty Ltd trading as Cotality (Cotality). All rights reserved. No reproduction, distribution, or transmission of the copyrighted materials is permitted. The information is deemed reliable but not guaranteed.
While Cotality uses commercially reasonable efforts to ensure the Cotality Data is current, Cotality does not warrant the accuracy, currency or completeness of the Cotality Data and to the full extent permitted by law excludes all loss or damage howsoever arising (including through negligence) in connection with the Cotality Data.
This product uses cookies and other similar technologies to improve and customise your browsing experience, to tailor content and adverts, and for analytics and metrics regarding visitor usage on this product and other media. We may share cookie and analytics information with third parties for the purposes of advertising. By continuing to use our website, you consent to cookies being used. View our Privacy Policy here.
X
