
231/8 Musgrave StreetWest End QLD 4101


Property Details for 231/8 Musgrave St, West End
231/8 Musgrave St, West End is a 2 bedroom, 2 bathroom Unit with 2 parking spaces and was built in 2009. The property has a land size of 113m2 and floor size of 89m2. While the property is not currently for sale or for rent, it was last sold in July 2026. There are other 2 bedroom Unit sold in West End in the last 12 months.
Last Listing description (July 2026)
Property Details
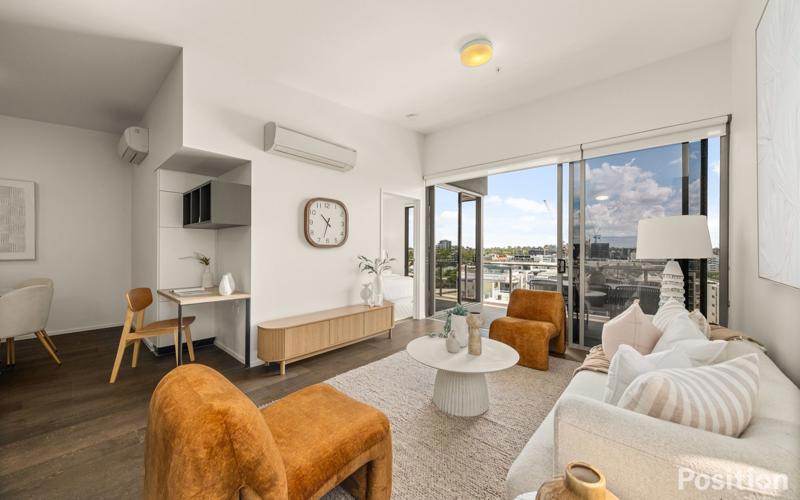
- Cleverly designed floor plan with generous, air-conditioned open plan living and dining
- Contemporary chefs kitchen featuring stone benchtops, quality stainless steel appliances, and abundant storage
- Two spacious and well-separated bedrooms, both with built-in wardrobes
- Master bedroom complete with ensuite and direct balcony access
- Stylish main bathroom and ensuite, both with large, modern showers
- Separate internal laundry for added convenience
- Secure car accommodation plus ample visitor parking
Complex Details
- Architecturally designed SL8 complex with a focus on space, light, and cross-ventilation
- Beautifully landscaped grounds creating a resort-style atmosphere
- Impressive 16m lap pool and fully equipped gymnasium
- 24-hour video surveillance, intercom access, and secure entry
- On-site management ensuring a well-maintained and secure environment
- Access to two high-speed fibre internet options
- Positioned directly opposite Davies Park and moments from the Brisbane River
Property History for 231/8 Musgrave St, West End, QLD 4101
- 15 Jul 2026Listed for Sale Sold by Ben Jackson
- 15 Jul 2026Sold for $1,050,000
- 09 May 2012Listed for Rent - Price not available

Recent sales nearby
See more recent sales nearby
/assets/perm/klwbluycumi6vimscghjnh5ujm?signature=b9d03ef3f804d8613081c447d456bc8f3fc06282ea327ab58c21239d69fe8e53) 0
0Similar properties For Sale nearby
See more properties for sale nearby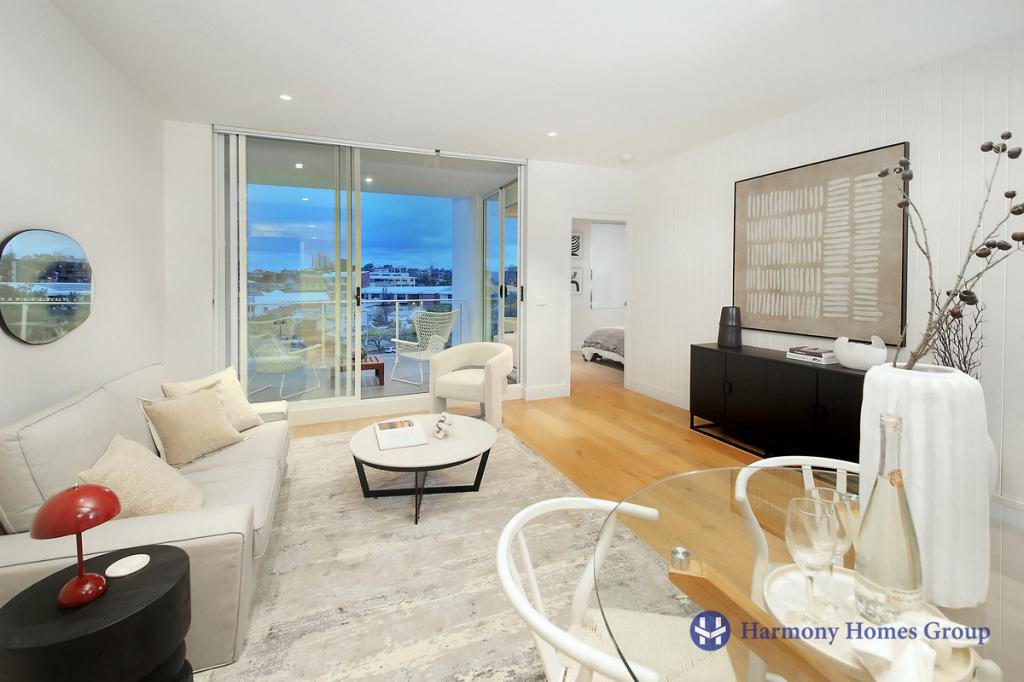 0
0

 0
0
 0
0Similar properties For Rent nearby
See more properties for rent nearby 0
0
 0
0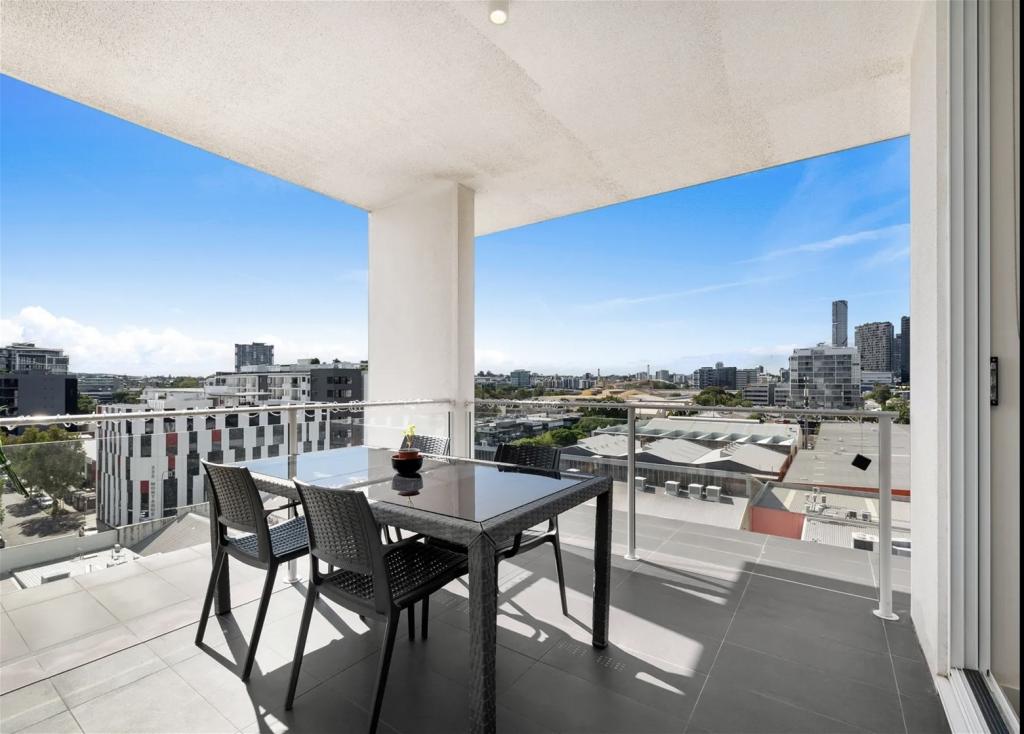 0
0
About West End 4101
The size of West End is approximately 2.3 square kilometres. There are 4 parks, covering nearly 6.7% of the total area. The population of West End in 2016 was 9474 people. By 2021 the population was 14730 showing a population growth of 55.5% in the area during that time. The predominant age group in West End is 20-29 years. Households in West End are primarily childless couples and are likely to be repaying $1800 - $2399 per month on mortgage repayments. In general, people in West End work in a professional occupation.In 2021, 39.50% of the homes in West End were owner-occupied compared with 38.70% in 2016.
West End has 9,602 properties. Over the last 5 years, Houses in West End have seen a 52.36% increase in median value, while Units have seen a 97.36% increase. As at 30 June 2026:
- The median value for Houses in West End is $2,172,271 while the median value for Units is $1,080,908.
- Houses have a median rent of $950 while Units have a median rent of $760.
Suburb Insights for West End 4101
Market Insights
West End Trends for Houses
N/A
N/A
View TrendN/A
N/A
West End Trends for Units
N/A
N/A
View TrendN/A
N/A
Neighbourhood Insights
© Copyright 2026. RP Data Pty Ltd trading as Cotality (Cotality). All rights reserved. No reproduction, distribution, or transmission of the copyrighted materials is permitted. The information is deemed reliable but not guaranteed.
While Cotality uses commercially reasonable efforts to ensure the Cotality Data is current, Cotality does not warrant the accuracy, currency or completeness of the Cotality Data and to the full extent permitted by law excludes all loss or damage howsoever arising (including through negligence) in connection with the Cotality Data.
This product uses cookies and other similar technologies to improve and customise your browsing experience, to tailor content and adverts, and for analytics and metrics regarding visitor usage on this product and other media. We may share cookie and analytics information with third parties for the purposes of advertising. By continuing to use our website, you consent to cookies being used. View our Privacy Policy here.
X
