
9 Burren StreetWavell Heights QLD 4012

Property Details for 9 Burren St, Wavell Heights
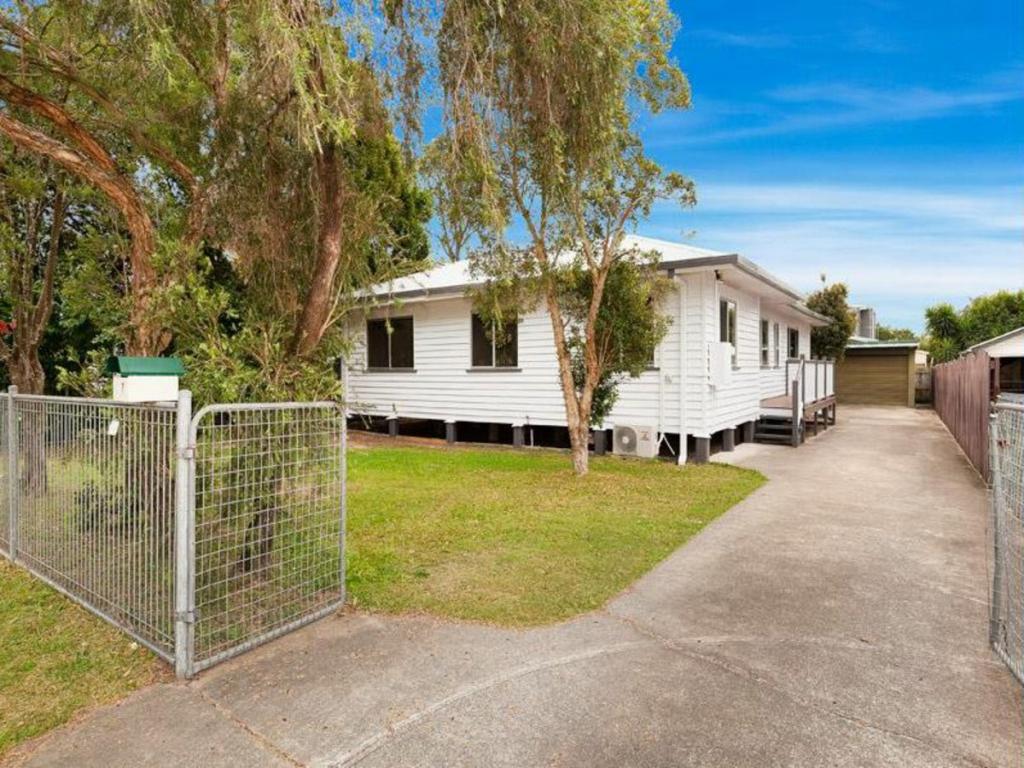
9 Burren St, Wavell Heights is a 3 bedroom, 1 bathroom House with 2 parking spaces and was built in 1982. The property has a land size of 564m2 and floor size of 106m2. While the property is not currently for sale or for rent, it was last sold in June 2026. There are other 3 bedroom House sold in Wavell Heights in the last 12 months.
Last Listing description (July 2026)
Brimming with potential, this 1970's property presents an exceptional blank canvas for those ready to reimagine, renovate, or start anew. With its generous proportions and enduring structure, it offers the flexibility to restore its retro charm or remove and create a custom dream home tailored to modern living. An opportunity rich in possibility, limited only by your vision.- Large 564sqm block - North/South facing aspect - 1970's brick construction- Saxon hot water system- Low maintenance yard- Timber flooring - Large open lower level - Rare opportunity to secure one of Wavell's best kept secret- 3 bedrooms: > The primary bedroom features timber flooring, casement windows, a built-in wardrobe, oyster lighting, as well as ornate cornicing.> Bedroom 2 features box air-conditioning, casement window, fluorescent lighting and timber flooring. > Bedroom 3 features casement window, fluorescent lighting, timber flooring and open-faced robe. - Bathrooms: > The main bathroom, located on the top level, features a shower with a separate bath configuration, a single-basin vanity with ample storage, a vanity mirror, standard lighting, an extractor fan, a frosted window, and a separate toilet.- The kitchen, seamlessly connected to the main living and dining areas, features: > Simpson 4-burner electric cooktop > Simpson upright oven > Rangehood > Stainless steel double-basin sink > Fridge cavity space > Laminate cabinetry > Laminate benchtop > Tiled splashback > Fluorescent lighting > Timber flooring- A multitude of living spaces: > Located on the top level of the property, the large lounge and dining room features air-conditioning, timber flooring, casement windows, pendant lighting, and doors that provide access to the entertaining landing.> Located on the lower level is the large open space featuring lighting, and concrete flooring. - Outdoor entertaining will be effortless, thanks to the enclosed front landing with security grills combined with a kid-friendly yard that captures everything there is to love about Queensland living.- Secure parking for two vehicles is provided by the extra-deep double car garage, equipped with tilt door and internal access, along with additional parking available on the driveway.- This property also features:> Large 564sqm block > North/South facing aspect > 1970's brick construction> Blank canvas > Saxon hot water system> Low maintenance yard- School catchment: > Virginia State School > Wavell State High School > O.L.A Primary School- Amenities nearby: > Public transport (Bilsen Rd bus stop) 217m > ARC Hill Park 356> 7th Brigade Park 1.24km > Chermside Dog Park 1.24km> Public transport (train station Northgate) 1.44km> Downfall Creek Bikeway 1.78m > Westfield Chermside 2.16km > Prince Charles Hospital 2.8km - Short drive to: > Airport 6.36km > CBD 9.5kmWith so much to offer in an enclave so highly sought after, this won't last long, so move fast to inspect.
Property History for 9 Burren St, Wavell Heights, QLD 4012
- 19 Jun 2026Sold for $1,305,000
- 06 May 2026Listed for Sale Offers over $1,250,000
- 23 Sep 1982Sold for $68,000

Recent sales nearby
See more recent sales nearby/assets/perm/qyode556omi6nhv2wf5x3evrwy?signature=12021987d51e494e2518fe5ca5aa6bb5138333d5fa05310a06107c9260ca9aca) 0
0
/assets/perm/tgacibmzvai6zpf7wvud7qj3ga?signature=a26e85583f474b8e394449b4e5dcf592b807cb68f0e93a3156fb1d9c2b974cc7) 0
0/assets/perm/dcsyhphvg4i63gbqx5slizkfla?signature=433b565c1fea489517fc89c753568dc4a9e7adbd64bc7dc6b01abc37a98e3966) 0
0
Similar properties For Sale nearby
See more properties for sale nearby 0
0 0
0

 0
0Similar properties For Rent nearby
See more properties for rent nearby 0
0
 0
0About Wavell Heights 4012
The size of Wavell Heights is approximately 4.1 square kilometres. There are 19 parks, covering nearly 16.6% of the total area. The population of Wavell Heights in 2016 was 9684 people. By 2021 the population was 10336 showing a population growth of 6.7% in the area during that time. The predominant age group in Wavell Heights is 30-39 years. Households in Wavell Heights are primarily couples with children and are likely to be repaying $3000 - $3999 per month on mortgage repayments. In general, people in Wavell Heights work in a professional occupation.In 2021, 71.30% of the homes in Wavell Heights were owner-occupied compared with 70.60% in 2016.
Wavell Heights has 4,286 properties. Over the last 5 years, Houses in Wavell Heights have seen a 70.44% increase in median value, while Units have seen a 115.74% increase. As at 30 June 2026:
- The median value for Houses in Wavell Heights is $1,649,122 while the median value for Units is $874,464.
- Houses have a median rent of $780 while Units have a median rent of $600.
Suburb Insights for Wavell Heights 4012
Market Insights
Wavell Heights Trends for Houses
N/A
N/A
View TrendN/A
N/A
Wavell Heights Trends for Units
N/A
N/A
View TrendN/A
N/A
Neighbourhood Insights
© Copyright 2026. RP Data Pty Ltd trading as Cotality (Cotality). All rights reserved. No reproduction, distribution, or transmission of the copyrighted materials is permitted. The information is deemed reliable but not guaranteed.
While Cotality uses commercially reasonable efforts to ensure the Cotality Data is current, Cotality does not warrant the accuracy, currency or completeness of the Cotality Data and to the full extent permitted by law excludes all loss or damage howsoever arising (including through negligence) in connection with the Cotality Data.
This product uses cookies and other similar technologies to improve and customise your browsing experience, to tailor content and adverts, and for analytics and metrics regarding visitor usage on this product and other media. We may share cookie and analytics information with third parties for the purposes of advertising. By continuing to use our website, you consent to cookies being used. View our Privacy Policy here.
X
