
7 Highcrest AvenueWavell Heights QLD 4012


Property Details for 7 Highcrest Ave, Wavell Heights
7 Highcrest Ave, Wavell Heights is a 5 bedroom, 3 bathroom House with 5 parking spaces and was built in 1980. The property has a land size of 751m2 and floor size of 335m2. While the property is not currently for sale or for rent, it was last sold in May 2026. There are other 5 bedroom House sold in Wavell Heights in the last 12 months.
Last Listing description (July 2026)
Positioned in one of Wavell Heights' most desirable pockets, this exceptional residence delivers a rare combination of architectural charm, flexible living, and elevated lifestyle appeal. Boasting dual street access from both Highcrest Avenue and Spence Road, the home has been thoughtfully designed to accommodate modern family living, multi-generational arrangements, or premium entertaining.
From the moment you arrive via Highcrest Avenue, the home's character is immediately apparent. A striking patterned glass front door with elegant fluted detailing welcomes you into a residence defined by its refined finishes and timeless design, including beautiful arched windows that enhance natural light throughout.
Designed for living & entertaining, the lower level offers expansive open-plan living and dining, seamlessly connecting to a covered outdoor entertaining area overlooking the pool - perfect for hosting in style. A secondary sitting room or mudroom provides practical flexibility and direct access to the pool area.
The gourmet kitchen is appointed with high-end Bosch appliances, including a double stacked oven, a generous breakfast bar, and a well-equipped butler's pantry incorporating a laundry and additional toilet. Under-stair storage further enhances functionality.
Vehicle accommodation is exceptional, with triple garage access via Highcrest Avenue-comprising a double garage with internal access plus a separate single lock-up garage. From Spence Road, a double bay carport and tandem driveway provide additional off-street parking. The fully fenced front yard connects effortlessly to the front verandah and a charming sitting area, creating a welcoming and private entry experience.
The central level hosts three well-appointed bedrooms with built-in wardrobes, serviced by a spacious main bathroom with separate bath and shower, and a separately located toilet. A thoughtfully placed laundry chute services this level, delivering directly to the laundry below.
The grand master suite is a true retreat, featuring air conditioning, walk-in wardrobes, and a light-filled ensuite. An adjoining internal study or nursery adds versatility, while elevated city views provide a stunning backdrop.
Additional features on the central level include four linen cupboards, ensuring ample storage for growing families.
At the top of the home, a striking stairwell window frames natural light and architectural elegance. This level offers a private teenagers' retreat or family room, complete with air conditioning-an ideal breakout space.
A fully self-contained flat, accessible via the front stairs, provides outstanding flexibility. With separate gas and power, yet easily reconnectable to the main residence, it is ideal for extended family, guests, or rental income.
The flat features an oversized master bedroom with walk-in wardrobe, ensuite, and private balcony overlooking the pool, complete with additional storage. A second bedroom includes built-in wardrobes and a ceiling fan. The open-plan living and dining area is complemented by a well-appointed kitchen with air conditioning, while a study desk/vanity, laundry cupboard, and internal staircase access to the pool further enhance liveability.
Key Features:
Dual street access (Highcrest Avenue & Spence Road)
Triple garage plus additional carport and tandem parking
Resort-style pool with covered entertaining area
Multiple living zones across three levels
High-end kitchen with Bosch appliances & butler's pantry/laundry
Self-contained flat with separate services
City views from master suite
Air conditioning throughout key living and bedroom areas
Elegant architectural details including arched windows and feature glazing
This is a rare opportunity to secure a sophisticated and highly versatile residence in a premium location. A home of this calibre, offering both lifestyle and flexibility, is seldom available and will appeal to the most discerning buyer.
This property will be going to Auction on Saturday 23rd May at 11:00am, Onsite, if not sold prior.
For further information or to register your interest, please contact Matthew Hunt on 0419 160 201 or Tim Hunt 0476 617 202.
Disclaimer: This property is being sold by auction or without a price and therefore a price guide can not be provided. The website may have filtered the property into a price bracket for website functionality purposes. We have in preparing this advertisement used our best endeavours to ensure the information contained is true and accurate, but accept no responsibility and disclaim all liability in respect to any errors, omissions, inaccuracies or misstatements contained. Prospective purchasers should make their own enquiries to verify the information contained in this advertisement. Please note that some photos included in this advertisement have been slightly edited for enhanced clarity and presentation. The intention is to provide a clearer view of the property's potential. While we strive for accuracy, the images may not perfectly represent the current condition or appearance of the property. We encourage prospective buyers to visit the property in person for the most accurate depiction.
Property History for 7 Highcrest Ave, Wavell Heights, QLD 4012
- 23 May 2026Sold
- 29 Apr 2026Listed for Sale Contact Agents
- 07 Jul 2023Listed for Rent $530 / week

Recent sales nearby
See more recent sales nearby/assets/perm/w3a6dzv6syi6nnrpqmnx5lx5pq?signature=af506f9a59817057e399585d961702a0c3b8b776fc07a61e7faad0c779ff8471) 0
0/assets/perm/phzuw4552mi63kofapzopsg4ba?signature=7157900b71fefb01953b0ea7054b154c10d1948317c6ae2bc3ae431412e66efd) 0
0Similar properties For Sale nearby
See more properties for sale nearby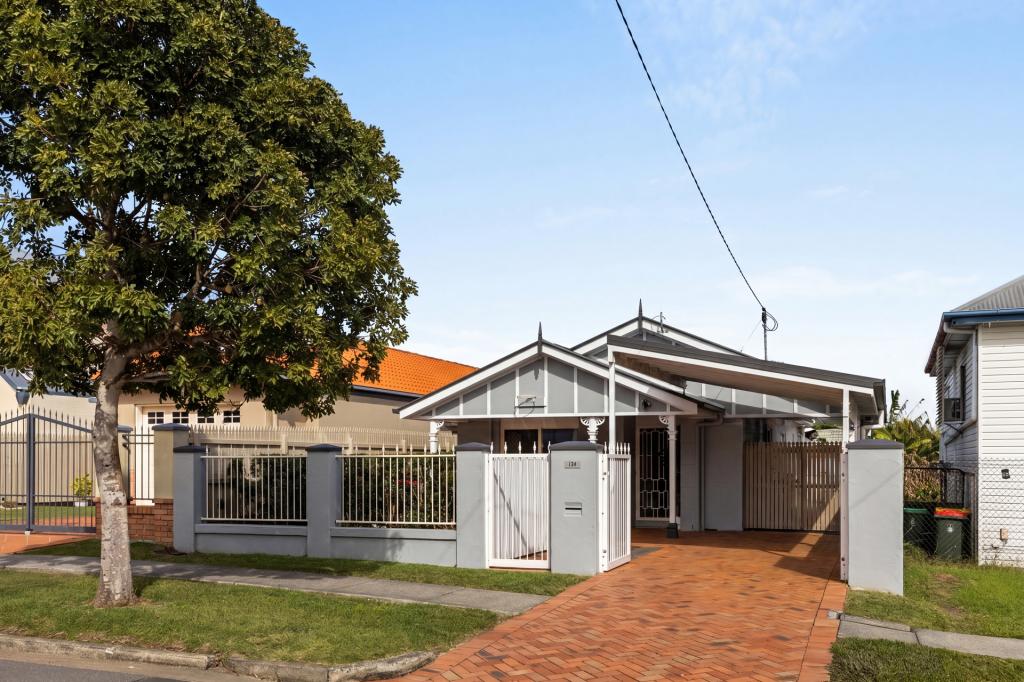 0
0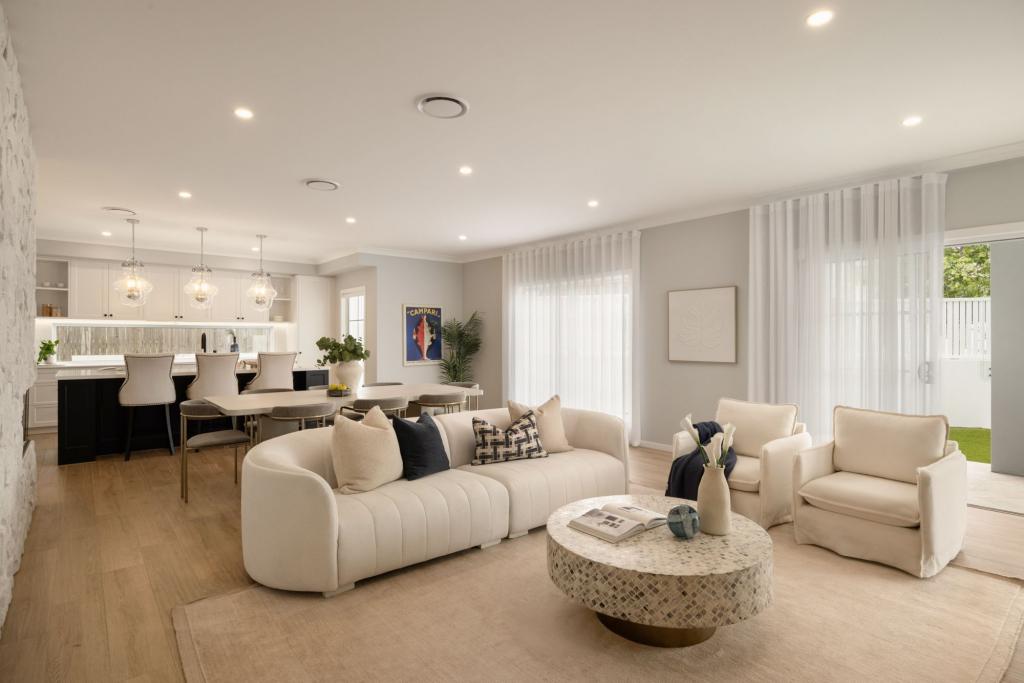 0
0
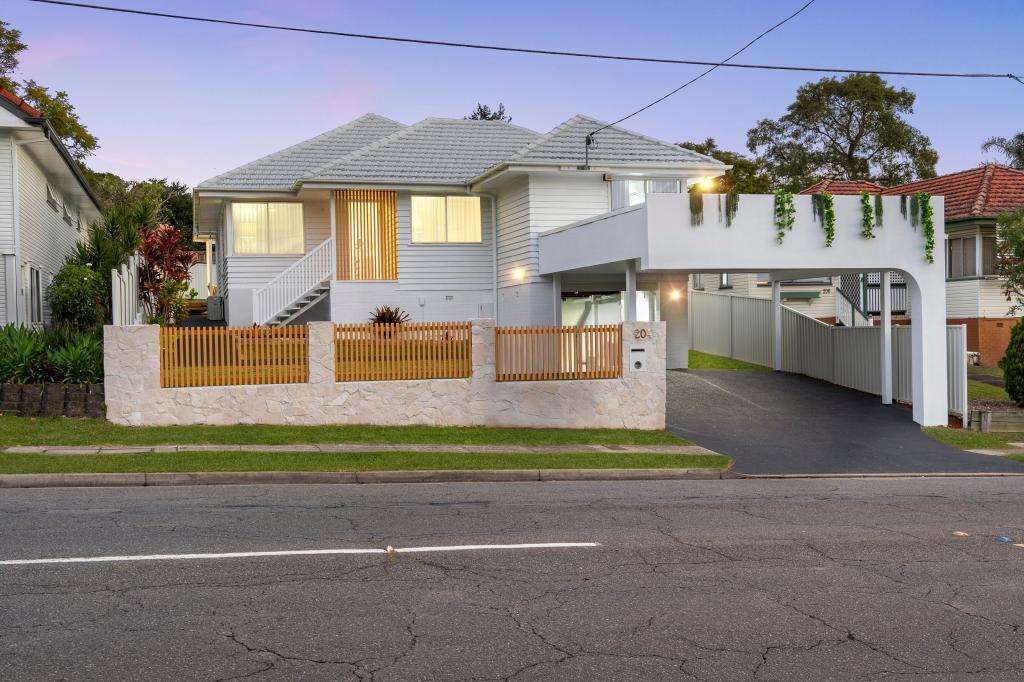 0
0
Similar properties For Rent nearby
See more properties for rent nearby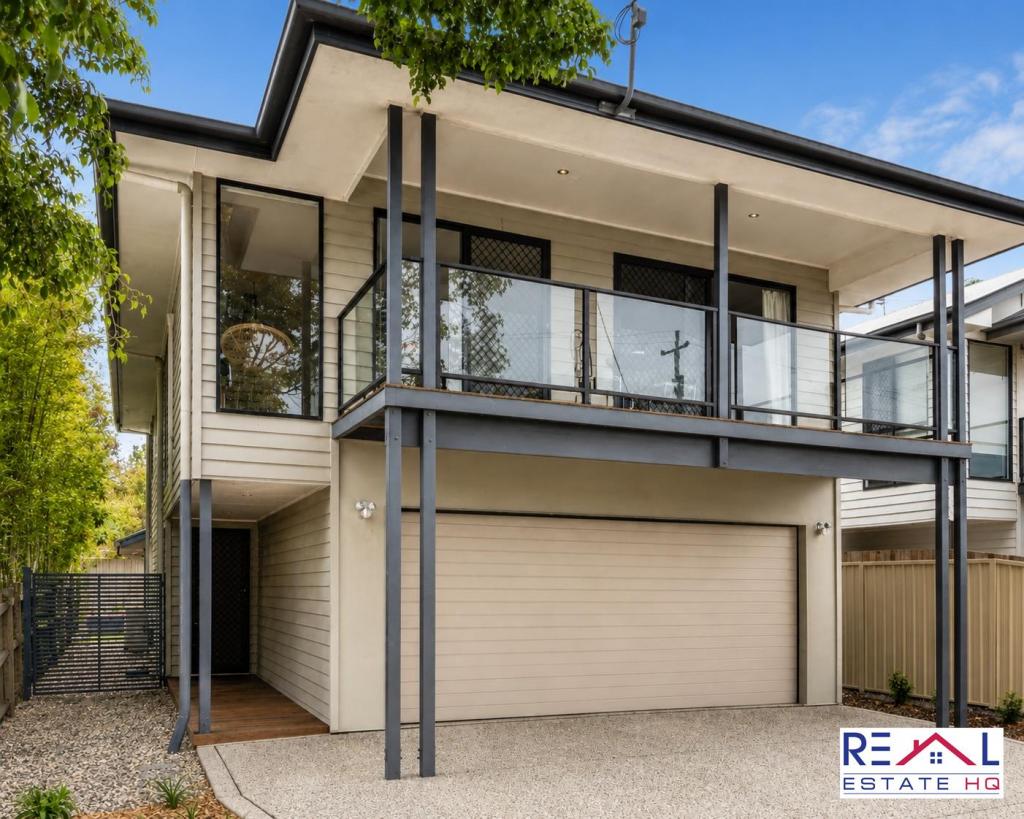 0
0
 0
0
 0
0
About Wavell Heights 4012
The size of Wavell Heights is approximately 4.1 square kilometres. There are 19 parks, covering nearly 16.6% of the total area. The population of Wavell Heights in 2016 was 9684 people. By 2021 the population was 10336 showing a population growth of 6.7% in the area during that time. The predominant age group in Wavell Heights is 30-39 years. Households in Wavell Heights are primarily couples with children and are likely to be repaying $3000 - $3999 per month on mortgage repayments. In general, people in Wavell Heights work in a professional occupation.In 2021, 71.30% of the homes in Wavell Heights were owner-occupied compared with 70.60% in 2016.
Wavell Heights has 4,286 properties. Over the last 5 years, Houses in Wavell Heights have seen a 70.44% increase in median value, while Units have seen a 115.74% increase. As at 30 June 2026:
- The median value for Houses in Wavell Heights is $1,649,122 while the median value for Units is $874,464.
- Houses have a median rent of $780 while Units have a median rent of $600.
Suburb Insights for Wavell Heights 4012
Market Insights
Wavell Heights Trends for Houses
N/A
N/A
View TrendN/A
N/A
Wavell Heights Trends for Units
N/A
N/A
View TrendN/A
N/A
Neighbourhood Insights
© Copyright 2026. RP Data Pty Ltd trading as Cotality (Cotality). All rights reserved. No reproduction, distribution, or transmission of the copyrighted materials is permitted. The information is deemed reliable but not guaranteed.
While Cotality uses commercially reasonable efforts to ensure the Cotality Data is current, Cotality does not warrant the accuracy, currency or completeness of the Cotality Data and to the full extent permitted by law excludes all loss or damage howsoever arising (including through negligence) in connection with the Cotality Data.
This product uses cookies and other similar technologies to improve and customise your browsing experience, to tailor content and adverts, and for analytics and metrics regarding visitor usage on this product and other media. We may share cookie and analytics information with third parties for the purposes of advertising. By continuing to use our website, you consent to cookies being used. View our Privacy Policy here.
X
