
4 Campbell TerraceWavell Heights QLD 4012


Property Details for 4 Campbell Tce, Wavell Heights
4 Campbell Tce, Wavell Heights is a 4 bedroom, 2 bathroom House with 2 parking spaces and was built in 1920. The property has a land size of 787m2 and floor size of 171m2. While the property is not currently for sale or for rent, it was last sold in October 2026. There are other 4 bedroom House sold in Wavell Heights in the last 12 months.
Last Listing description (October 2026)
Presenting 4 Campbell Terrace a beautifully presented, character-filled 1920s Queenslander positioned on a generous 787m parcel of land in the heart of Wavell Heights. Framed by a classic white picket fence, inviting arbour entry and established gardens, this exceptional four-bedroom residence combines timeless character with expansive indoor and outdoor living, modern comforts, and exceptional practicality for family life.Stepping inside, high ceilings, hardwood timber floorboards and a stunning chandelier immediately set a warm and welcoming tone. The light-filled front lounge provides a comfortable gathering space for the family, while ducted air conditioning extends throughout the entire upper level, with individual control panels allowing the temperature to be independently adjusted in each bedroom, the lounge, kitchen, and other living spaces. Plantation shutters and sheer curtains further enhance the home's timeless character.Across the hall, the expansive master bedroom features a charming bay window, ceiling fan, walk-in wardrobe and beautifully appointed ensuite with dual vanity, shower with dual showerheads and a concealed toilet. Bedroom two also impresses with a ceiling fan and generous cupboard, while bedroom three offers a ceiling fan and the perfect space for a home study. A fourth bedroom completes the upper level with a ceiling fan and built-in wardrobe. The family bathroom services the additional bedrooms with a shower over bath, complemented by a separate powder room and two linen presses providing excellent storage.At the heart of the home, the generously proportioned dining room is beautifully finished with a statement chandelier and flows effortlessly into the open-plan kitchen. The kitchen impresses with a gas cooktop, rangehood, overhead cabinetry, and a butler's pantry complete with a second sink, laundry, and generous under-bench storage on both sides of the large island bench.From here, the home transitions seamlessly to the sprawling undercover entertaining deck. Recently varnished and complete with an outdoor fan, this impressive space overlooks the swimming pool, additional deck area, and expansive, fully fenced backyard creating the ultimate setting for relaxed family living and year-round entertaining.Downstairs, an additional lounge room provides excellent flexibility as a second living area, media room, or teenager's retreat, complemented by a further powder room with direct access to the backyard.Practicality has also been carefully considered, with secure under-house storage providing ample room for small cars, trailers, boats, and household essentials. Adding further versatility, the property enjoys dual access, with a rear laneway providing an additional access point to the home. A 5kW solar system comprising 20 solar panels further enhances the property's everyday efficiency.Property Highlights- Character-filled 1920s Queenslander positioned on a generous 787m block- Dual access, including rear access via a laneway- Classic white picket fence, arbour entry, and established gardens- High ceilings and hardwood timber floorboards- Plantation shutters throughout the bedrooms and sheer curtains to the entry living area- Ducted air conditioning throughout the entire upper level, with individual temperature controls for each room- Expansive master bedroom with bay window, ceiling fan, walk-in wardrobe and ensuite with dual vanity, dual-showerhead shower, and concealed toilet- Three additional bedrooms with ceiling fans and excellent versatility- Family bathroom with shower over bath, plus separate powder room- Two linen presses providing additional storage- Generously proportioned dining room featuring a statement chandelier- Well-appointed kitchen with gas cooktop, rangehood, overhead cabinetry, and butler's pantry with second sink, laundry, and generous storage- Sprawling undercover entertaining deck, recently varnished and complete with an outdoor fan- Swimming pool and additional poolside deck area- Expansive, fully fenced backyard- Downstairs lounge ideal as a second living space, media room, or teenager's retreat- Additional downstairs powder room with direct backyard access- Secure under-house storage with room for small cars, trailers, and household essentials- 5kW solar system comprising 20 solar panels4 Campbell Terrace offers an exceptional lifestyle surrounded by quality homes, leafy streets, and outstanding local amenities. Enjoy easy access to popular cafs and restaurants at Nundah Village and Westfield Chermside, public transport, parks, local schools, and major transport links, while Brisbane Airport and the CBD are both readily accessible.Beautifully blending the timeless appeal of a 1920s Queenslander with generous family living, modern comforts, exceptional entertaining spaces and substantial backyard space, 4 Campbell Terrace presents an outstanding opportunity for buyers seeking character, versatility, and lifestyle in a tightly held Wavell Heights location.For further information, please contact Ross Armstrong on 0409 299 653 or Rhys Flynn on 0405 530 135.DisclaimerThis property is being sold by auction or without a price and therefore a price guide cannot be provided. The website may have filtered the property into a price bracket for website functionality purposes.
Property History for 4 Campbell Tce, Wavell Heights, QLD 4012
- 01 Oct 2026Sold for $1,600,000
- 26 Aug 2026Listed for Sale Under Contract
- 27 Apr 2012Sold for $550,000

Recent sales nearby
See more recent sales nearby 0
 0
 0
Similar properties For Sale nearby
See more properties for sale nearby
 0

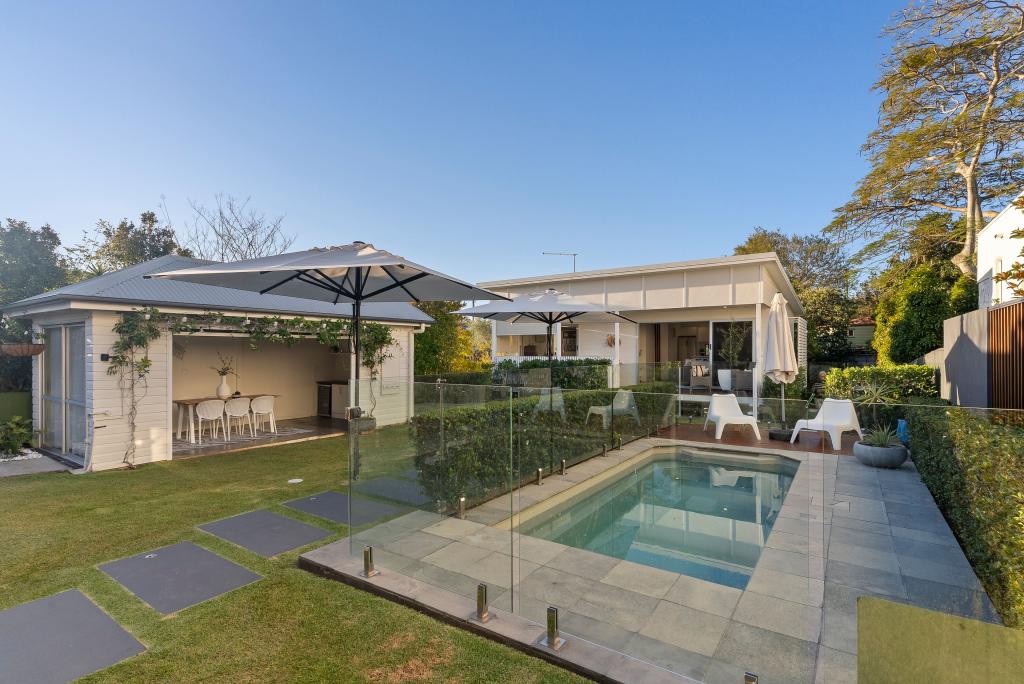 0

Similar properties For Rent nearby
See more properties for rent nearby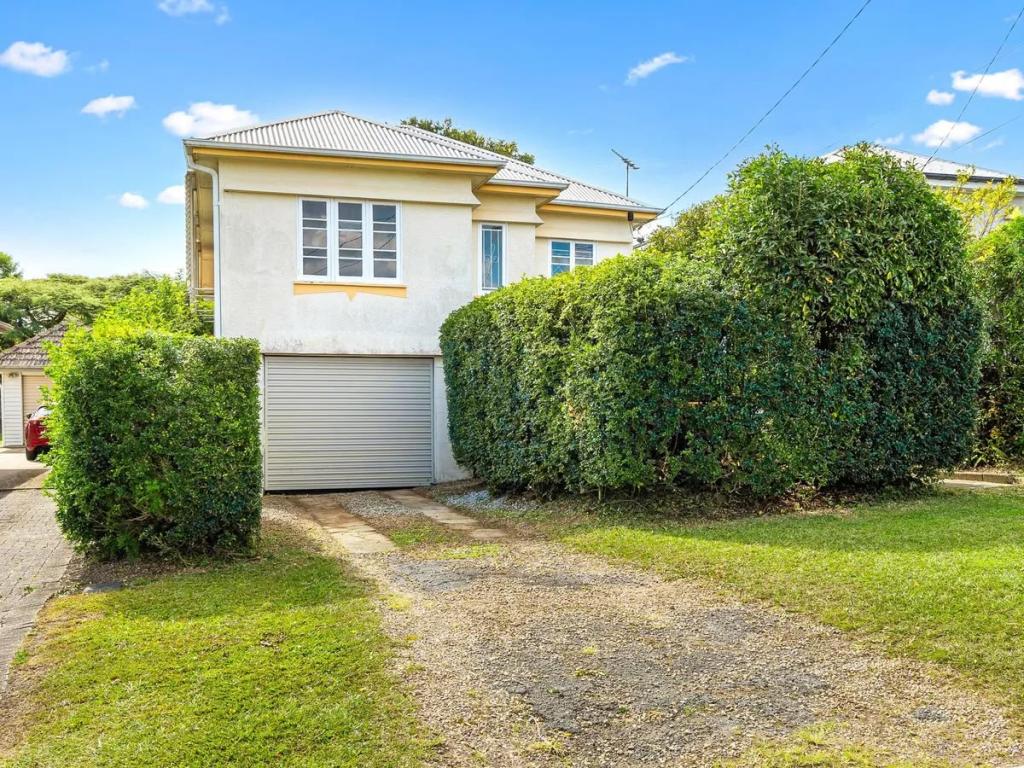 0
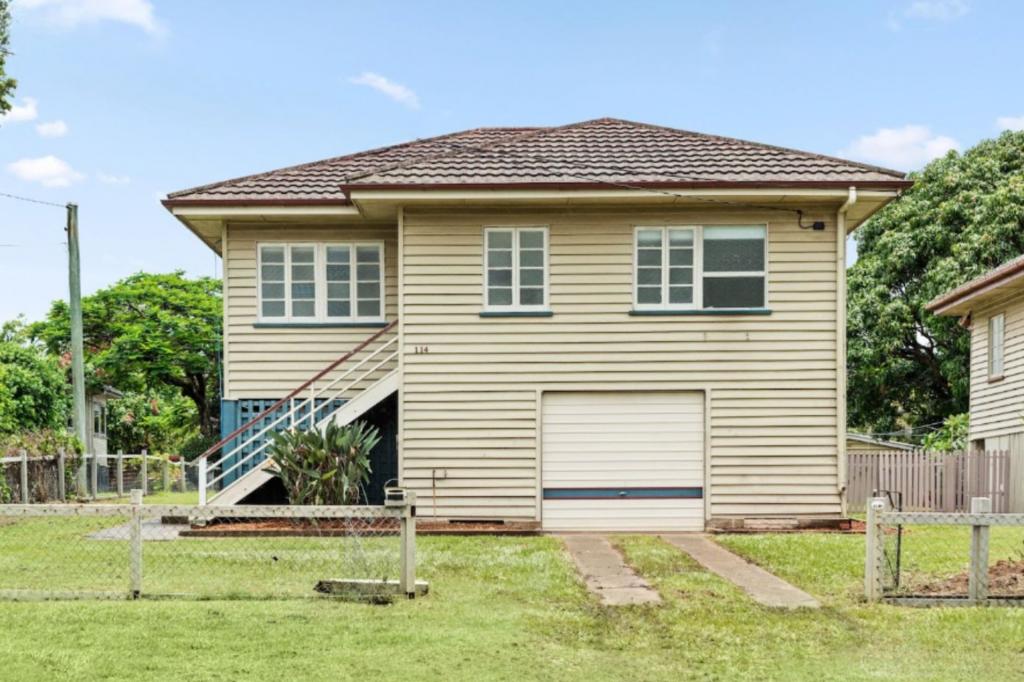 0

 0
About Wavell Heights 4012
The size of Wavell Heights is approximately 4.1 square kilometres. There are 19 parks, covering nearly 16.6% of the total area. The population of Wavell Heights in 2016 was 9684 people. By 2021 the population was 10336 showing a population growth of 6.7% in the area during that time. The predominant age group in Wavell Heights is 30-39 years. Households in Wavell Heights are primarily couples with children and are likely to be repaying $3000 - $3999 per month on mortgage repayments. In general, people in Wavell Heights work in a professional occupation.In 2021, 71.30% of the homes in Wavell Heights were owner-occupied compared with 70.60% in 2016.
Wavell Heights has 4,289 properties. Over the last 5 years, Houses in Wavell Heights have seen a 44.10% increase in median value, while Units have seen a 100.72% increase. As at 30 September 2026:
- The median value for Houses in Wavell Heights is $1,544,382 while the median value for Units is $841,972.
- Houses have a median rent of $790 while Units have a median rent of $600.
Suburb Insights for Wavell Heights 4012
Market Insights
Wavell Heights Trends for Houses
N/A
N/A
View TrendN/A
N/A
Wavell Heights Trends for Units
N/A
N/A
View TrendN/A
N/A
Neighbourhood Insights
© Copyright 2026. RP Data Pty Ltd trading as Cotality (Cotality). All rights reserved. No reproduction, distribution, or transmission of the copyrighted materials is permitted. The information is deemed reliable but not guaranteed.
While Cotality uses commercially reasonable efforts to ensure the Cotality Data is current, Cotality does not warrant the accuracy, currency or completeness of the Cotality Data and to the full extent permitted by law excludes all loss or damage howsoever arising (including through negligence) in connection with the Cotality Data.
This product uses cookies and other similar technologies to improve and customise your browsing experience, to tailor content and adverts, and for analytics and metrics regarding visitor usage on this product and other media. We may share cookie and analytics information with third parties for the purposes of advertising. By continuing to use our website, you consent to cookies being used. View our Privacy Policy here.
X
