
179 Edinburgh Castle RoadWavell Heights QLD 4012


Property Details for 179 Edinburgh Castle Rd, Wavell Heights
179 Edinburgh Castle Rd, Wavell Heights is a 5 bedroom, 3 bathroom House with 2 parking spaces and was built in 1980. The property has a land size of 424m2. While the property is not currently for sale or for rent, it was last sold in August 2026. There are other 5 bedroom House sold in Wavell Heights in the last 12 months.
Last Listing description (June 2026)
Embodying refined elegance and exhibiting a coalescence of luxury, practicality, and privacy, this brand-new abode strikes a stunning silhouette with a sprawling layout destined for family living and entertaining.
Boasting a rare corner position, the marvellous 424m2 allotment harnesses an idyllic north-east orientation and opens to the easterly aspect, allowing the architecture to modulate sunlight in every form and enrich the warmth of the textured and tonal material palette.
The floor plan facilitates a seamless connection with a selection of living and entertaining zones, including an exquisite lounge and dining area which transitions to alfresco relaxation on the serene entertainer's area. Culinary luxury awaits in the mesmerising and bespoke kitchen and bar area, contemporary wine display room, an oversized island bench framed by quality European appliances, a double plumbed fridge space and walk-through butler's pantry.
Accommodating executive families, the flowing configuration features a second living area and study area upstairs, five queen sized bedrooms, three bathrooms and a powder room. Of which, a guest suite that resides on the ground floor with a built-in robe and ensuite, and parents are offered masterful opulence on the upper floor, with a magnificent master retreat featuring a dressing room, a luxurious ensuite, a stunning bathtub and quality black tap ware throughout.
Property Specifications:
* Architectural masterpiece in esteemed Wavell Heights enclave
* Seamless indoor-outdoor living zones spread over two expansive levels
* Stunning designer kitchen with shaker style cabinets, 40mm stone island bench, quality European appliances, dry bar and walk-through butlers panty enhancing the kitchen's elegance and functionality
* Luxurious master suite with huge walk-in dressing room and oversized ensuite
* Additional three queen sized bedrooms, all with walk in & built in robes and ceiling fans
* Guest suite on the lower level with built in robe and ensuite
* Dedicated media room on the lower level along with a family room with built in study desks on upper level
* Additional powder room and walk through laundry with direct access to the rear
* Zoned ducted air conditioning ensures year-round comfort and climate control
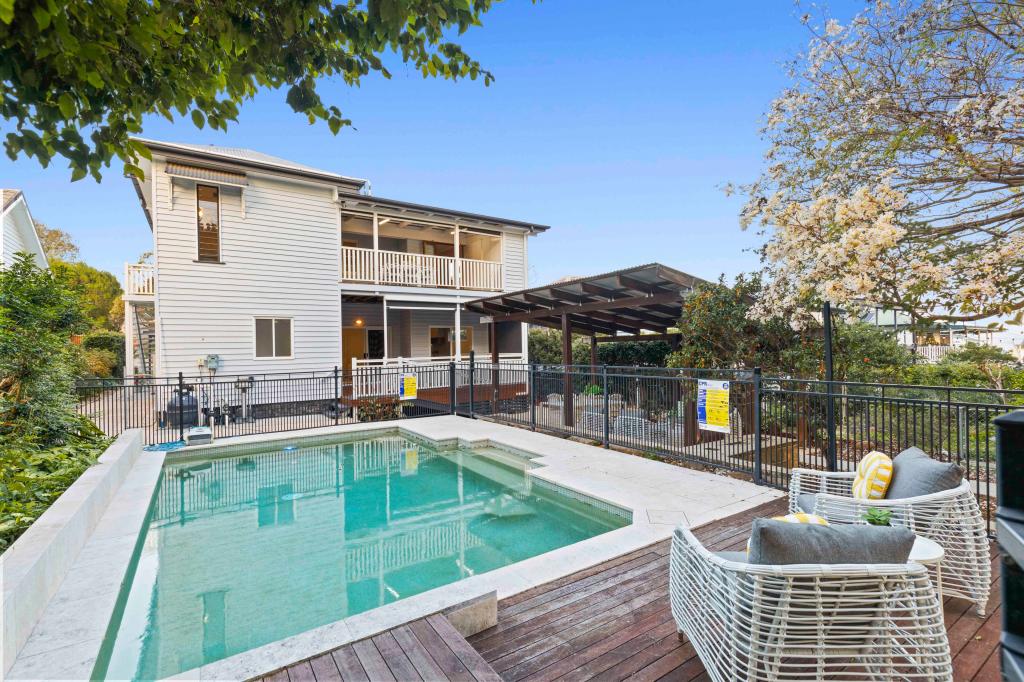
* Expansive outdoor oasis with BBQ kitchen, resort style salt-water pool with travertine tiles and low maintenance landscaping
* Fully fenced and secure yard featuring pedestrian gate with intercom and security cameras covering all entrances provide added peace of mind and security
* Luxury oversized garage with extra storage area at the rear, with an architectural viewing window
* Plus, much more!
Master-crafted and quality built, this home's Coastal Hamptons aesthetic, exudes elegance and only by an inspection will one truly appreciate the quality of workmanship and opulent luxury throughout. An absolute must to inspect.
Positioned in an ever so popular Wavell Heights enclave, you will love the proximity to Shaw Park, playgrounds, sporting clubs, and Kedron Brook Bikeway. Close to excellent amenities, children are 500m from Wavell Heights Kindergarten, in the Nundah State School catchment, and moments from private colleges. Cafes are a short walk away, and you are only 1.6km from Nundah Village, 2.7km from Westfield Chermside, 14 minutes from the Airport and 20 minutes from the CBD.
For further information and to arrange your inspection, please contact Dwight Colbert.
We look forward to welcoming you home to 92 Cressey Street in Wavell Heights.
Disclaimer: Due to relevant legislations, a price guide isn't available for properties being sold without a price or via auction. The website may have filtered the property into a price bracket for website functionality purposes. We have in preparing this advertisement used our best endeavours to ensure the information contained is true and accurate, but accept no responsibility and disclaim all liability in respect to any errors, omissions, inaccuracies or misstatements contained. Prospective purchasers should make their own enquiries to verify the information contained in this advertisement.
Property History for 179 Edinburgh Castle Rd, Wavell Heights, QLD 4012
- 05 Aug 2026Sold for $2,330,000
- 25 Jun 2025Listed for Sale Offers Over $2,600,000
- 16 May 2023Sold for $755,000

Recent sales nearby
See more recent sales nearby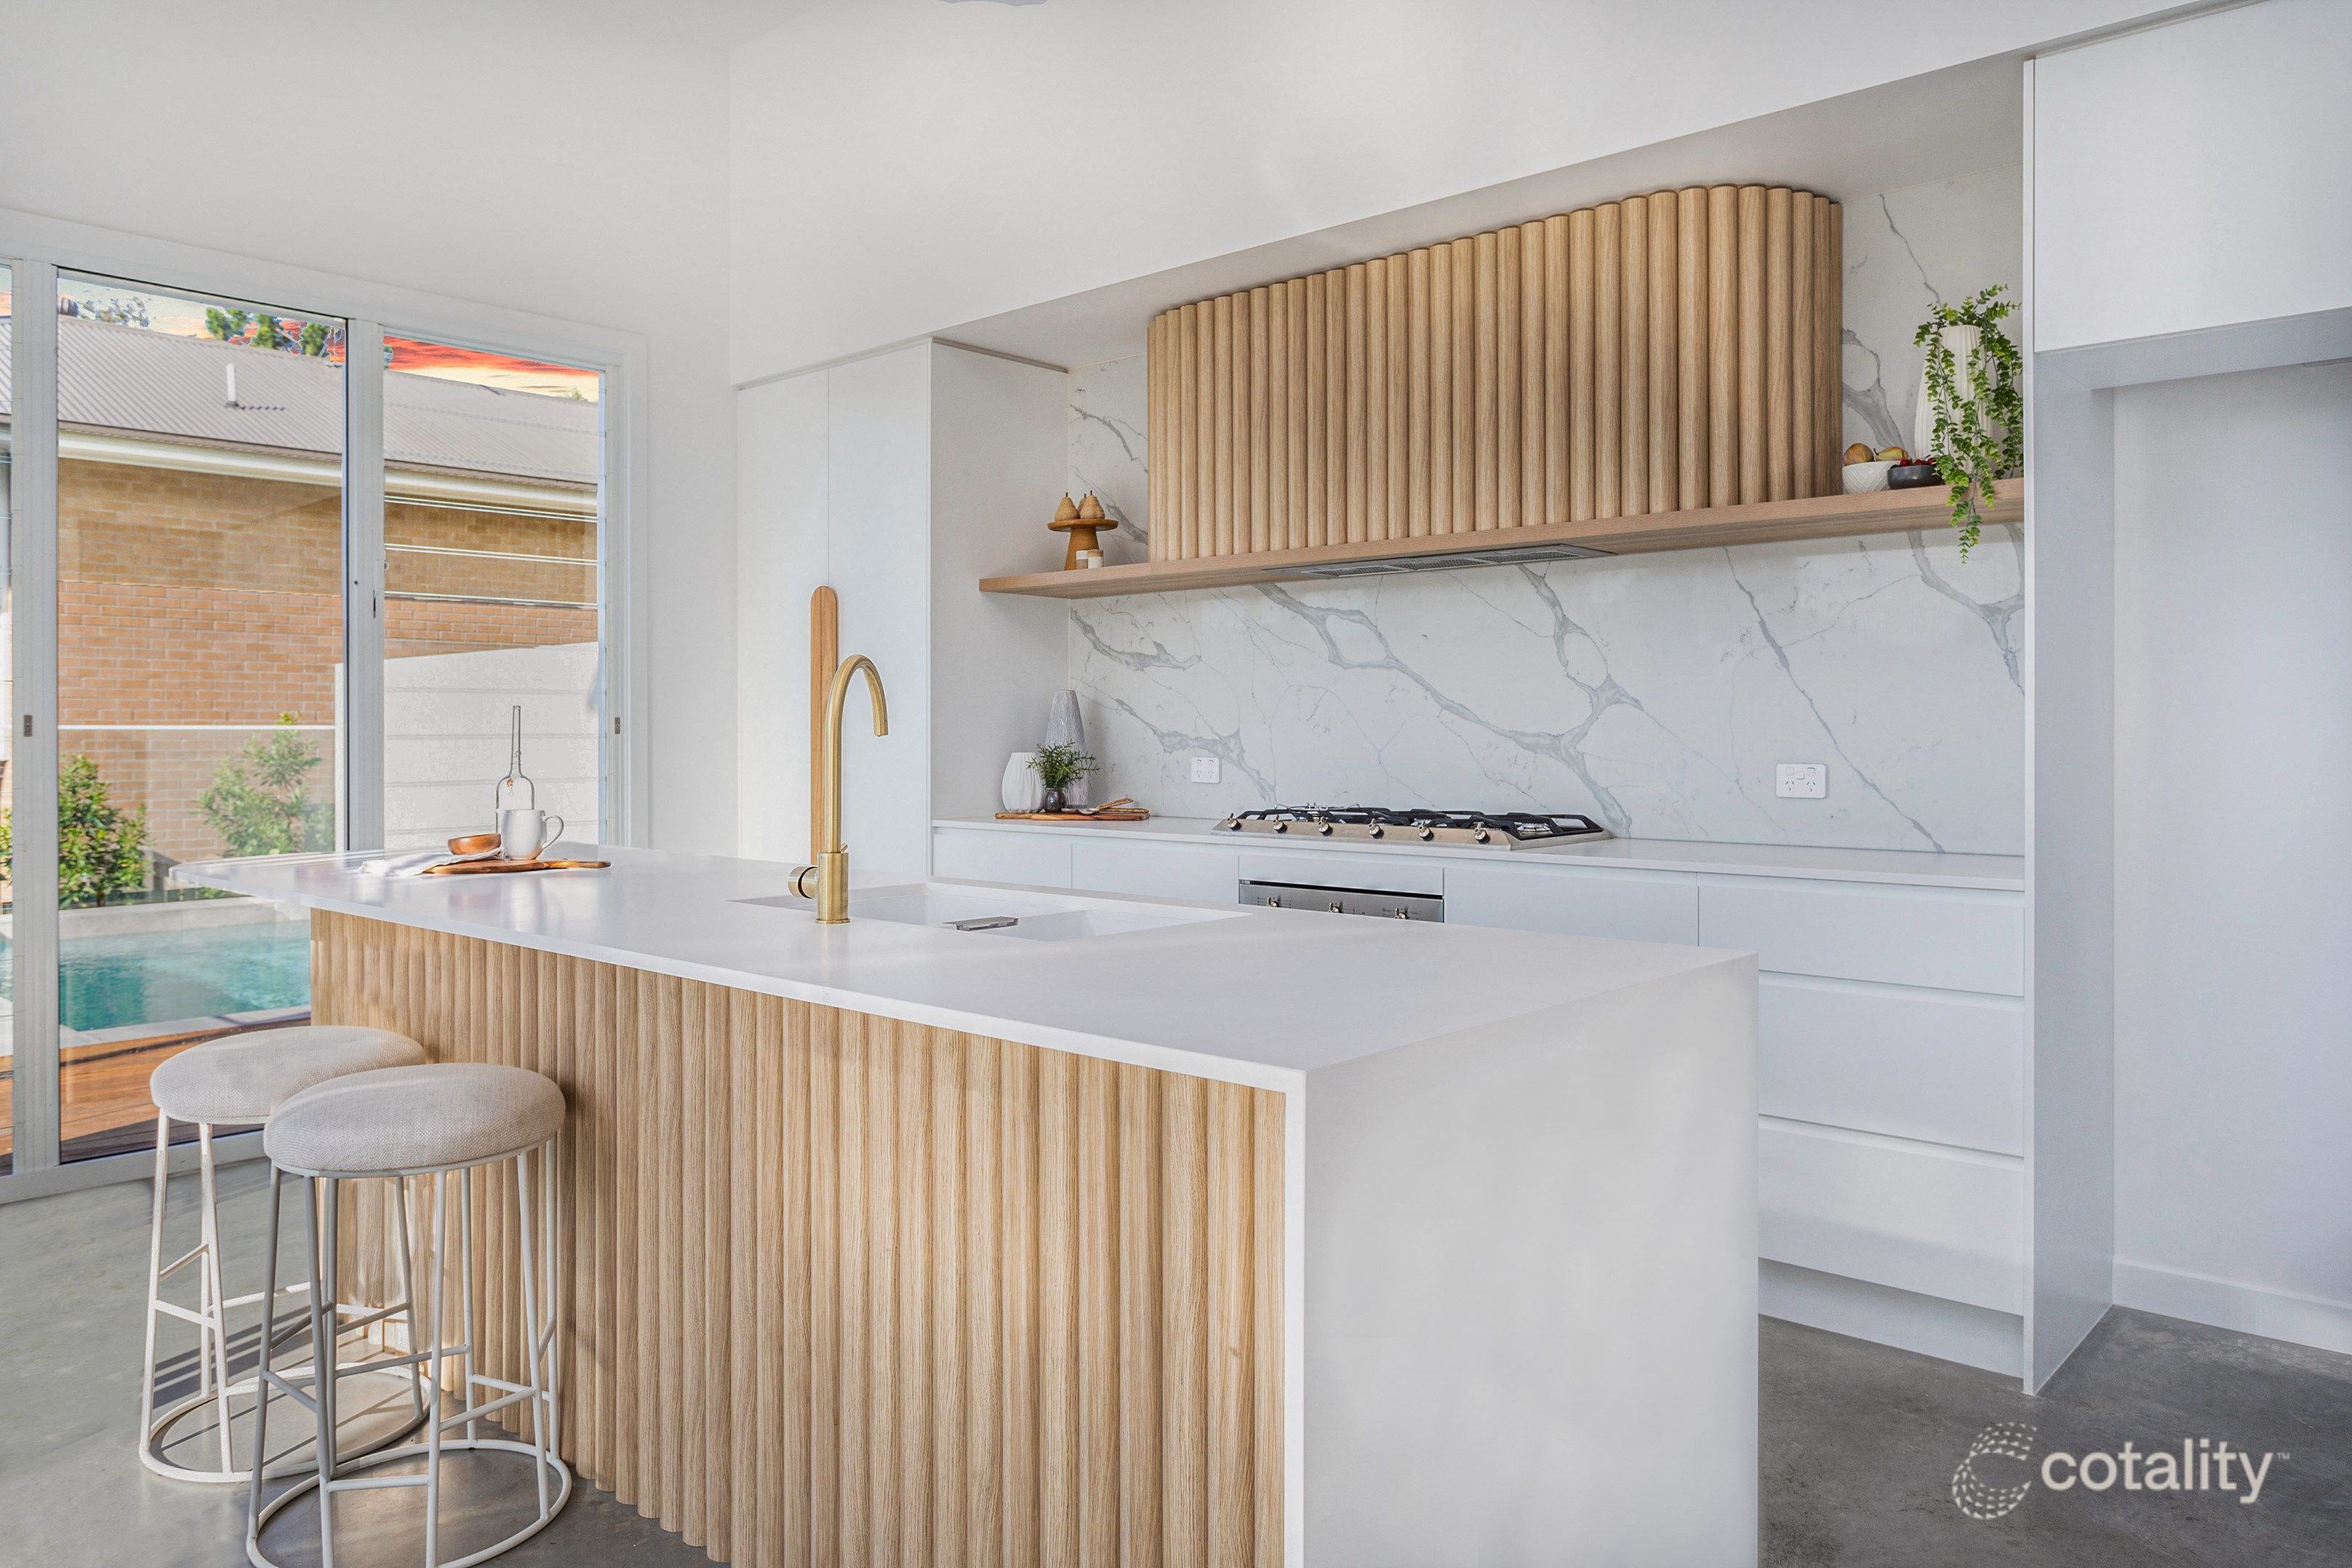 0
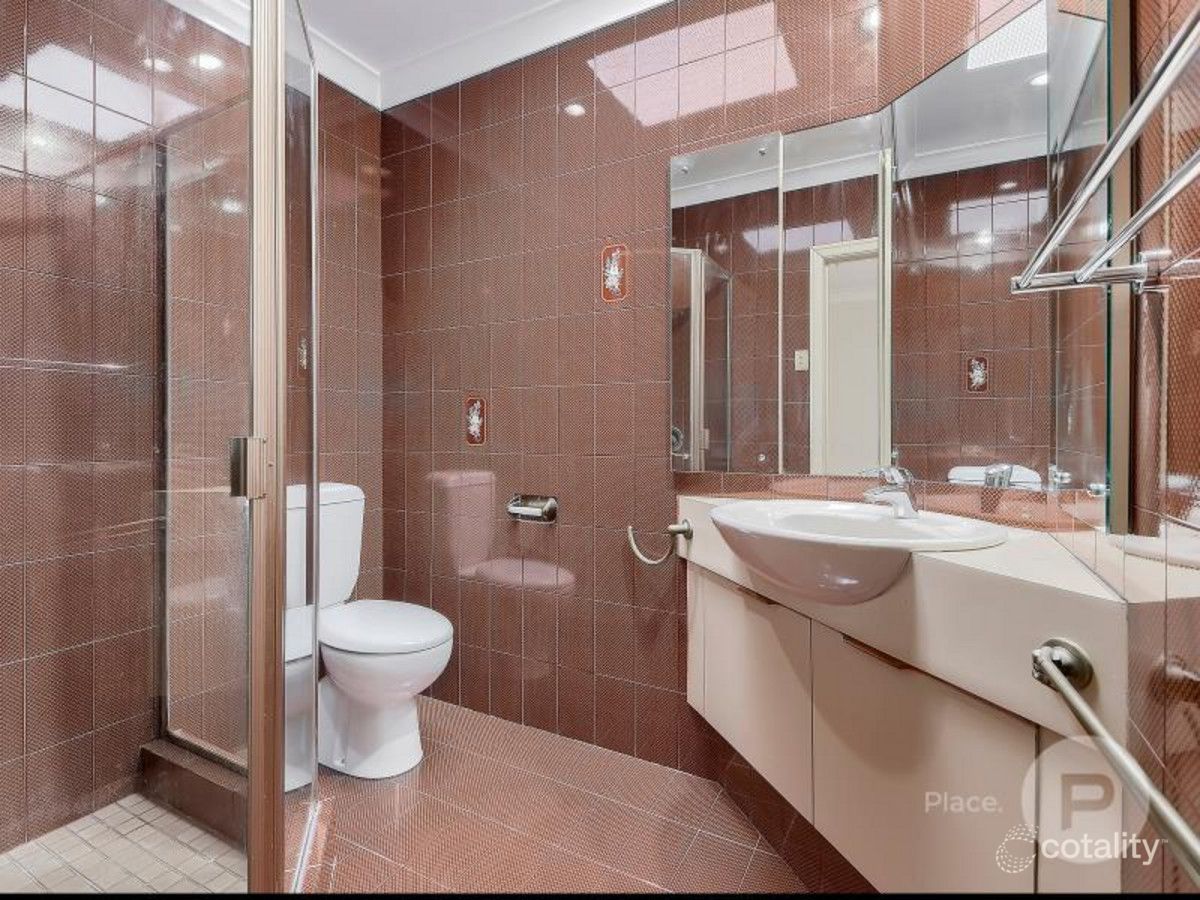 0
 0
Similar properties For Sale nearby
See more properties for sale nearby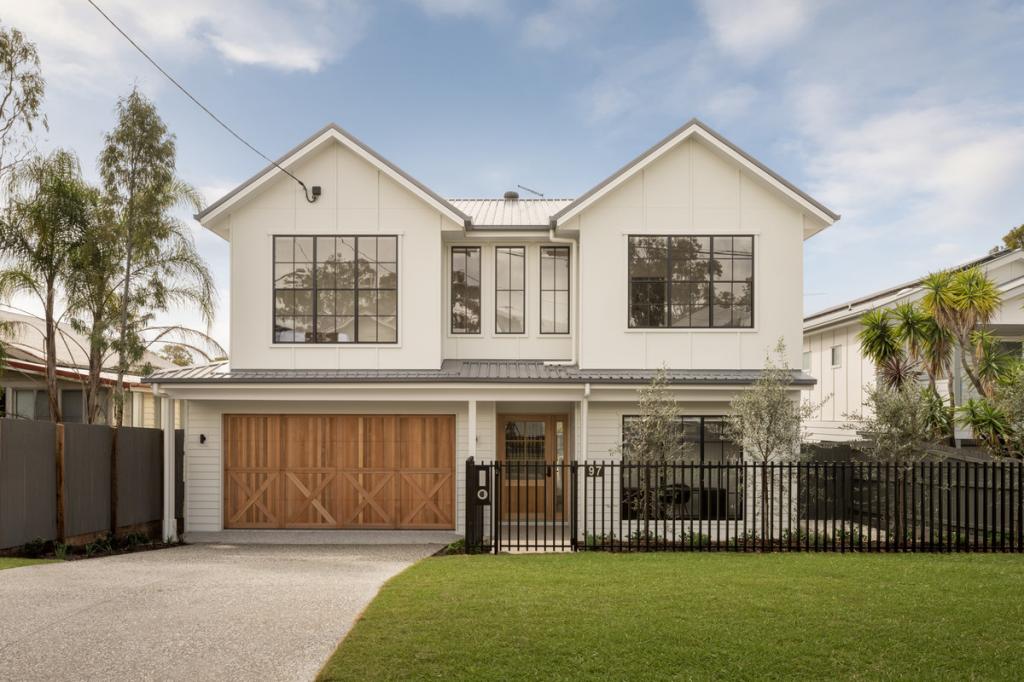 0



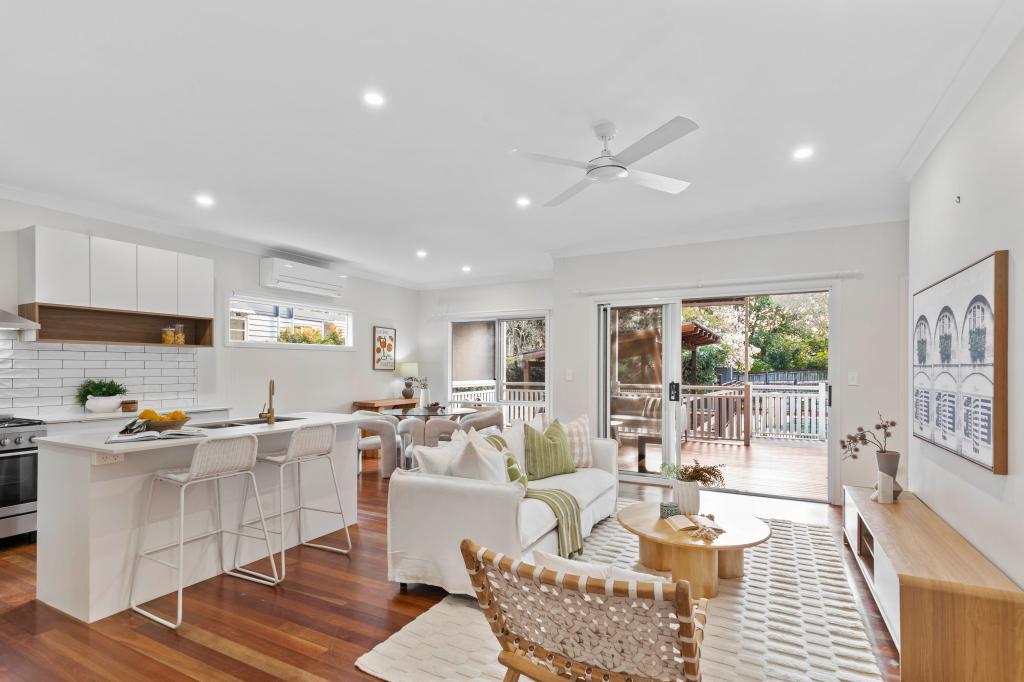 0
 0

Similar properties For Rent nearby
See more properties for rent nearby 0
 0


 0

About Wavell Heights 4012
The size of Wavell Heights is approximately 4.1 square kilometres. There are 19 parks, covering nearly 16.6% of the total area. The population of Wavell Heights in 2016 was 9684 people. By 2021 the population was 10336 showing a population growth of 6.7% in the area during that time. The predominant age group in Wavell Heights is 30-39 years. Households in Wavell Heights are primarily couples with children and are likely to be repaying $3000 - $3999 per month on mortgage repayments. In general, people in Wavell Heights work in a professional occupation.In 2021, 71.30% of the homes in Wavell Heights were owner-occupied compared with 70.60% in 2016.
Wavell Heights has 4,293 properties. Over the last 5 years, Houses in Wavell Heights have seen a 33.96% increase in median value, while Units have seen a 89.86% increase. As at 31 October 2026:
- The median value for Houses in Wavell Heights is $1,501,868 while the median value for Units is $806,431.
- Houses have a median rent of $798 while Units have a median rent of $600.
Suburb Insights for Wavell Heights 4012
Market Insights
Wavell Heights Trends for Houses
N/A
N/A
View TrendN/A
N/A
Wavell Heights Trends for Units
N/A
N/A
View TrendN/A
N/A
Neighbourhood Insights
© Copyright 2026. RP Data Pty Ltd trading as Cotality (Cotality). All rights reserved. No reproduction, distribution, or transmission of the copyrighted materials is permitted. The information is deemed reliable but not guaranteed.
While Cotality uses commercially reasonable efforts to ensure the Cotality Data is current, Cotality does not warrant the accuracy, currency or completeness of the Cotality Data and to the full extent permitted by law excludes all loss or damage howsoever arising (including through negligence) in connection with the Cotality Data.
This product uses cookies and other similar technologies to improve and customise your browsing experience, to tailor content and adverts, and for analytics and metrics regarding visitor usage on this product and other media. We may share cookie and analytics information with third parties for the purposes of advertising. By continuing to use our website, you consent to cookies being used. View our Privacy Policy here.
X
