
17 Taabinga StreetWavell Heights QLD 4012
Property Details for 17 Taabinga St, Wavell Heights
17 Taabinga St, Wavell Heights is a 3 bedroom, 1 bathroom House with 1 parking spaces and was built in 1950. The property has a land size of 604m2 and floor size of 140m2. While the property is not currently for sale or for rent, it was last sold in September 2020.
Last Listing description (July 2025)
Welcome to this renovated low-set mid-century modern residence, where timeless design meets contemporary luxury. Boasting light-filled interiors and thoughtfully curated finishes, this home has been meticulously restored and upgraded. An architectural gem, it's a rare find in one of Brisbane's most sought-after suburbs.
- Large 604sqm block
- North/South facing aspect
- Updated kitchen
- Updated bathroom and powder room
- Garden shed
- Town gas connected
- Just moments from bike paths, parks & shops, perfect for the active lifestyle
- 3 character-filled bedrooms:
> The primary is perfect for those who appreciate space, featuring rich timber flooring, high ceilings, ornate cornicing, air-conditioning, a built-in robe, a ceiling fan, downlights, casement windows and roller blinds.
> Bedroom 2 features rich timber flooring, high ceilings, ornate cornicing, air-conditioning, a built-in robe, a ceiling fan, downlights, casement windows and roller blinds.
> Bedroom 3 features rich timber flooring, high ceilings, ornate cornicing, air-conditioning, a built-in robe, a ceiling fan, downlights, casement windows and roller blinds.
- 1.5 bathrooms:
>The chic bathroom boasts a walk-in shower, dual shower heads (detachable and monsoon), a niche, a double-basin floating stone-topped vanity with storage, floor-to-ceiling tiles, large wall-mounted vanity mirror cabinets, over-vanity lighting, an extractor/heat/light combo, towel rails, towel hooks, a Vluxe skylight, brushed brass tapware and a toilet.
> Located on the lower level, and just shy of legal height, the wet room features a walk-in shower with detachable showerhead, a wall niche, a single-basin floating vanity with storage, floor-to-ceiling tiles, a wall-mounted vanity mirror, gallery lighting, towel rails, casement windows and a toilet.
> Located in the bedroom wing of the house is a separate powder room.
- The kitchen joins seamlessly to the main living and dining areas, featuring:
> 20mm stone benchtops
> Bosch 4-burner electric cooktop
> Bosch stainless-steel recessed rangehood
> Bosch 600mm wall mounted oven
> Fisher & Paykel dark stainless-steel dishwasher
> Large white double-basin undermount sink
> Custom laminate cabinetry
> Tiled splashback
> Downlighting plus skylight
> Fridge cavity suitable for large single-door fridges
> Prime position overlooking the dining and outdoor entertaining spaces
- A multitude of living spaces:
> The open-plan main living and dining areas, located at the front of the home, flow seamlessly into the kitchen and extend to the outdoor entertaining area. The light and contemporary colour scheme enhances the spacious feel, featuring a working fireplace, air-conditioning, a ceiling fan, downlighting, rich timber flooring, ornate cornicing, casement windows, curtains and large glass doors providing access to the yard.
> Located at the front of the property is a home office featuring high ceilings, casement windows, rich timber flooring and sliding doors.
> Located on the lower level is a multipurpose room. While it is just shy of legal height, the possibilities are endless, featuring built-in storage, a kitchenette, timber-look flooring, sliding windows, roller blinds, sliding doors and access to the wet room.
- Outdoor entertaining will be a breeze, thanks to the cascading tiered alfresco areas, teamed with the lush landscaped gardens and the kid-friendly yard, encapsulating everything there is to love about Queensland living.
- Secure parking for one vehicle is provided by the semi-enclosed carport, equipped with an electric door, with additional parking available on the street. Teamed with a secure pedestrian gate with camera function, it creates a secure compound.
- Laundry
> Located just off the kitchen is the hideaway laundry featuring tiled flooring, sliding windows and custom cabinetry.
> Located on the lower level of the property is a wash facility featuring tiled flooring, casement windows, cabinetry with timber top and a wash tub.
- This property also features:
> Large 604sqm block
> North/South facing aspect
> Updated kitchen
> Updated bathroom and powder room
> Garden shed
> Town gas connected
- School catchments:
> Wavell State Primary School
> Wavell Heights State High School
> O.L.A Primary School
- Amenities nearby:
> Public transport (bus stop Spence Rd) 105m
> Rilatt Street Park 226m
> Frank Roberts Park 350m
> Local Shops 607m
> Kedron Brook Bikeway 1km
> Public transport (train station Nundah) 1.36km
> Chermside Shopping Centre 1.7km
> Prince Charles Hospital 2.37km
> Kidspace playground 2.23km
- Short drive to:
> Airport 7.4km
> CBD 8.13 km
An immaculately presented abode complemented by a cleverly thought-out floor plan. This home will not last long, so move quickly to inspect.
Property History for 17 Taabinga St, Wavell Heights, QLD 4012
- 24 Jun 2025Listed for Sale Offers over $1,750,000
- 13 Sep 2020Sold for $835,000
- 16 Aug 2020Listed for Sale UNDER CONTRACT

Recent sales nearby
See more recent sales nearby/assets/perm/qyode556omi6nhv2wf5x3evrwy?signature=12021987d51e494e2518fe5ca5aa6bb5138333d5fa05310a06107c9260ca9aca) 0
0

/assets/perm/qbb55yv6hyi6nc6w77ugtbyu7y?signature=fdadad722eb08cfc7dea710709b815476a685fc90980270736a54d5b19f9abc7) 0
0/assets/perm/tgacibmzvai6zpf7wvud7qj3ga?signature=a26e85583f474b8e394449b4e5dcf592b807cb68f0e93a3156fb1d9c2b974cc7) 0
0Similar properties For Sale nearby
See more properties for sale nearby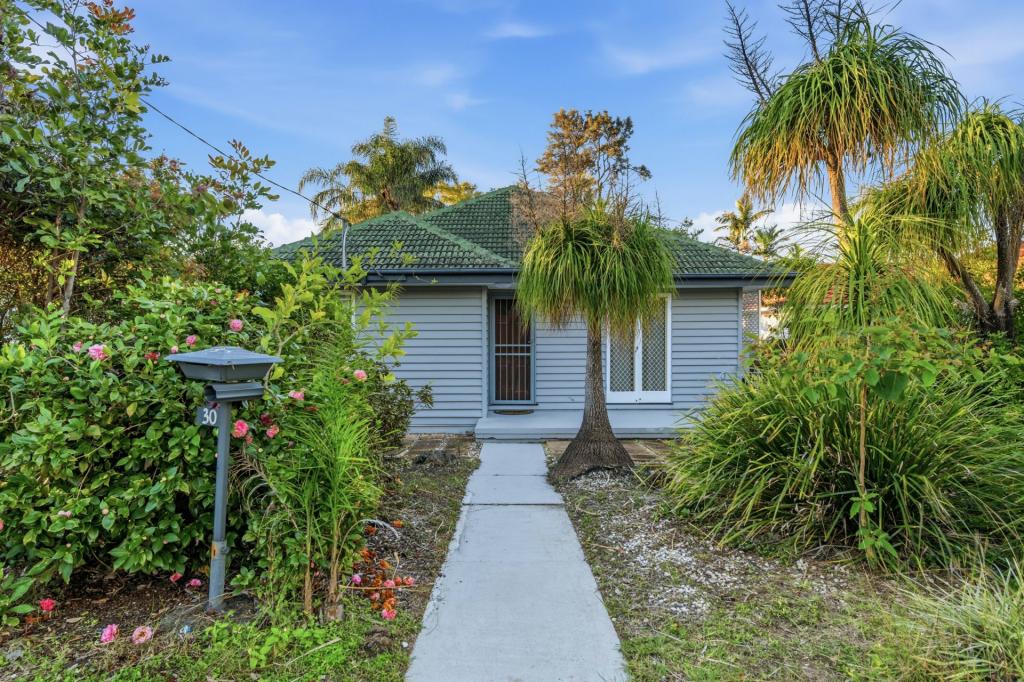 0
0

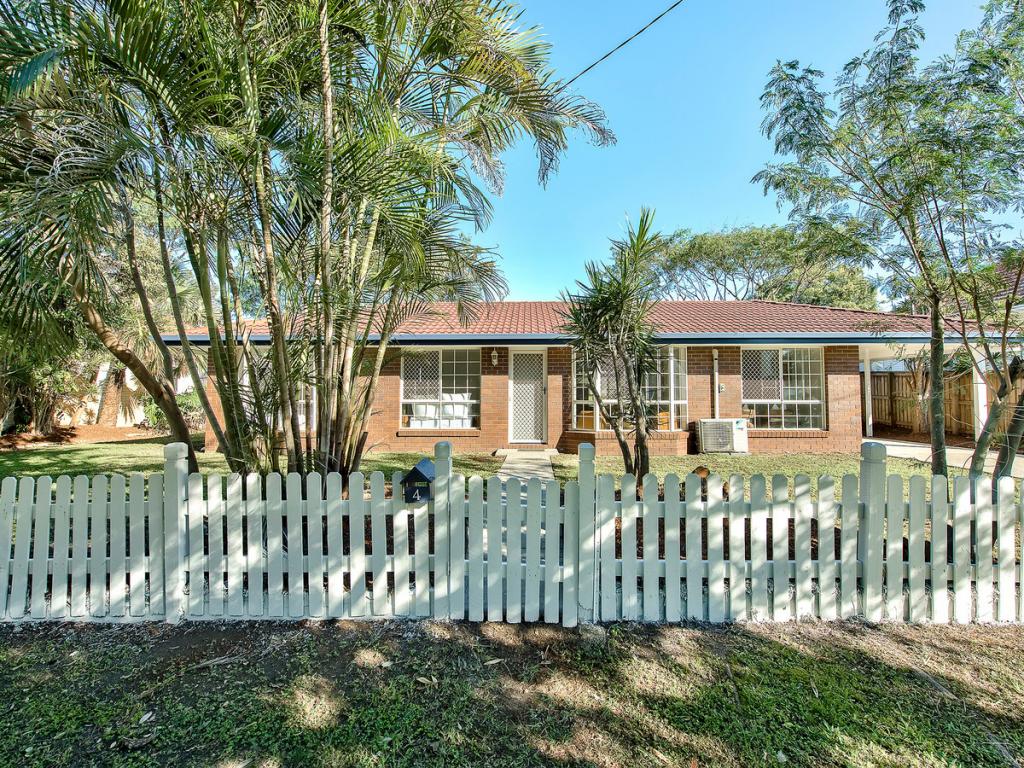 0
0

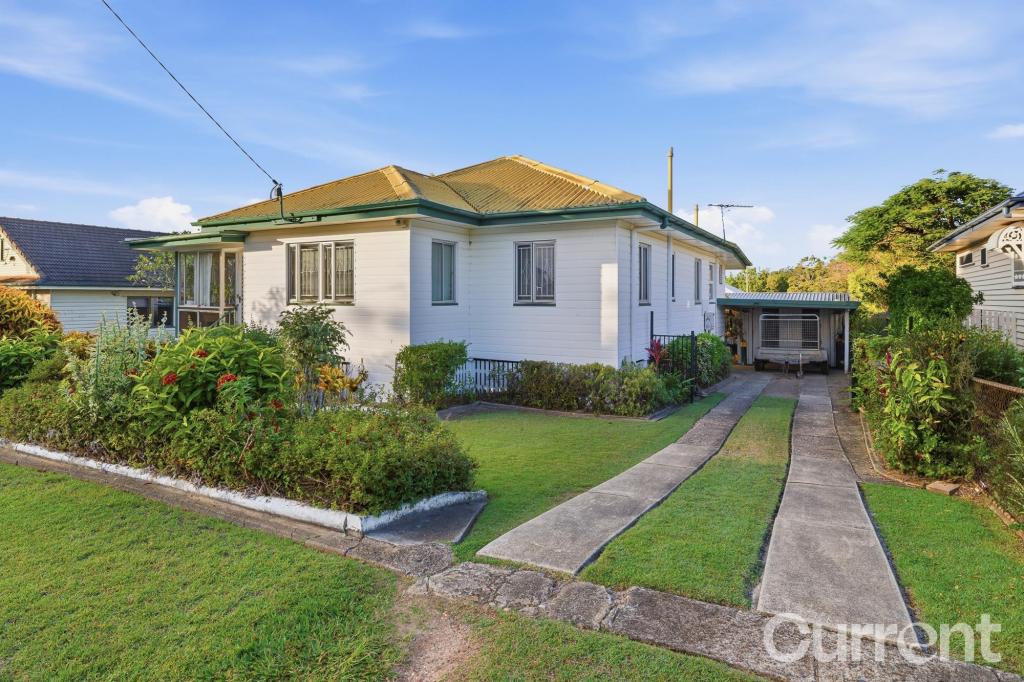 0
0

Similar properties For Rent nearby
See more properties for rent nearby
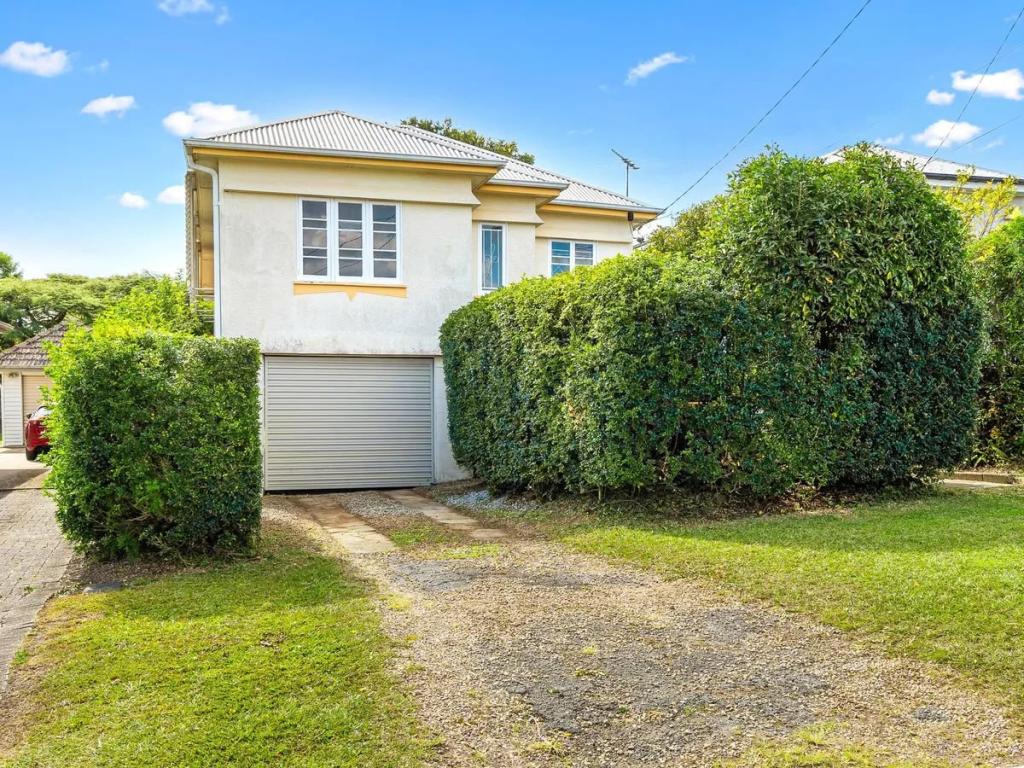 0
0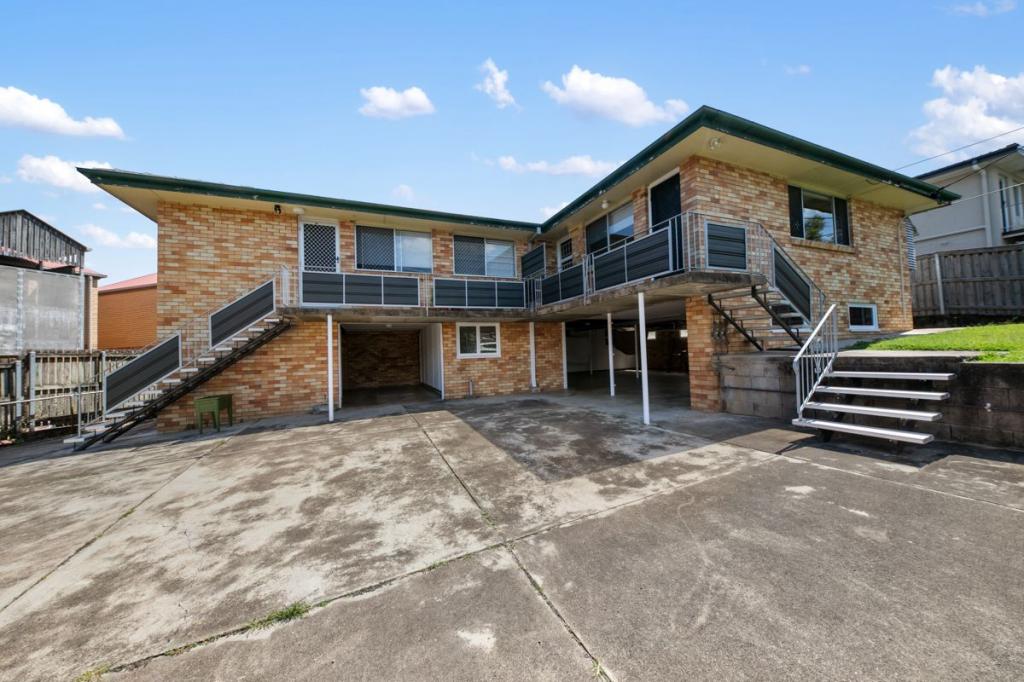 0
0About Wavell Heights 4012
The size of Wavell Heights is approximately 4.1 square kilometres. There are 19 parks, covering nearly 16.6% of the total area. The population of Wavell Heights in 2016 was 9684 people. By 2021 the population was 10336 showing a population growth of 6.7% in the area during that time. The predominant age group in Wavell Heights is 30-39 years. Households in Wavell Heights are primarily couples with children and are likely to be repaying $3000 - $3999 per month on mortgage repayments. In general, people in Wavell Heights work in a professional occupation.In 2021, 71.30% of the homes in Wavell Heights were owner-occupied compared with 70.60% in 2016.
Wavell Heights has 4,287 properties. Over the last 5 years, Houses in Wavell Heights have seen a 70.44% increase in median value, while Units have seen a 115.74% increase. As at 30 June 2026:
- The median value for Houses in Wavell Heights is $1,649,122 while the median value for Units is $874,464.
- Houses have a median rent of $780 while Units have a median rent of $600.
Suburb Insights for Wavell Heights 4012
Market Insights
Wavell Heights Trends for Houses
N/A
N/A
View TrendN/A
N/A
Wavell Heights Trends for Units
N/A
N/A
View TrendN/A
N/A
Neighbourhood Insights
© Copyright 2026. RP Data Pty Ltd trading as Cotality (Cotality). All rights reserved. No reproduction, distribution, or transmission of the copyrighted materials is permitted. The information is deemed reliable but not guaranteed.
While Cotality uses commercially reasonable efforts to ensure the Cotality Data is current, Cotality does not warrant the accuracy, currency or completeness of the Cotality Data and to the full extent permitted by law excludes all loss or damage howsoever arising (including through negligence) in connection with the Cotality Data.
This product uses cookies and other similar technologies to improve and customise your browsing experience, to tailor content and adverts, and for analytics and metrics regarding visitor usage on this product and other media. We may share cookie and analytics information with third parties for the purposes of advertising. By continuing to use our website, you consent to cookies being used. View our Privacy Policy here.
X
