
8 Bastion WayWarner QLD 4500


Property Details for 8 Bastion Way, Warner
8 Bastion Way, Warner is a 4 bedroom, 2 bathroom House with 2 parking spaces and was built in 2024. The property has a land size of 407m2. While the property is not currently for sale or for rent, it was last sold in October 2026. There are other 4 bedroom House sold in Warner in the last 12 months.
Last Listing description (October 2026)
Offering all the benefits of a near-new home without the wait, this beautifully presented low-set residence combines quality craftsmanship, stylish finishes and practical family living in one of Warner's most sought-after pockets.
Positioned proudly on an elevated 407m2 corner allotment within the exclusive 'Sanctuary Estate', this impressive AusBuild home has been thoughtfully designed to maximise both space and privacy whilst providing every modern comfort for todays buyers.
And heres the first real advantage the location!
Even if youre a local, you might not realise that this exclusive pocket even exists as The Sanctuary estate is well tucked away and best of all, sits at the southern-most part of Warners residential region.
In fact, this spectacular enclave is almost positioned in Eatons Hill and only a few minutes away from the heart of Albany Creek.
From the moment you arrive, the striking portico entrance, contemporary rendered faade, Colourbond roof and manicured gardens create a wonderful first impression.
Step through the Crimsafe-style front door and you'll immediately appreciate the soaring 9-foot ceilings, quality tiled flooring and spacious design that flows effortlessly throughout the home.
Comfort has certainly been well catered for with ducted air-conditioning, an impressive 8.5 KW solar system under a 5 year solar plan, tinted western-facing windows, security screens, video security cameras and even a standard electric vehicle charging point already installed in the garage.
The generous master suite is privately positioned at the front of the home and offers a ceiling fan and walk-in robe together with a beautifully appointed ensuite featuring an oversized double shower with a luxurious rain shower head and niche, stone-topped vanity, toilet and exhaust fan.
Continue down the hallway to discover the generously sized second bedroom featuring a ceiling fan and mirrored built-in robe, ensuring comfort and functionality.
Adjacent to the second bedroom is the media room featuring a ceiling fan. Offering much versatility and flexibility, this room could be used as a second living area, fifth bedroom, children's retreat or home office if required.
From there, youll discover the heart of the homethe spacious open plan living and meals area that flows seamlessly to the stylish kitchen.
Designed for those who love to cook, the kitchen features striking 40mm stone benchtops, a quality Miele stainless steel dishwasher, a 900mm induction cooktop, a 900mm stainless steel oven, a stylish glass splashback, a canopy-style rangehood, ample storage, room for a double-door refrigerator and a fantastic butler's pantry complete with its own sink, shelving and additional glass splashback.
Nearby, the separate laundry offers direct outdoor access, making everyday living wonderfully practical.
At the rear of the home are bedrooms three and four. Both include mirrored built-in robes and ceiling fans, making every bedroom comfortable and functional for family living.
Continuing the home's high standard of presentation, the main bathroom features another oversized shower complete with rain shower head and niche, stone-top vanity and quality finishes throughout, whilst a separate toilet adds further convenience for busy families.
Step outside and you'll find the covered rear alfresco complete with a drop-down outdoor blind, creating a comfortable entertaining space all year round.
There's also an additional side pergola featuring a fly over roofline and LED lighting, offering another fantastic outdoor area to relax or entertain family and friends.
The private backyard includes side access, grassy lawn, clothesline, garden shed on slab and established landscaping whilst remaining easy to maintain.
Being positioned on a corner block provides extra space and an elevated outlook whilst placing you only moments from quality schools including the Eatons Hill State School, Albany Creek State High School, Good Shephard Christian School, Genesis Christian College, All Saints Primary, Albany Creek State School and even St Pauls Anglican College.
Youre also only minutes from a myriad of shopping options including the Eatons Hill Shopping Village, Albany Creek Shopping Village, Albany Creek Central, the Aspley Hypermarket or even Westfield Chermside.
Public transport, local parks, local cafes, restaurants and taverns are a-plenty (including the ever-popular Eaton's Hill precinct, the Albany Creek Tavern or the newly renovated Everton Park Hotel or Brook Hotel are also not very far away!)
This is a residence of quality thats positioned in a location where the blue skies and meandering breezes give this home a wonderful relaxing aura that separates it from many of the other homes for sale in this area.
Dont delay as discerning buyers may very well see the value on offer and act fast!
A full list of features includes:
Beautifully presented AusBuild constructed low-set rendered brick residence built in 2024
Elevated corner 407m2 block within the prestigious Sanctuary Estate
Ducted air-conditioning
Soaring 9-foot ceilings
Quality tiled flooring throughout
Versatile media room featuring a ceiling fan that could be used as a second living area, fifth bedroom, childrens retreat or home office
Open plan living and meals area that flows seamlessly to the stylish kitchen
Ultimate cooks kitchen featuring striking 40mm stone benchtops, a quality Miele stainless steel dishwasher, a 900mm induction cooktop, a 900mm stainless steel oven, a stylish glass splashback, a canopy-style rangehood, ample storage and room for a double-door refrigerator
Fantastic butler's pantry complete with its own sink, shelving and additional glass splashback
Spacious master suite with ceiling fan and walk-in robe
Luxurious ensuite featuring an oversized double shower with a luxurious rain shower head and niche, stone-topped vanity, toilet and exhaust fan
Bedrooms two, three and four feature ceiling fans and mirrored built-in robes
Stylish main bathroom featuring an oversized shower complete with rain shower head and niche and stone-top vanity
Separate toilet for added convenience
Separate laundry with direct outdoor access
Remote double lock-up garage with epoxy flooring
Standard electric vehicle charging point
8.5 KW solar system under a 5 year solar plan that can be transferred to the new owner
Colorbond roof with whirlybirds
Crimsafe-style front security door and front windows
Video security cameras
Side gate access
Covered rear alfresco with drop-down blind
Additional expansive side pergola with fly over roof and LED lighting
Garden shed on concrete slab
Clothesline
Electric hot water system
Private, low-maintenance backyard
Quality homes in this highly sought-after pocket of Warner are always in strong demand, particularly those offering this level of presentation, upgraded features and lifestyle opportunities.
To avoid disappointment, inspect now!
As always, The Michael Spillane Team is best contacted on 0414 249 947 to answer your questions.
Disclaimer: All information contained herein is gathered from sources we consider to be reliable however we cannot guarantee or give any warranty about the information provided. Interested parties must solely rely on their own enquiries.
Property History for 8 Bastion Way, Warner, QLD 4500
- 22 Oct 2026Sold for $1,050,000
- 26 Jun 2026Listed for Sale $1,090,000
- 10 Feb 2023Sold for $499,000

Recent sales nearby
See more recent sales nearby 0

 0
Similar properties For Sale nearby
See more properties for sale nearby 0
 0

 0
Similar properties For Rent nearby
See more properties for rent nearby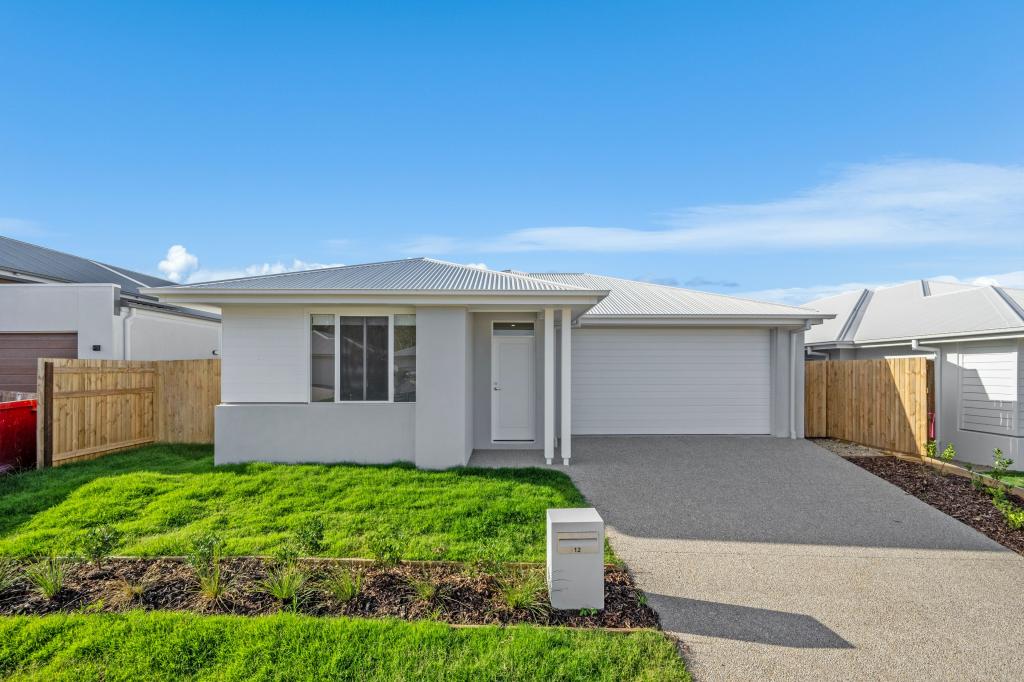 0
 0
 0
About Warner 4500
The size of Warner is approximately 10.6 square kilometres. There are 29 parks, covering nearly 13.0% of the total area. The population of Warner in 2016 was 11411 people. By 2021 the population was 12264 showing a population growth of 7.5% in the area during that time. The predominant age group in Warner is 30-39 years. Households in Warner are primarily couples with children and are likely to be repaying $1800 - $2399 per month on mortgage repayments. In general, people in Warner work in a professional occupation.In 2021, 68.70% of the homes in Warner were owner-occupied compared with 66.70% in 2016.
Warner has 5,215 properties. Over the last 5 years, Houses in Warner have seen a 59.00% increase in median value, while Units have seen a 121.06% increase. As at 30 September 2026:
- The median value for Houses in Warner is $1,160,668 while the median value for Units is $777,798.
- Houses have a median rent of $750 while Units have a median rent of $543.
Suburb Insights for Warner 4500
Market Insights
Warner Trends for Houses
N/A
N/A
View TrendN/A
N/A
Warner Trends for Units
N/A
N/A
View TrendN/A
N/A
Neighbourhood Insights
© Copyright 2026. RP Data Pty Ltd trading as Cotality (Cotality). All rights reserved. No reproduction, distribution, or transmission of the copyrighted materials is permitted. The information is deemed reliable but not guaranteed.
While Cotality uses commercially reasonable efforts to ensure the Cotality Data is current, Cotality does not warrant the accuracy, currency or completeness of the Cotality Data and to the full extent permitted by law excludes all loss or damage howsoever arising (including through negligence) in connection with the Cotality Data.
This product uses cookies and other similar technologies to improve and customise your browsing experience, to tailor content and adverts, and for analytics and metrics regarding visitor usage on this product and other media. We may share cookie and analytics information with third parties for the purposes of advertising. By continuing to use our website, you consent to cookies being used. View our Privacy Policy here.
X
