
104 Caspian ParadeWarner QLD 4500

Property Details for 104 Caspian Pde, Warner
104 Caspian Pde, Warner is a 4 bedroom, 2 bathroom House with 2 parking spaces and was built in 2012. The property has a land size of 442m2 and floor size of 142m2. While the property is not currently for sale or for rent, it was last sold in July 2026. There are other 4 bedroom House sold in Warner in the last 12 months.
Last Listing description (August 2026)
Positioned within a leafy cul-de-sac just footsteps from extensive parkland, this modern single-level residence delivers family-sized living with the ease of a low-maintenance lifestyle. Turn-key throughout and designed for effortless indoor-outdoor enjoyment, it presents an outstanding opportunity within a sought-after family-friendly location.Features Include:- Turn-key single-level residence in leafy parkside cul-de-sac- Contemporary faade with low-maintenance appeal- Timber-toned flooring, high ceilings and light-filled interiors- Open-plan living and dining with seamless indoor-outdoor flow- Modern kitchen with stone island, butler's pantry, gas cooking and extensive storage- Covered patio flowing to large open-air entertaining zone- Fully fenced rear with easy-care design- Four bedrooms including three with built-in storage- Master with walk-in robe and stylish ensuite featuring freestanding bath- Contemporary main bathroom with stone-topped vanity- Separate laundry/ducted air-conditioning/solar electricity/double remote garage- Footsteps to parkland, playgrounds and recreation spaces- Walking and bike trails connecting to Warner Lakes- Central to shopping, dining, private and state schools- Easy access to major transport corridors and commuter links Beyond an immaculately presented street presence, a contemporary interior welcomes with timber-toned flooring, high ceilings and a light-filled sense of space throughout. Open-plan living and dining unfold in a generous layout, flowing seamlessly to a sleek modern kitchen appointed with extensive storage, a large butler's pantry, gas cooking and a substantial stone island designed for effortless everyday living and entertaining.Extending the living outdoors, a covered entertaining patio spills effortlessly to a generous open-air entertaining zone, offering superb flexibility for hosting family and friends. The fully fenced rear is designed for low-maintenance enjoyment, allowing more time to relax and less time spent on upkeep whilst just footsteps away, extensive parkland and playground facilities are on offer.Four well-scaled bedrooms provide comfortable family accommodation, with three including built-in storage. The master enjoys the added luxury of a walk-in robe and stylish ensuite, beautifully appointed with a freestanding bath, whilst the main bathroom matches in quality with a stone-topped vanity and contemporary finishes. Additional features include a separate laundry, ducted air conditioning, solar electricity, and double remote garage.Enhancing everyday convenience, extensive walking and bike tracks meander through nearby parkland and connect to the picturesque surrounds of Warner Lakes. Families will appreciate the central position to a wide selection of shopping, dining, private and state schooling options, whilst major transport corridors and connections ensure effortless commuting.Disclaimer: Whilst every effort has been made to ensure the accuracy of the information contained in this advertisement, interested parties should make their own enquiries and inspect the property to satisfy themselves as to the accuracy of the information and the property's suitability. Professional photography has been used and images may include standard photographic editing to enhance colour, lighting and presentation.
Property History for 104 Caspian Pde, Warner, QLD 4500
- 01 Jul 2026Sold for $995,000
- 05 Feb 2026Listed for Sale Offers Over $950,000
- 27 Oct 2021Listed for Rent - Price not available

Recent sales nearby
See more recent sales nearby
/assets/perm/2hndief6pai6nl7f4vhoocvzpu?signature=21810276912ba529d87951c4884e61da25cb850b650f7a09ab03263cac0af921) 0
0
Similar properties For Sale nearby
See more properties for sale nearby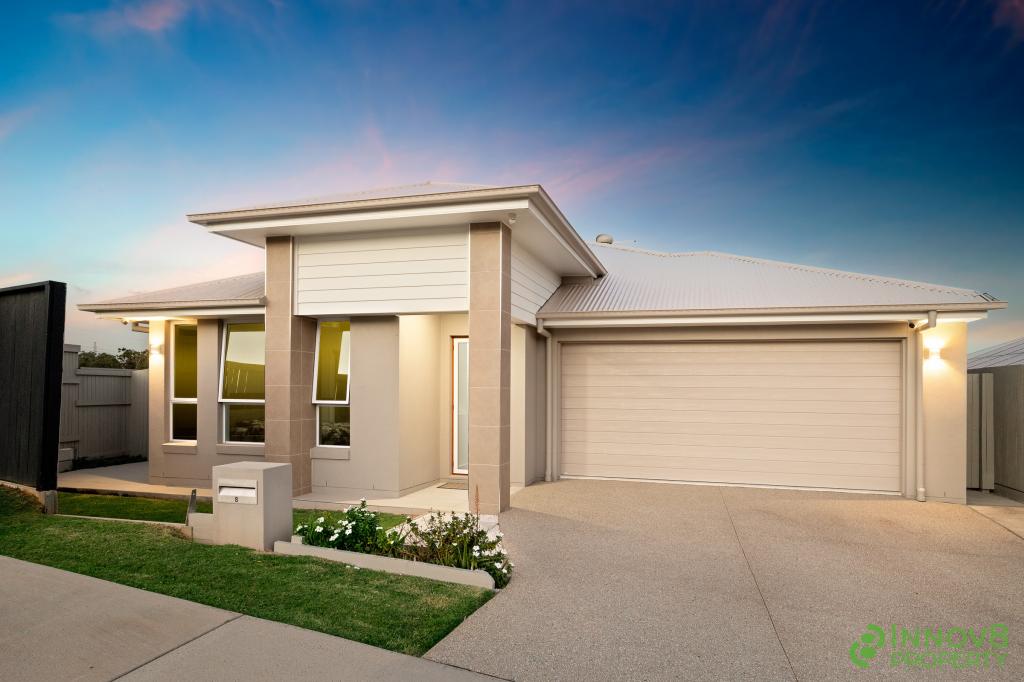 0
0
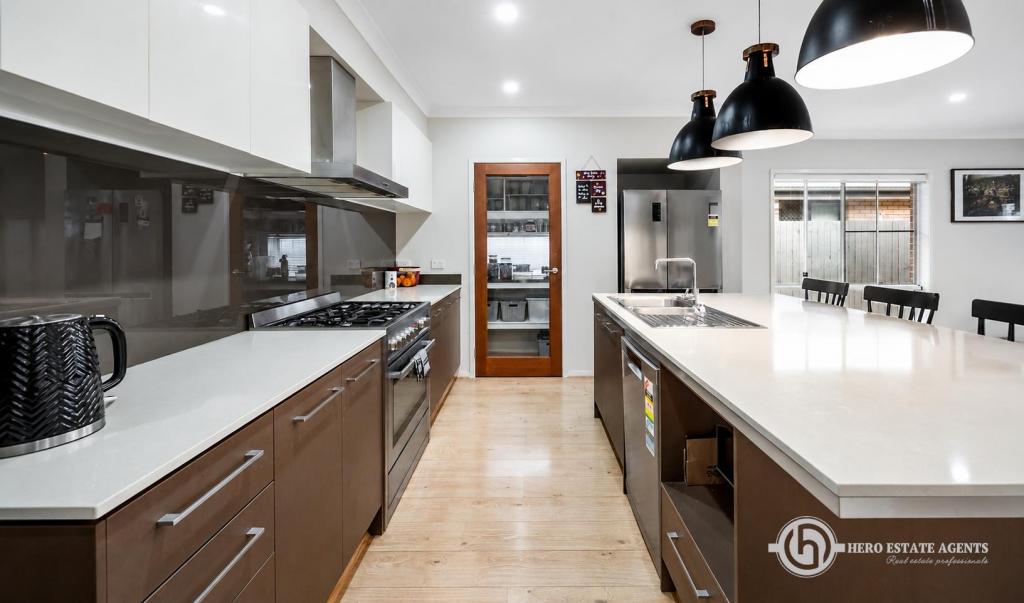 0
0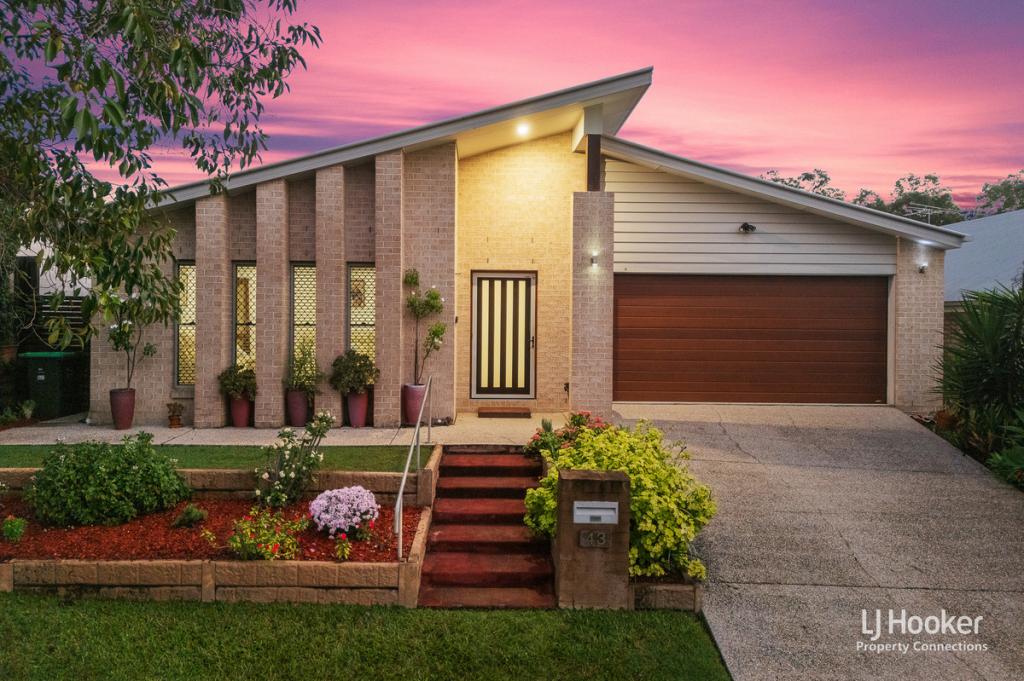 0
0Similar properties For Rent nearby
See more properties for rent nearby 0
0
 0
0

 0
0
About Warner 4500
The size of Warner is approximately 10.6 square kilometres. There are 29 parks, covering nearly 13.0% of the total area. The population of Warner in 2016 was 11411 people. By 2021 the population was 12264 showing a population growth of 7.5% in the area during that time. The predominant age group in Warner is 30-39 years. Households in Warner are primarily couples with children and are likely to be repaying $1800 - $2399 per month on mortgage repayments. In general, people in Warner work in a professional occupation.In 2021, 68.70% of the homes in Warner were owner-occupied compared with 66.70% in 2016.
Warner has 5,100 properties. Over the last 5 years, Houses in Warner have seen a 83.39% increase in median value, while Units have seen a 166.59% increase. As at 30 June 2026:
- The median value for Houses in Warner is $1,224,759 while the median value for Units is $879,539.
- Houses have a median rent of $730 while Units have a median rent of $500.
Suburb Insights for Warner 4500
Market Insights
Warner Trends for Houses
N/A
N/A
View TrendN/A
N/A
Warner Trends for Units
N/A
N/A
View TrendN/A
N/A
Neighbourhood Insights
© Copyright 2026. RP Data Pty Ltd trading as Cotality (Cotality). All rights reserved. No reproduction, distribution, or transmission of the copyrighted materials is permitted. The information is deemed reliable but not guaranteed.
While Cotality uses commercially reasonable efforts to ensure the Cotality Data is current, Cotality does not warrant the accuracy, currency or completeness of the Cotality Data and to the full extent permitted by law excludes all loss or damage howsoever arising (including through negligence) in connection with the Cotality Data.
This product uses cookies and other similar technologies to improve and customise your browsing experience, to tailor content and adverts, and for analytics and metrics regarding visitor usage on this product and other media. We may share cookie and analytics information with third parties for the purposes of advertising. By continuing to use our website, you consent to cookies being used. View our Privacy Policy here.
X
