
7 Karumba StreetWarana QLD 4575

Property Details for 7 Karumba St, Warana
7 Karumba St, Warana is a 5 bedroom, 3 bathroom House with 3 parking spaces and was built in 2026. The property has a land size of 555m2 and floor size of 301m2. While the property is not currently for sale or for rent, it was last sold in August 2026. There are other 5 bedroom House sold in Warana in the last 12 months.
Last Listing description (September 2026)
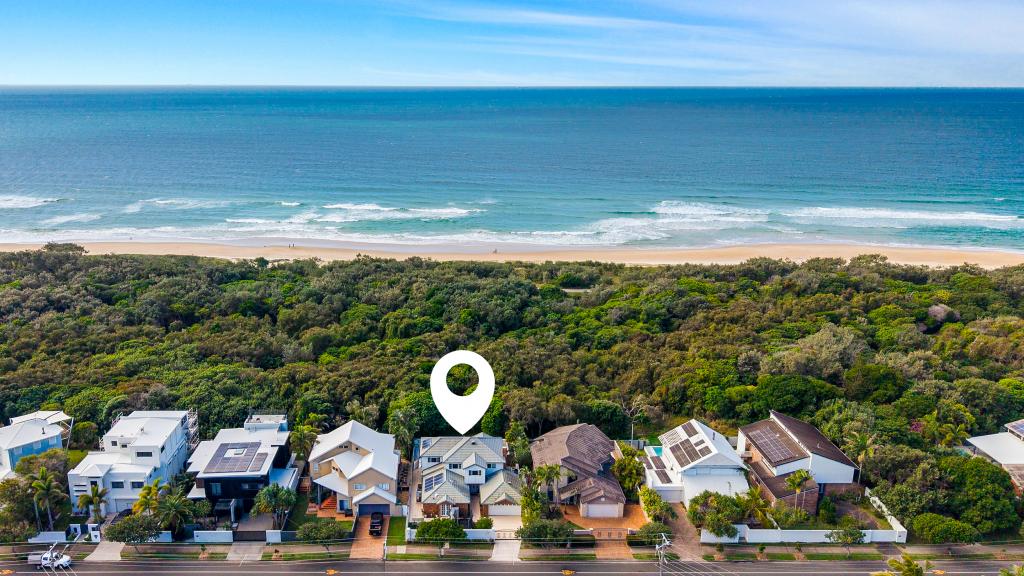
Occupying a prized position in one of the area's most sought-after beachside streets, just 180 metres from direct beach access, this brand-new designer residence delivers an exceptional blend of luxury, functionality and family-focused living. Showcasing exceptional craftsmanship and thoughtfully curated finishes throughout, the home has been designed to embrace the Sunshine Coast lifestyle with seamless indoor-outdoor integration, multiple living zones and a prime north-east orientation.
From the moment you arrive, the striking faade makes a lasting impression, defined by sculptural curves, warm timber accents and crisp architectural lines. Inside, a breathtaking double-height void creates an extraordinary sense of space and light, while expansive glazing and soaring ceilings enhance the home's contemporary elegance.
At the heart of the residence, the stunning designer kitchen is anchored by exquisite natural dolomite stone and appointed with premium Smeg appliances, a Schweigen rangehood and a beautifully integrated butler's pantry. Overlooking the main living and dining areas, it forms the centrepiece of a home designed for both everyday living and effortless entertaining.
Crafted as the ultimate family home, the layout offers an array of interconnected living and entertaining spaces, complemented by a separate upstairs retreat and seamless flow to the outdoor entertaining zones. Accommodation comprises five generous bedrooms, including two with private ensuites and one conveniently positioned on the lower level, ideal for guests, extended family or multigenerational living.
Privately positioned to capture a prized north-east aspect, the impressive master suite provides a true sanctuary, complete with a luxurious ensuite and oversized walk-in robe.
Bathed in north-east sunshine, the stunning pool and alfresco pavilion create the ultimate entertaining environment, complete with an outdoor kitchen, built-in BBQ and drinks fridge.
Offering outstanding practicality, the property features a triple lock-up garage with rear access, plus additional secure off-street parking behind electric gates. Framed by low-maintenance tropical gardens, lush lawns and a fully fenced yard, the outdoor spaces are perfectly suited to families, children and pets.
Premium finishes and inclusions are evident throughout, including designer tiles, statement lighting, genuine oak timber stair treads and upper-level flooring, plush bedroom carpeting, luxe window coverings and ducted air conditioning. A comprehensive suite of lifestyle extras includes solar power, security cameras, automated irrigation, an outdoor shower, and secure entry via vehicle and pedestrian gates with intercom.
Perfectly positioned to enjoy the very best of coastal living, this exceptional residence is just moments from the beach, coastal pathway, playground and the popular Fruit Shed complex, while remaining close to major shopping centres, cinemas, restaurants, schools, the Sunshine Coast University Hospital precinct, Sunshine Coast Stadium and the future Olympic venue.
What We Love
Brand-new designer residence just 180m from beach access in a quiet, sought-after coastal street
Striking architectural design featuring sculptural curves, warm timber accents and a stunning double-height void
Designer kitchen with natural dolomite stone, premium Smeg appliances, Schweigen rangehood and butler's pantry
Multiple living and entertaining zones, including a separate upstairs retreat and seamless indoor-outdoor flow
Five-bedroom family-friendly floorplan, including two ensuites and a versatile ground-floor guest suite
Luxurious north-east facing master retreat with a lavish ensuite and oversized walk-in robe
North-east facing pool and alfresco pavilion with outdoor kitchen, built-in BBQ and drinks fridge
Fully fenced yard with lush lawns and low-maintenance tropical landscaping, perfect for children and pets
Triple lock-up garage with rear access plus additional secure off-street parking behind electric gates
Premium finishes throughout including genuine oak timber flooring, designer lighting, luxe window furnishings and ducted air conditioning
Solar power, security cameras, automated irrigation, outdoor shower and intercom gate entry
Walk to the beach, coastal pathway, playground and popular Fruit Shed complex
Moments from major shopping, dining, schools, Sunshine Coast University Hospital, Sunshine Coast Stadium and the future Olympic venue
A rare opportunity to secure a brand-new luxury residence in one of the Sunshine Coast's most tightly held beachside pockets.
Contact Craig and Sonia for more information.
Disclaimer:
We have obtained this property information from sources we believe to be reliable; however, we cannot guarantee its accuracy. Prospective buyers are advised to carry out their own investigations.
Property History for 7 Karumba St, Warana, QLD 4575
- 18 Aug 2026Sold for $3,350,000
- 17 Jun 2026Listed for Sale UNDER CONTRACT $3.35M
- 20 Jun 2025Sold for $1,450,000

Recent sales nearby
See more recent sales nearby/assets/perm/la5cwgcckii6vbx6xfbv6b6chm?signature=603539e36bd1d070112b854b0168605f00e78fb480374b898364a265adbc3165) 0
0/assets/perm/pba7ksthnqi6zdekymfrushqhq?signature=7495092adbcfd0b64ede4509ca67157eba8632f5d8940adf3c96f8d6cb9e0581) 0
0/assets/perm/3fiujtgghai6rerll7ry4tydsq?signature=3a0678deba772de123d655f8b5877089dc774c5deff27332e1de9bfd35cb0de5) 0
0Similar properties For Sale nearby
See more properties for sale nearby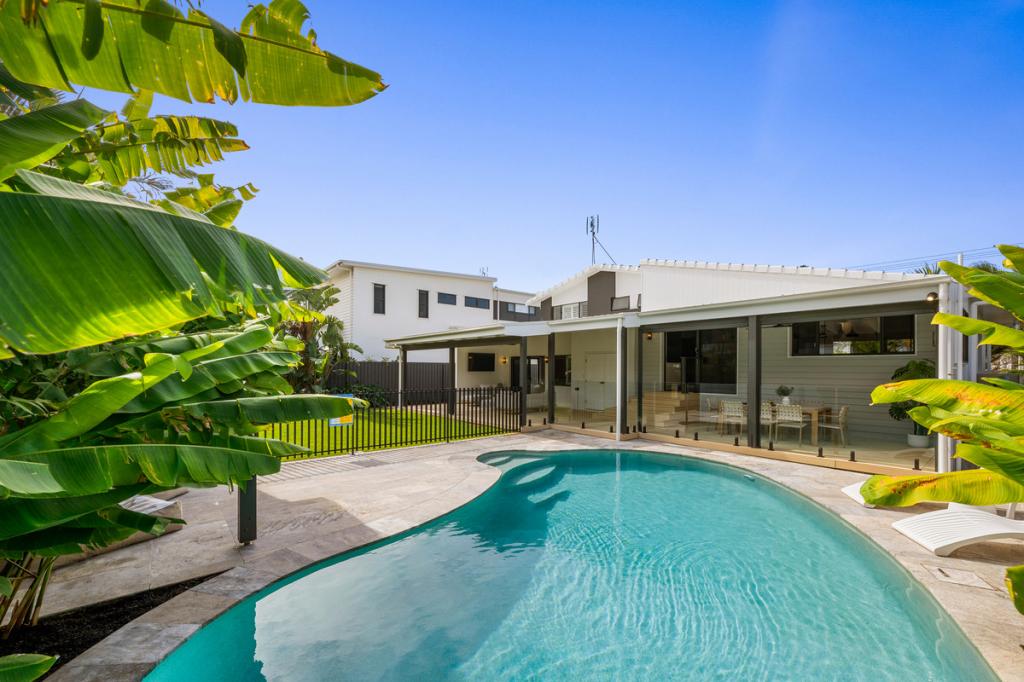 0
0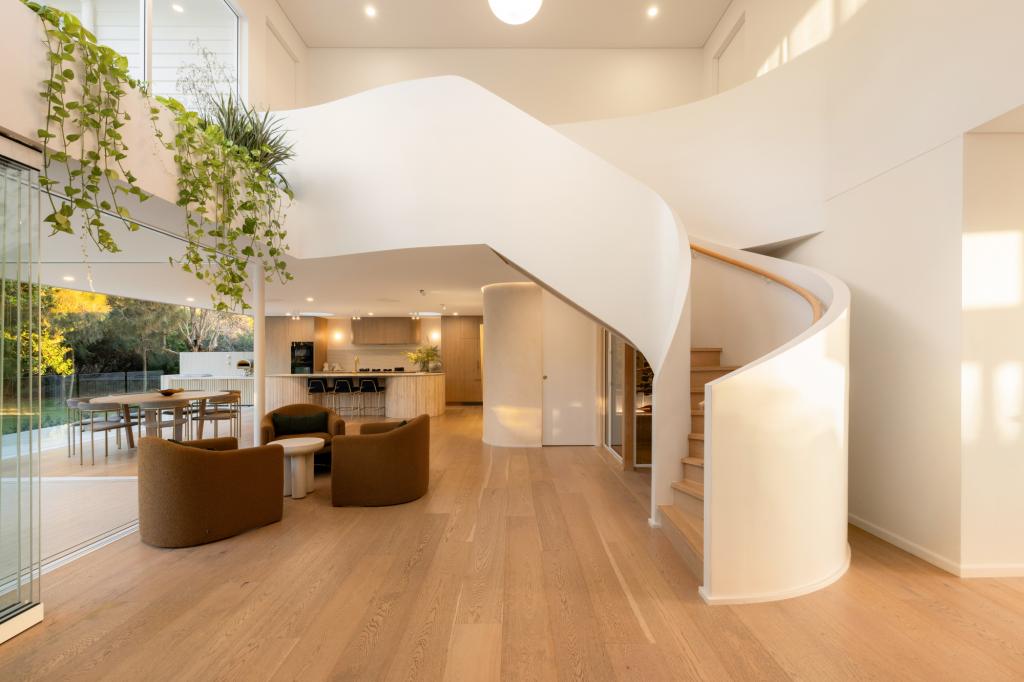 0
0

 0
0
Similar properties For Rent nearby
See more properties for rent nearby 0
0
 0
0 0
0
About Warana 4575
The size of Warana is approximately 2.9 square kilometres. There are 12 parks, covering nearly 12.1% of the total area. The population of Warana in 2016 was 3688 people. By 2021 the population was 3831 showing a population growth of 3.9% in the area during that time. The predominant age group in Warana is 30-39 years. Households in Warana are primarily couples with children and are likely to be repaying $1800 - $2399 per month on mortgage repayments. In general, people in Warana work in a professional occupation.In 2021, 65.40% of the homes in Warana were owner-occupied compared with 63.30% in 2016.
Warana has 2,320 properties. Over the last 5 years, Houses in Warana have seen a 46.67% increase in median value, while Units have seen a 65.81% increase. As at 31 August 2026:
- The median value for Houses in Warana is $1,525,923 while the median value for Units is $873,211.
- Houses have a median rent of $875 while Units have a median rent of $725.
Suburb Insights for Warana 4575
Market Insights
Warana Trends for Houses
N/A
N/A
View TrendN/A
N/A
Warana Trends for Units
N/A
N/A
View TrendN/A
N/A
Neighbourhood Insights
© Copyright 2026. RP Data Pty Ltd trading as Cotality (Cotality). All rights reserved. No reproduction, distribution, or transmission of the copyrighted materials is permitted. The information is deemed reliable but not guaranteed.
While Cotality uses commercially reasonable efforts to ensure the Cotality Data is current, Cotality does not warrant the accuracy, currency or completeness of the Cotality Data and to the full extent permitted by law excludes all loss or damage howsoever arising (including through negligence) in connection with the Cotality Data.
This product uses cookies and other similar technologies to improve and customise your browsing experience, to tailor content and adverts, and for analytics and metrics regarding visitor usage on this product and other media. We may share cookie and analytics information with third parties for the purposes of advertising. By continuing to use our website, you consent to cookies being used. View our Privacy Policy here.
X
