
28 Bonnie View CourtWamuran QLD 4512


Property Details for 28 Bonnie View Ct, Wamuran
28 Bonnie View Ct, Wamuran is a 4 bedroom, 2 bathroom House with 6 parking spaces and was built in 2006. The property has a land size of 3025m2 and floor size of 390m2. While the property is not currently for sale or for rent, it was last sold in February 2026. There are other 4 bedroom House sold in Wamuran in the last 12 months.
Last Listing description (February 2026)
Dewar Estate Agents are proud to present the undeniable showstopper that is 28 Bonnie View Court, Wamuran-a home that doesn't just tick the boxes, it joyfully knocks them down and builds something better in their place.
With family recreation front of mind, this remarkable property delivers fun on a scale rarely seen. From the private golf driving practice net and mini putt-putt green, to the rumpus room complete with billiard table and dart board, the kids will be convinced they've moved into their very own fun palace-and that's before you've even explored the gardens.
Set on a beautifully landscaped and fully usable 3,025m² block, the grounds are a standout feature in their own right. Established gardens, an enchanting arbour, meandering pathways and lush lawns invite you to slow down and savour the outdoors, whether that's a morning wander, an afternoon with the kids, or an evening drink as the sun dips behind the trees.
Located within the prestigious Rangeview Estate of Wamuran, this home radiates luxury, comfort and effortless liveability from the moment you arrive. The wide front verandah sets the tone-picture yourself rocking gently with a morning cuppa, wrapped in privacy, birdsong and country calm.
Step inside and feel the space unfold. Multiple living zones flow seamlessly throughout the home, anchored by the stunning formal lounge and dining room-so elegant it could easily be mistaken for a private library. With its bespoke built-in cabinetry and tailored swag curtains, this space exudes warmth, sophistication and timeless country charm.
At the heart of the home sits the generous family kitchen, designed for connection and practicality. Featuring an induction electric cooktop, dishwasher and massive walk-through pantry, it flows effortlessly into the main family room, rumpus room and media room (currently utilised as a craft room)-ensuring everyone has their own space to relax or create. The home offers four bedrooms plus a separate study, which could easily function as a fifth bedroom if required.
The family and rumpus rooms open directly to the huge covered alfresco patio, creating a seamless transition between indoor fun and outdoor entertaining. Whether it's weekend BBQs, milestone celebrations, or quiet evenings overlooking the rolling green lawns, magnificent gardens and productive veggie patches, this is a space you'll love year-round.
And then-the sheds. Completing this exceptional lifestyle offering is a 7m x 7.5m powered shed (15amp) with remote control access and drive-through capability, ideally positioned at the front of the block. Add to this an additional 3-bay 6m x 9m shed at the rear, a shade house, and a garden shed, and you'll have room for all the toys, tools and hobbies your heart desires.
Comfort and sustainability are well catered for with an extensive list of extras, including 20kw zoned ducted air-conditioning, Crimsafe security, ceiling insulation, tinted windows, ceiling fans, 3-phase power to the house, a bore to hydrate the gardens, a 45,000-litre water tank with pump and auto-irrigation, a 4.8kw solar system and solar hot water.
Property Features You'll Love:-
4 large bedrooms with built-in wardrobes plus a separate study
King-sized master bedroom with walk-in robe and ensuite featuring dual basins and a large shower
3 guest bedrooms with built-in robes share the well-appointed two-way bathroom providing semi-ensuite access to one guest bedroom
Modern kitchen with induction cooktop, dishwasher and huge walk-through pantry
Formal lounge and dining room with bespoke built-in cabinetry and tailored curtains
Rumpus room including billiard table, light and accessories, plus built-in dart board
Media room with double-door entry
Internal laundry - loads of storage throughout
Additional Features:-
Double remote-controlled lock-up garage with direct internal access and epoxy flooring
7m x 7.5m shed with single remote door, personal access door and rear roller door
3-bay 6m x 9m shed with two roller doors, personal door, plus 3m x 6m shade house and additional garden shed - Ride-on John Deere S120 mower included
Zoned ducted air-conditioning - 20kw
Crimsafe security, tinted windows and ceiling fans throughout
Concrete pathways around the full perimeter of the home
Termimesh with chemical barrier (approximately 5 years old)
2 x 22,500 litre water tanks with pump and automatic irrigation plus bore
Expansive front verandah perfect for relaxing, enjoying birdsong and sunset views
Massive covered alfresco entertaining area at the rear
Built in 2006 by GJ Gardner Homes on a level 3,025m² block
Furniture inclusions available-a list of additional chattels will be provided to interested parties for consideration and are inclusive of the sale price
Location Highlights
2.3km to Wamuran State School
5.0km to Tullawong High School - 5.3km to Tullawong Primary School
5.6km to St Paul's Lutheran Primary School
Just minutes from the heart of Wamuran township and only a 14-minute drive to Caboolture, this property offers the perfect balance of peaceful acreage living and everyday convenience.
Disclaimer:
In preparing this information, Dewar Estate Agents and Agents Agency/Eview Group and its members have relied in good faith upon information provided by others and have made all reasonable efforts to ensure the accuracy of the information. However, no warranty is given and interested parties must make their own enquiries to satisfy themselves as to the correctness of the information provided.
Floorplan Disclaimer:
All room sizes on the floor plan are approximate. Buyers are responsible for verifying the accuracy of room measurements.
Property History for 28 Bonnie View Ct, Wamuran, QLD 4512
- 03 Feb 2026Sold for $1,473,500
- 27 Jan 2026Listed for Sale SOLD
- 15 Feb 2006Sold for $208,000

Recent sales nearby
See more recent sales nearby
/assets/perm/iebi6mn5dei6vprzd6dfrf7xmm?signature=49e631cb36cba88f63ea6d986ae4597b7aba6843f9411742a42ad713ecd0712d) 0
0
Similar properties For Sale nearby
See more properties for sale nearby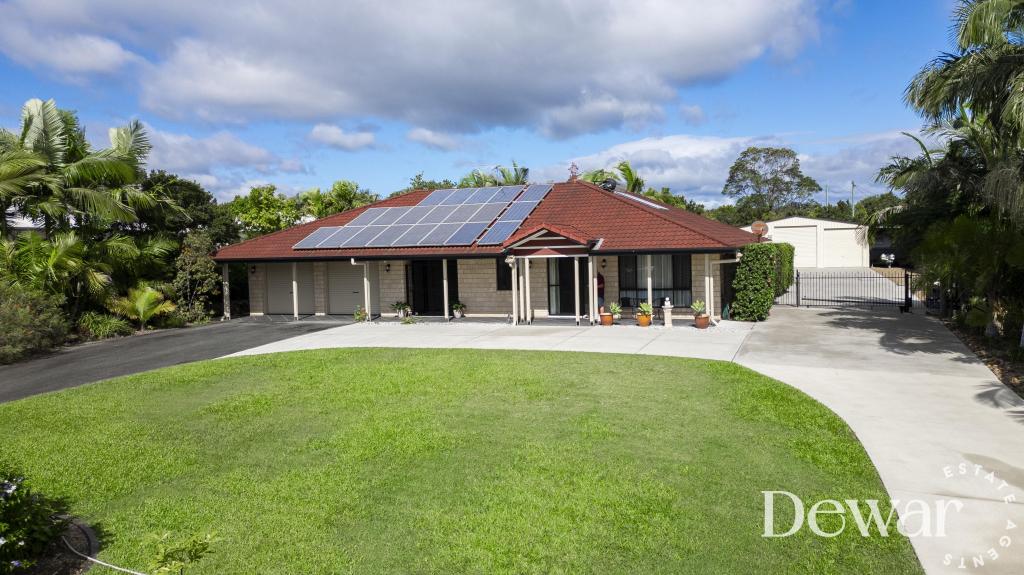 0
0 0
0
 0
0

About Wamuran 4512
The size of Wamuran is approximately 66.5 square kilometres. There are 12 parks, covering nearly 4.5% of the total area. The population of Wamuran in 2016 was 3196 people. By 2021 the population was 3374 showing a population growth of 5.6% in the area during that time. The predominant age group in Wamuran is 50-59 years. Households in Wamuran are primarily couples with children and are likely to be repaying $1800 - $2399 per month on mortgage repayments. In general, people in Wamuran work in a trades occupation.In 2021, 86.90% of the homes in Wamuran were owner-occupied compared with 82.70% in 2016.
Wamuran has 1,201 properties. Over the last 5 years, Houses in Wamuran have seen a 77.51% increase in median value, while Units have seen a 1317.27% increase. As at 31 July 2026:
- The median value for Houses in Wamuran is $1,449,777 while the median value for Units is $846,898.
- Houses have a median rent of $900.
Suburb Insights for Wamuran 4512
Market Insights
Wamuran Trends for Houses
N/A
N/A
View TrendN/A
N/A
Wamuran Trends for Units
N/A
N/A
View TrendN/A
N/A
Neighbourhood Insights
© Copyright 2026. RP Data Pty Ltd trading as Cotality (Cotality). All rights reserved. No reproduction, distribution, or transmission of the copyrighted materials is permitted. The information is deemed reliable but not guaranteed.
While Cotality uses commercially reasonable efforts to ensure the Cotality Data is current, Cotality does not warrant the accuracy, currency or completeness of the Cotality Data and to the full extent permitted by law excludes all loss or damage howsoever arising (including through negligence) in connection with the Cotality Data.
This product uses cookies and other similar technologies to improve and customise your browsing experience, to tailor content and adverts, and for analytics and metrics regarding visitor usage on this product and other media. We may share cookie and analytics information with third parties for the purposes of advertising. By continuing to use our website, you consent to cookies being used. View our Privacy Policy here.
X
