
9 Reaside RoadWalloon QLD 4306

Property Details for 9 Reaside Rd, Walloon
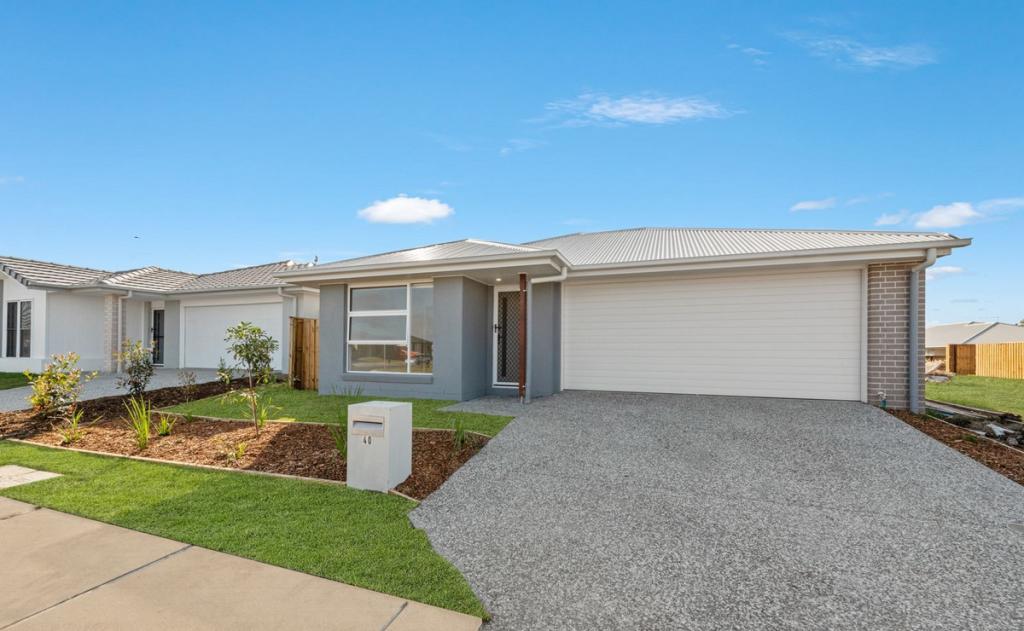
9 Reaside Rd, Walloon is a 4 bedroom, 2 bathroom House with 2 parking spaces and was built in 2022. The property has a land size of 544m2 and floor size of 197m2. While the property is not currently for sale or for rent, it was last sold in September 2026. There are other 4 bedroom House sold in Walloon in the last 12 months.
Last Listing description (October 2026)
One-On-One Inspections are available at a time to best suit you and your schedule.
Positioned on a quiet block with a nature strip to the front and open space to one side, this well-presented family home offers privacy, functionality and a thoughtful floor plan, with only two direct neighbours.
Designed for modern living, the home features four bedrooms, two bathrooms and a spacious open-plan kitchen, living and dining area that flows seamlessly to the outdoor entertaining spaces. The practical layout provides flexibility for growing families, while quality finishes throughout ensure the home is ready to move straight into.
Adding further appeal, the property has been extensively upgraded with premium energy infrastructure, modern technology and quality inclusions that enhance everyday comfort, convenience and efficiency.
Conveniently located close to schools, parks, Walloon Train Station, local shopping facilities and with easy access to Ipswich CBD and the Warrego Highway, this home presents an outstanding opportunity for families, professionals and investors alike.
Accommodation & Features:
:: 4 Bedrooms
:: 2 Bathrooms
:: Double Lock-Up Garage
:: Open Plan Kitchen, Living & Dining
:: 2700mm High Ceilings Throughout
:: 900mm Fisher & Paykel Gas Cooktop & Oven
:: Water Point to Fridge
:: Natural Merbau Decking to Front & Rear
:: Retractable Fly Screens to Bi-Fold Doors
:: Ducted Air Conditioning with 5 Zones
:: Security Screens to All Sliding Windows
:: Three-Phase Power
:: 13.2kWh Solar System
:: 15kW Three-Phase Inverter
:: 40kWh Battery Storage System
:: AC Electric Vehicle Charger
:: FTTP NBN with Gigabit Internet Capability
:: Hardwired Reolink Security System with 5 AI Detection Cameras & 24-Hour Local Recording
:: + Much More
Location (Approx.):
:: Walloon State School 2.5km
:: Walloon Train Station 2.8km
:: Walloon Shopping Village 2.9km
:: RAAF Base Amberley 13km
:: Ipswich CBD 18km
:: Brisbane CBD Approximately 50km
Contact us today to arrange your private inspection or to request further information.
Inspections are available at any time, including evenings and weekends. To arrange yours, please contact us.
From all of us at Johnson Real Estate, we wish you every success in your property search. If you would like more information about this home or any of our other available properties, please call or email us today.
Property History for 9 Reaside Rd, Walloon, QLD 4306
- 22 Sep 2026Sold for $950,000
- 20 Jul 2026Listed for Sale Smartre Sale $965,000
- 23 Aug 2021Sold for $234,500

Recent sales nearby
See more recent sales nearby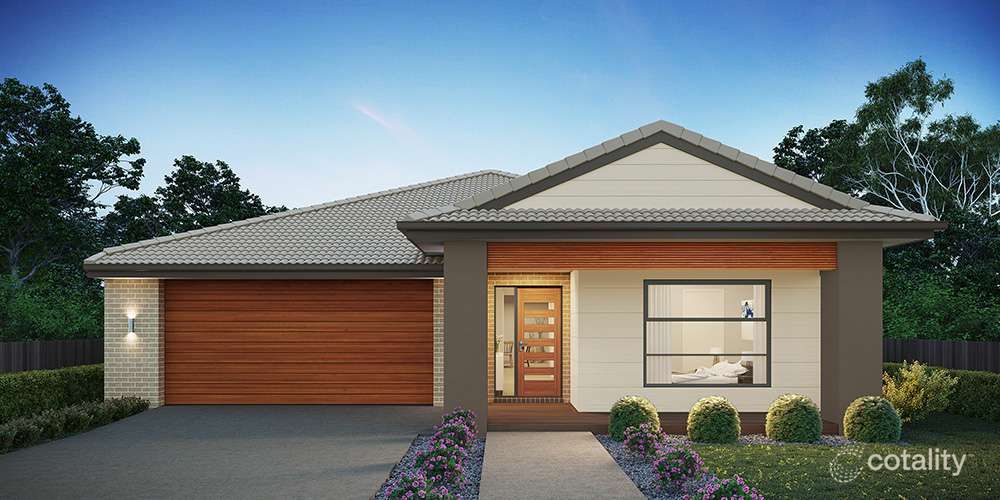 0
Similar properties For Sale nearby
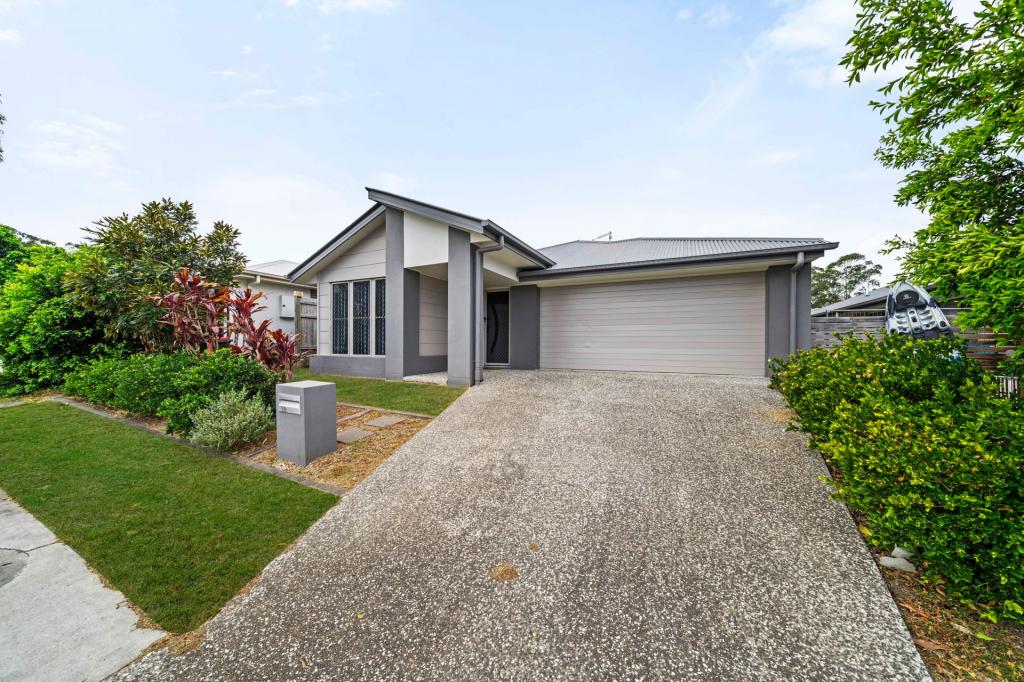
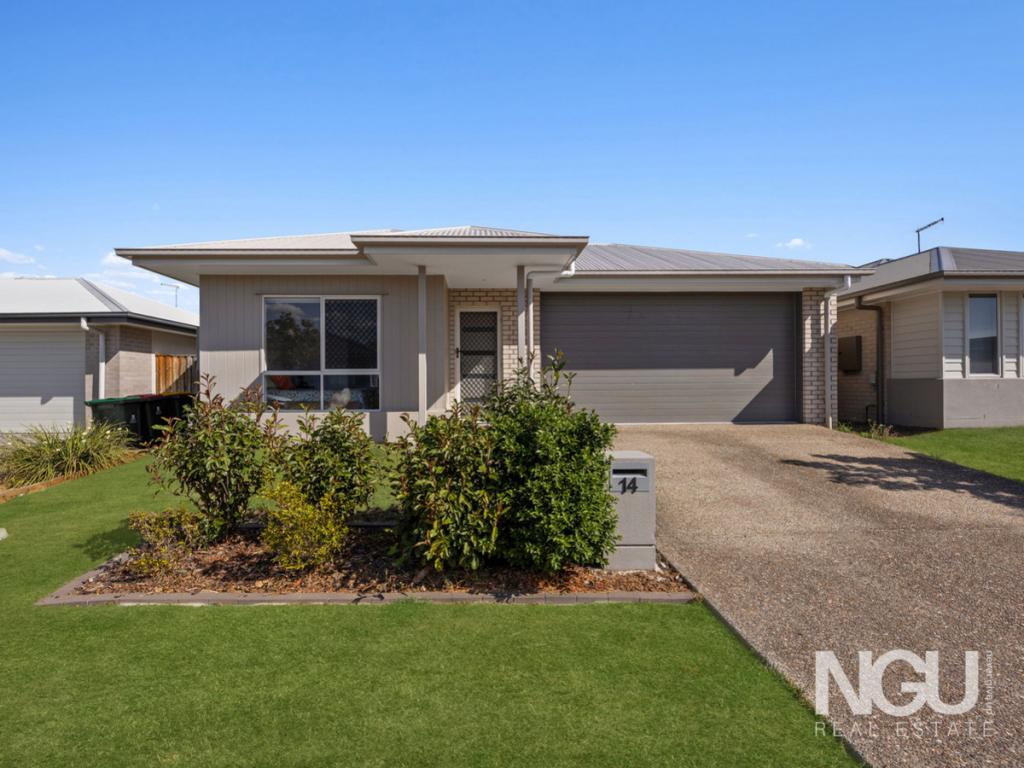
See more properties for sale nearby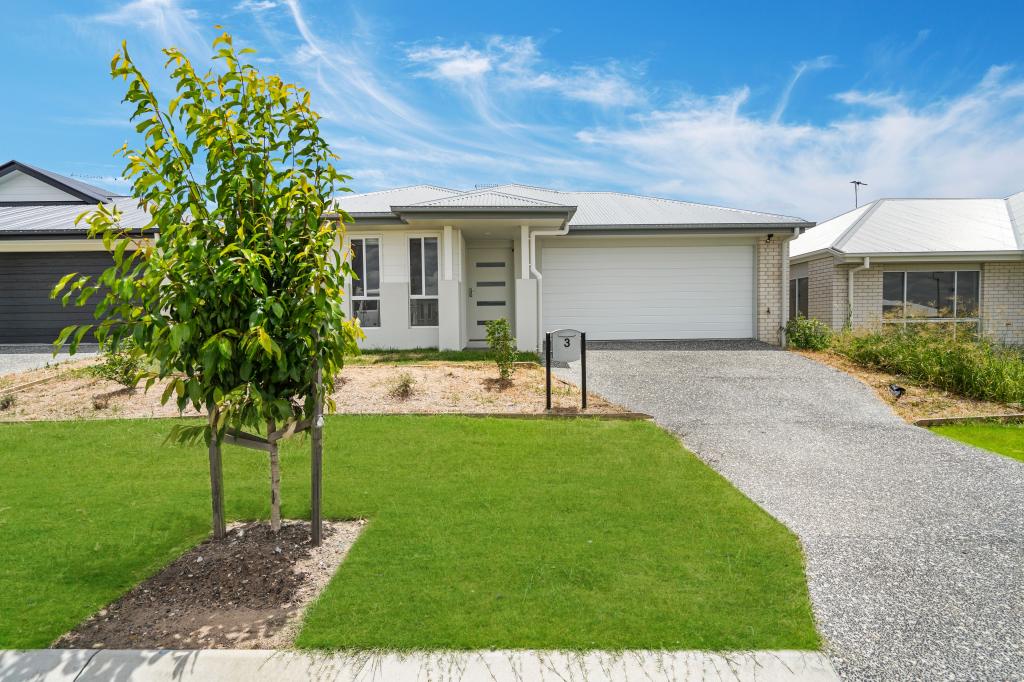 0



 0

 0


 0

About Walloon 4306
The size of Walloon is approximately 18.4 square kilometres. There are 5 parks, covering nearly 5.5% of the total area. The population of Walloon in 2016 was 1588 people. By 2021 the population was 2305 showing a population growth of 45.2% in the area during that time. The predominant age group in Walloon is 0-9 years. Households in Walloon are primarily couples with children and are likely to be repaying $1400 - $1799 per month on mortgage repayments. In general, people in Walloon work in a trades occupation.In 2021, 69.10% of the homes in Walloon were owner-occupied compared with 85.40% in 2016.
Walloon has 1,973 properties. Over the last 5 years, Houses in Walloon have seen a 107.19% increase in median value, while Units have seen a 221.16% increase. As at 30 September 2026:
- The median value for Houses in Walloon is $982,304 while the median value for Units is $912,760.
- Houses have a median rent of $625 while Units have a median rent of $370.
Suburb Insights for Walloon 4306
Market Insights
Walloon Trends for Houses
N/A
N/A
View TrendN/A
N/A
Walloon Trends for Units
N/A
N/A
View TrendN/A
N/A
Neighbourhood Insights
© Copyright 2026. RP Data Pty Ltd trading as Cotality (Cotality). All rights reserved. No reproduction, distribution, or transmission of the copyrighted materials is permitted. The information is deemed reliable but not guaranteed.
While Cotality uses commercially reasonable efforts to ensure the Cotality Data is current, Cotality does not warrant the accuracy, currency or completeness of the Cotality Data and to the full extent permitted by law excludes all loss or damage howsoever arising (including through negligence) in connection with the Cotality Data.
This product uses cookies and other similar technologies to improve and customise your browsing experience, to tailor content and adverts, and for analytics and metrics regarding visitor usage on this product and other media. We may share cookie and analytics information with third parties for the purposes of advertising. By continuing to use our website, you consent to cookies being used. View our Privacy Policy here.
X
