
8 Luscombe StreetWalkerston QLD 4751
Property Details for 8 Luscombe St, Walkerston
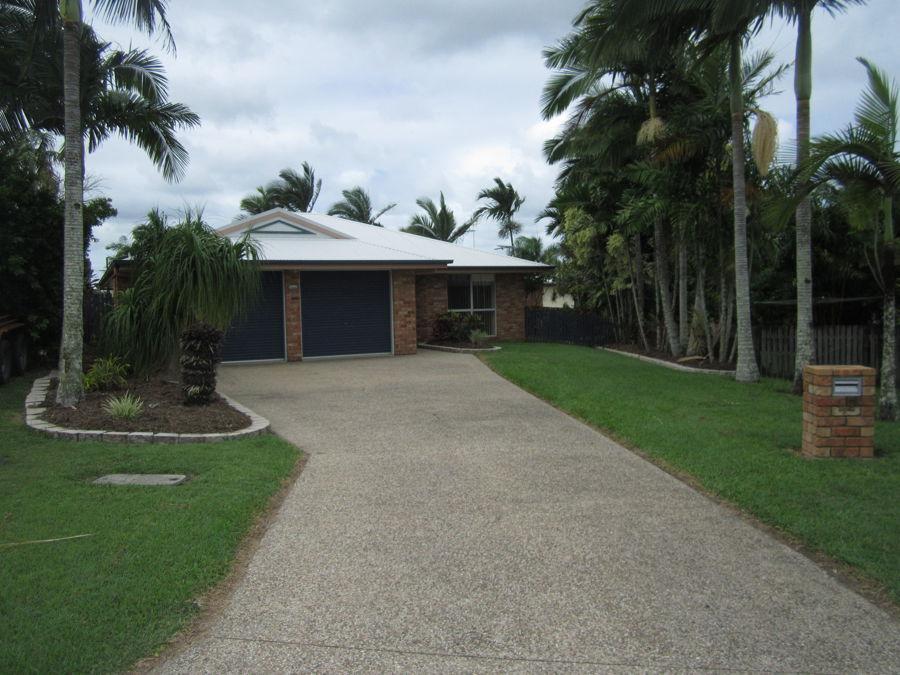
8 Luscombe St, Walkerston is a 5 bedroom, 2 bathroom House with 4 parking spaces and was built in 1970. The property has a land size of 1158m2 and floor size of 174m2. While the property is not currently for sale or for rent, it was last sold in May 2009.
Last Listing description (September 2026)
Set across a generous 1,158m fully fenced allotment, this spacious split-level home offers an impressive combination of family living, entertaining spaces and incredible versatility.Thoughtfully designed across three spacious levels, this impressive residence delivers exceptional room for growing families to live, relax and thrive. The upper level is dedicated to accommodation, featuring four carpeted bedrooms, all complete with plantation shutters, built-in wardrobes, a/c & ceiling fans, while the renovated family bathroom includes a large shower and a separate toilet.Fully air-conditioned, the middle level is the heart of the home, offering a generous lounge room, a beautifully renovated kitchen with adjoining dining area and direct access to the impressive entertaining deck. At the far end of the deck, an additional office/gym provides a dedicated space for work, hobbies or fitness and features air-conditioning, timber-look vinyl plank flooring, and plenty of natural light. Downstairs, a vast, tiled zone creates valuable additional space for the family to enjoy, complete with plenty of storage. This level also includes the appealing laundry area, a storage room, and an oversized double lock-up garage measuring approximately 6.5m x 6.5m, with convenient drive-through access to the backyard.Outside, this property continues to shine. The expansive 10m x 8m covered rear deck provides an exceptional setting for entertaining, relaxed family gatherings or simply unwinding while enjoying the surrounding outlook. Thoughtfully connected to the home's versatile studio, the outdoor spaces create an effortless extension of everyday living.The spacious backyard offers room for children, pets and the keen gardener. A 9m x 6m powered shed, positioned alongside the home, provides excellent storage and workspace, with the added potential to be converted into living space.Adding exceptional versatility is a separate, council-approved granny flat, complete with its own ensuite, air conditioning and private front awning - an inviting retreat for extended family, older children or guests.With solar power, generator provisions, multiple living areas and an abundance of outdoor space, this is a property that offers far more than meets the eye.Property highlights include: - 1,158m fully fenced allotment- Spacious split-level home- Plantation shutters throughout the home- Polished timber floors- Solid timber staircase- Four carpeted bedrooms with built-in wardrobes and ceiling fans- Recently renovated family bathroom with oversized shower + separate toilet- Renovated kitchen with an integrated double drawer dishwasher, stone benchtops, plenty of prep space & storage, a large hideaway utility cupboard, oversized gas cooktop and rangehood, and wall oven- Designated dining area- Generous lounge room + downstairs living/rumpus room- Huge 10m x 8m covered entertaining deck- Additional 5m x 3m office/gym at the far end of the deck- Additional council-approved multi-purpose room- Separate council-approved granny flat with an ensuite and air conditioning- 9m x 6m powered shed with 10A + 15A power, with potential for conversion to living- Oversized double lock-up garage approx. 6.5m x 6.5m with rear access- Split-system air conditioning throughout- Ceiling fans throughout- Security screens throughout - 10kW solar system- 250L hot water system- 15A generator changeover switch- 3m x 3m garden shed- Chicken Coop and established vegetable gardens- Fire pit- Spacious, fully fenced backyardWith space to live, room to entertain and flexibility for the future, this is a home that has been designed to adapt to the needs of a growing family while offering an enviable outdoor lifestyle.McGrath Mackay.Guiding you home.*Disclaimer: Some images may feature virtual styling, digital enhancements, or indicative boundary outlines. Whilst every care has been taken in the preparation of this marketing material, interested parties are encouraged to undertake their own inspection and enquiries to satisfy themselves as to the accuracy of all information provided.
Property History for 8 Luscombe St, Walkerston, QLD 4751
- 07 Aug 2026Listed for Sale Not Disclosed
- 15 May 2009Sold for $435,000
- 25 Mar 2009Listed for Sale Not Disclosed

Recent sales nearby
See more recent sales nearby/assets/perm/t3qvwp55eqi6njk6eu5ptiao24?signature=3f35fb9e8abaeb774a8ee69dc78c512036b8333657818200d468e52d90753ba1) 0
0
/assets/perm/qweqzy75nmi6tklf65mxtujsy4?signature=3046df4fbae794a7b15d750d3e82a7540816906da8d6db24b43a45e3b573d94d) 0
0/assets/perm/lakmsv5464i6nfpiew4cyjmm6m?signature=e8c6b6c54156345c011e1d6a6f8df9e2c5551413368b7f5c744fd9aad34ae26b) 0
0
Similar properties For Sale nearby
See more properties for sale nearby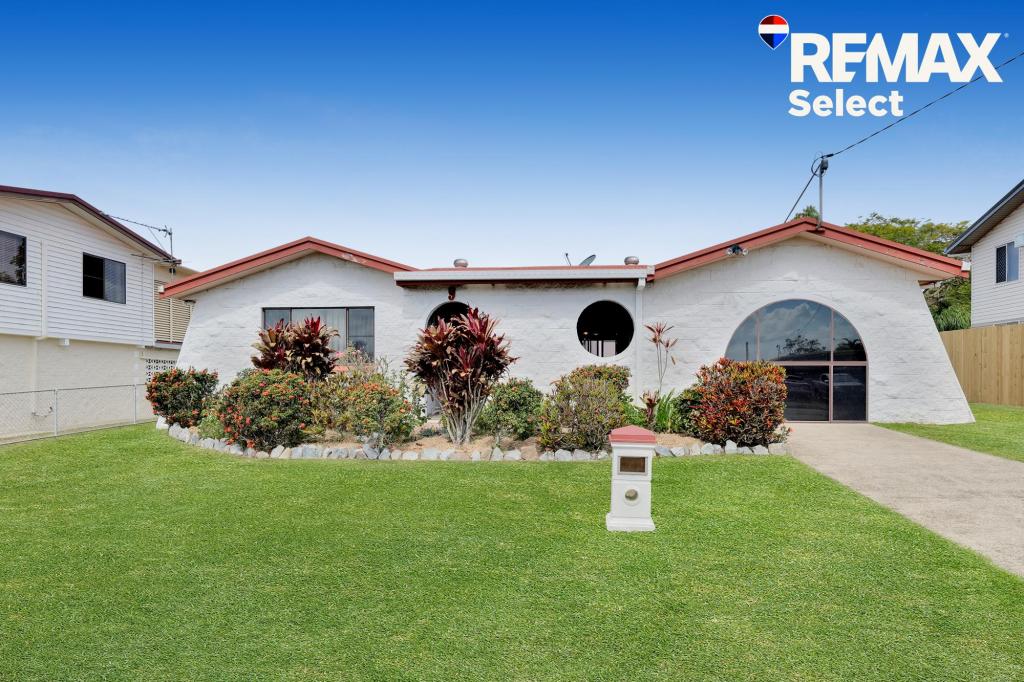 0
0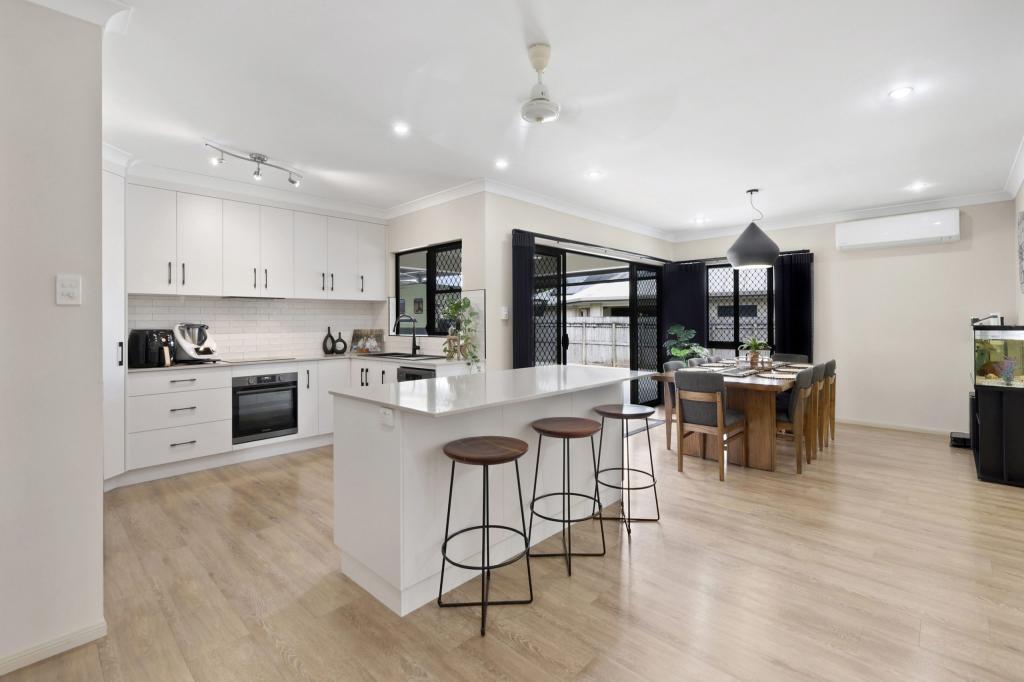 0
0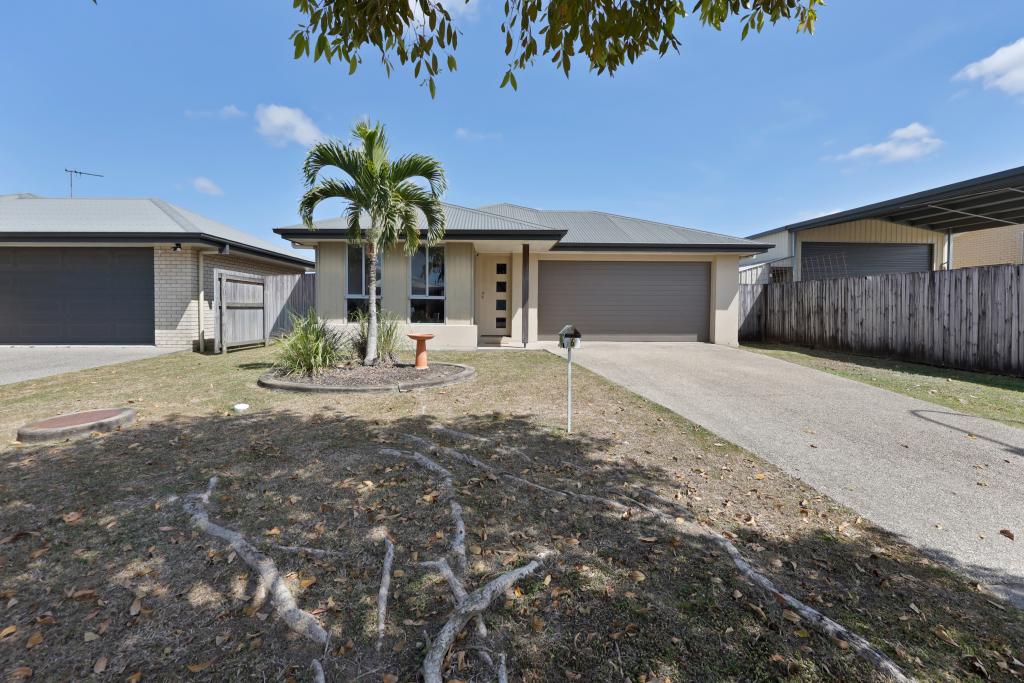 0
0Similar properties For Rent nearby
See more properties for rent nearby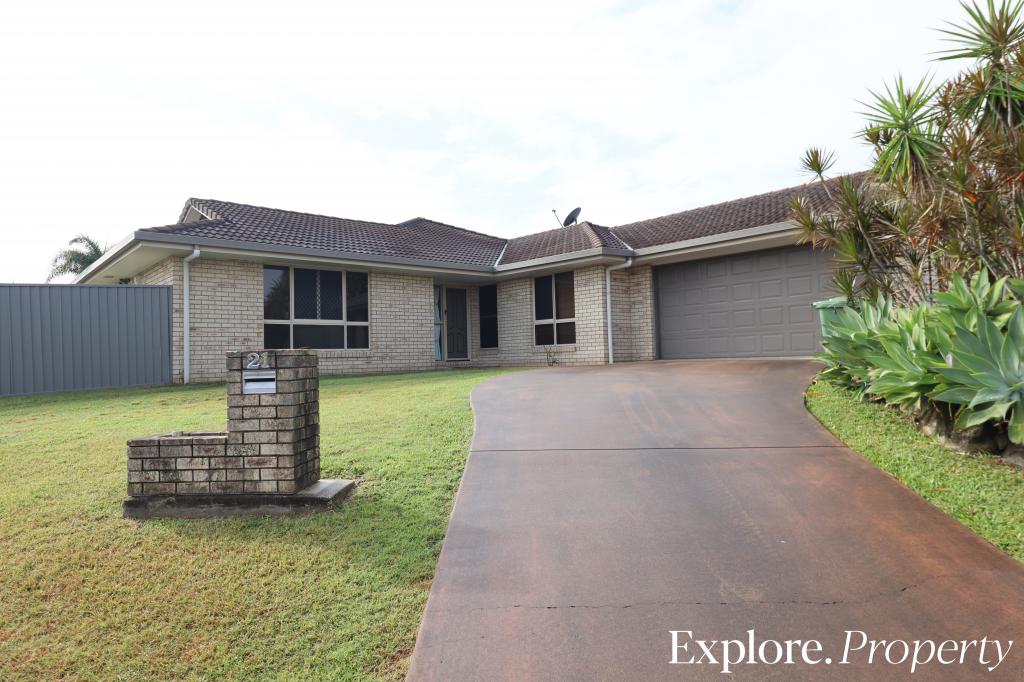 0
0
 0
0
 0
0
About Walkerston 4751
The size of Walkerston is approximately 13.9 square kilometres. There are 6 parks, covering nearly 0.8% of the total area. The population of Walkerston in 2016 was 3403 people. By 2021 the population was 3615 showing a population growth of 6.2% in the area during that time. The predominant age group in Walkerston is 0-9 years. Households in Walkerston are primarily couples with children and are likely to be repaying $1800 - $2399 per month on mortgage repayments. In general, people in Walkerston work in a trades occupation.In 2021, 74.30% of the homes in Walkerston were owner-occupied compared with 72.20% in 2016.
Walkerston has 1,565 properties. Over the last 5 years, Houses in Walkerston have seen a 67.26% increase in median value, while Units have seen a 116.39% increase. As at 31 August 2026:
- The median value for Houses in Walkerston is $713,895 while the median value for Units is $585,041.
- Houses have a median rent of $670 while Units have a median rent of $510.
Suburb Insights for Walkerston 4751
Market Insights
Walkerston Trends for Houses
N/A
N/A
View TrendN/A
N/A
Walkerston Trends for Units
N/A
N/A
View TrendN/A
N/A
Neighbourhood Insights
© Copyright 2026. RP Data Pty Ltd trading as Cotality (Cotality). All rights reserved. No reproduction, distribution, or transmission of the copyrighted materials is permitted. The information is deemed reliable but not guaranteed.
While Cotality uses commercially reasonable efforts to ensure the Cotality Data is current, Cotality does not warrant the accuracy, currency or completeness of the Cotality Data and to the full extent permitted by law excludes all loss or damage howsoever arising (including through negligence) in connection with the Cotality Data.
This product uses cookies and other similar technologies to improve and customise your browsing experience, to tailor content and adverts, and for analytics and metrics regarding visitor usage on this product and other media. We may share cookie and analytics information with third parties for the purposes of advertising. By continuing to use our website, you consent to cookies being used. View our Privacy Policy here.
X
