
57 Dutton StreetWalkerston QLD 4751

Property Details for 57 Dutton St, Walkerston
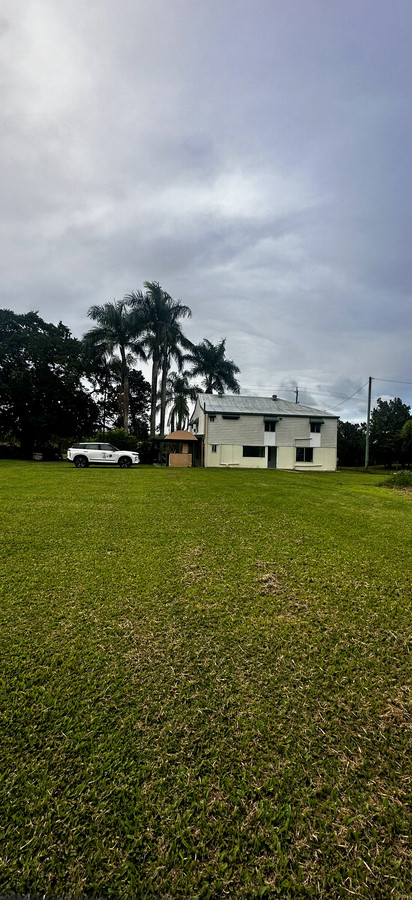
57 Dutton St, Walkerston is a 5 bedroom, 2 bathroom House with 5 parking spaces and was built in 1999. The property has a land size of 2226m2 and floor size of 183m2. While the property is not currently for sale or for rent, it was last sold in July 2026. There are other 5 bedroom House sold in Walkerston in the last 12 months.
Last Listing description (July 2026)
Beautifully maintained, thoughtfully updated, and designed for families who value both space and lifestyle, this exceptional Walkerston residence offers the rare opportunity to enjoy relaxed acreage-style living without sacrificing convenience.Set on a generous parcel of land of just over half an acre, the home immediately impresses with its immaculate presentation, tiles flowing throughout, established landscaped gardens, and a welcoming sense of warmth that can only come from a property that has been genuinely loved and meticulously cared for over the years.Constructed in 1999 with enduring brick veneer construction, the home has been designed to accommodate growing families with ease. Spacious semi-open plan living flows effortlessly between the expansive lounge area, dining zone, and sizable kitchen, creating a central hub where family life naturally comes together. The well-appointed kitchen offers excellent storage and preparation space, complemented by a filtered and chilled water system for everyday convenience and high-quality appliances.Five generous bedrooms provide outstanding accommodation, all featuring built-in robes, while four enjoy air-conditioning for year-round comfort. The thoughtfully designed floorplan offers valuable separation, with two bedrooms positioned away from the main living zones, creating flexibility for teenagers, guests, or multi-generational living. The spacious primary suite enjoys direct access to the patio through French doors, creating a peaceful retreat where mornings begin with garden views and fresh country air.Adding further appeal, the spacious two-way family bathroom cleverly services both the primary bedroom and the remainder of the home, creating a semi-ensuite feel while maintaining excellent functionality for family living. Complete with a large spa bath and separate shower, it offers a relaxing space to unwind at the end of the day. A separate powder room aspect adjoining the toilet provides additional convenience for guests and busy households alike. A second bathroom positioned near the garage and additional bedrooms further enhances the home's practicality, while the recently renovated laundry adds another thoughtful touch to the floorplan.Outside is where this property truly shines.The expansive covered entertaining area has been designed for effortless gatherings, family celebrations, and relaxed weekends at home. Overlooking the stunning in-ground saltwater pool, complete with a striking waterfall feature and measuring approximately 12.5m x 4m, this private outdoor retreat delivers a resort-style atmosphere that can be enjoyed year-round.For those needing exceptional storage and workspace, the substantial three-bay shed offers outstanding versatility, complete with power, generous hardstand areas, and ample room for vehicles, trailers, boats, caravans, and hobbies.Further enhancing the property's appeal are a 24-panel solar system, bore with submersible pump, security screens, fully paved surrounds, and a 15-amp generator changeover switch, providing efficiency, practicality, and peace of mind.Offering the perfect balance of country-style space, modern convenience, and effortless entertaining, this is a property where children can enjoy room to roam, families can gather with ease, and lasting memories are waiting to be made...McGrath Mackay.Guiding you home.
Property History for 57 Dutton St, Walkerston, QLD 4751
- 16 Jul 2026Sold for $1,060,000
- 11 Jun 2026Listed for Sale SOLD by Mark Daniel - McGrath Estate Agents
- 11 Jan 2013Listed for Sale Not Disclosed

Recent sales nearby
See more recent sales nearby/assets/perm/qweqzy75nmi6tklf65mxtujsy4?signature=3046df4fbae794a7b15d750d3e82a7540816906da8d6db24b43a45e3b573d94d) 0
0/assets/perm/bvqx5xx6f4i6nfvz3mx474vpem?signature=7722ebdfb302c3d0f478eacf19025d23c0ef4ee344d5610e22371d560c001425) 0
0Similar properties For Sale nearby
See more properties for sale nearby 0
0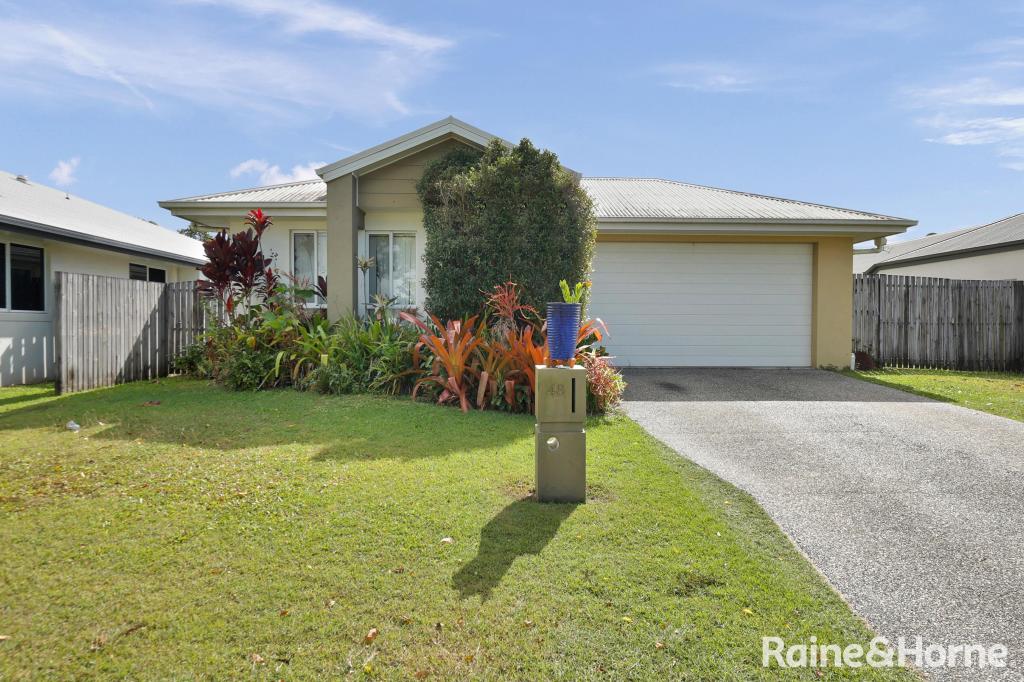 0
0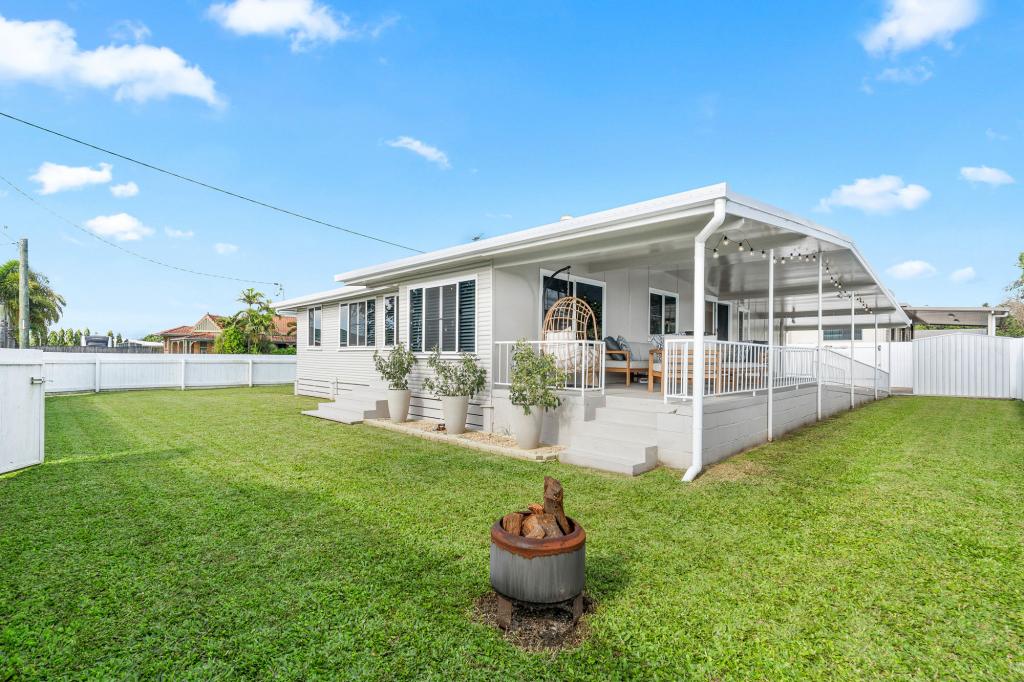 0
0
Similar properties For Rent nearby
See more properties for rent nearby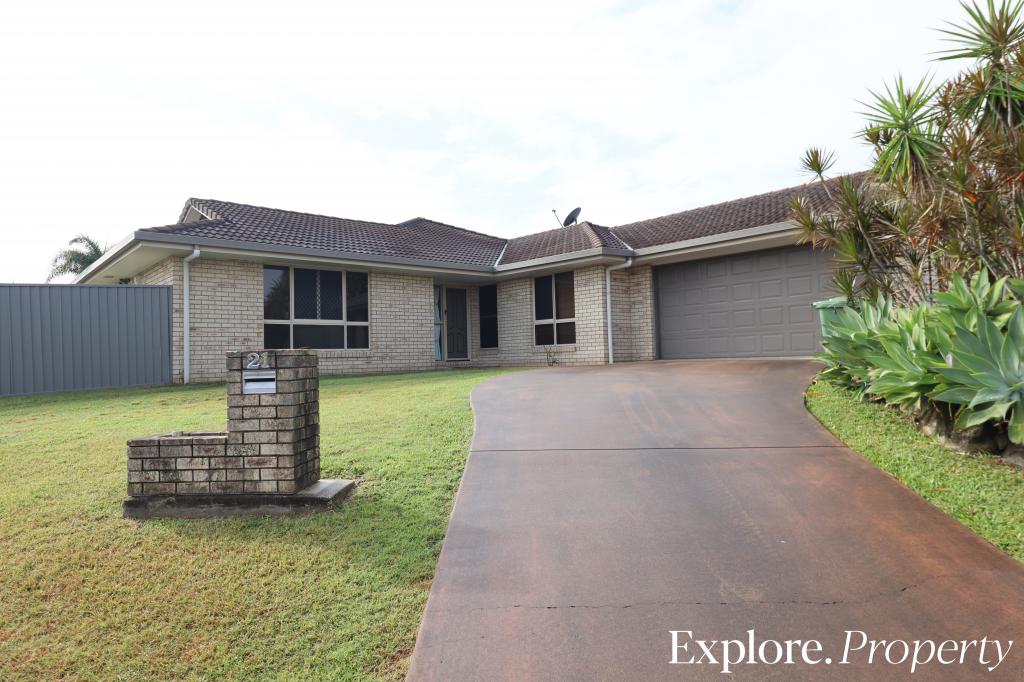 0
0
 0
0
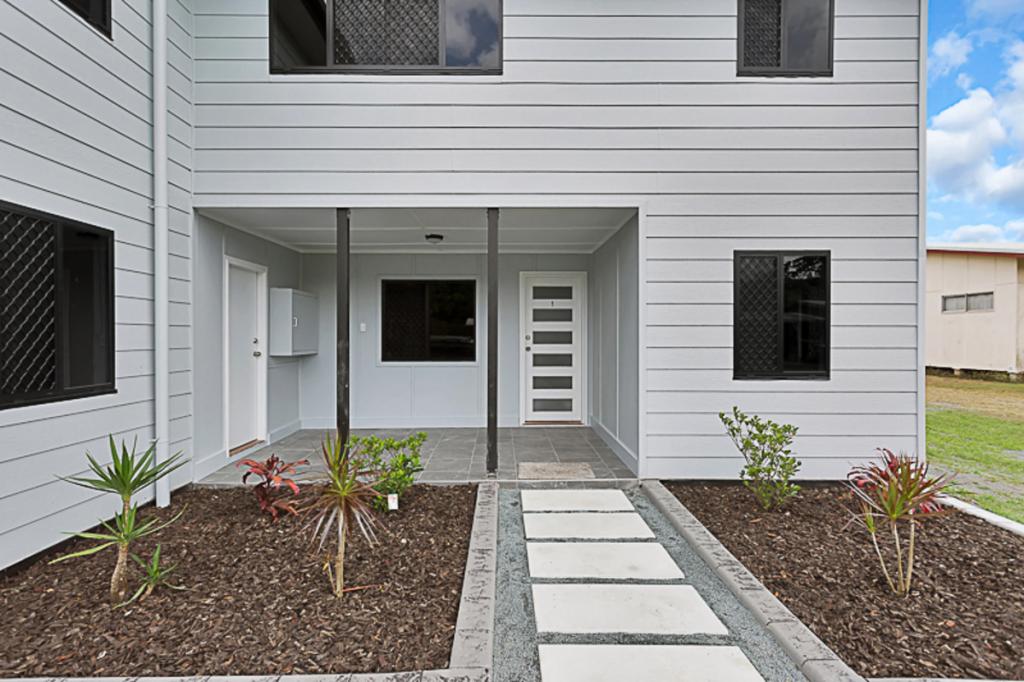 0
0About Walkerston 4751
The size of Walkerston is approximately 13.9 square kilometres. There are 6 parks, covering nearly 0.8% of the total area. The population of Walkerston in 2016 was 3403 people. By 2021 the population was 3615 showing a population growth of 6.2% in the area during that time. The predominant age group in Walkerston is 0-9 years. Households in Walkerston are primarily couples with children and are likely to be repaying $1800 - $2399 per month on mortgage repayments. In general, people in Walkerston work in a trades occupation.In 2021, 74.30% of the homes in Walkerston were owner-occupied compared with 72.20% in 2016.
Walkerston has 1,564 properties. Over the last 5 years, Houses in Walkerston have seen a 76.10% increase in median value, while Units have seen a 77.75% increase. As at 30 June 2026:
- The median value for Houses in Walkerston is $734,659 while the median value for Units is $525,691.
- Houses have a median rent of $660 while Units have a median rent of $475.
Suburb Insights for Walkerston 4751
Market Insights
Walkerston Trends for Houses
N/A
N/A
View TrendN/A
N/A
Walkerston Trends for Units
N/A
N/A
View TrendN/A
N/A
Neighbourhood Insights
© Copyright 2026. RP Data Pty Ltd trading as Cotality (Cotality). All rights reserved. No reproduction, distribution, or transmission of the copyrighted materials is permitted. The information is deemed reliable but not guaranteed.
While Cotality uses commercially reasonable efforts to ensure the Cotality Data is current, Cotality does not warrant the accuracy, currency or completeness of the Cotality Data and to the full extent permitted by law excludes all loss or damage howsoever arising (including through negligence) in connection with the Cotality Data.
This product uses cookies and other similar technologies to improve and customise your browsing experience, to tailor content and adverts, and for analytics and metrics regarding visitor usage on this product and other media. We may share cookie and analytics information with third parties for the purposes of advertising. By continuing to use our website, you consent to cookies being used. View our Privacy Policy here.
X
