
Wilson StreetVictoria Point QLD 4165
Property Details for 13a Wilson St, Victoria Point
Last Listing description (July 2026)
THE PROPERTY
Positioned just moments from the waterfront, this newly completed architectural residence is a showcase of craftsmanship, innovation and uncompromising luxury. Every detail has been meticulously curated, from the striking contemporary faade through to the bespoke interiors, creating a home that feels both sophisticated and effortlessly liveable.
Designed to maximise natural light, seamless indoor-outdoor living and panoramic rooftop bay views, the residence delivers an exceptional lifestyle rarely found in Victoria Point. Featuring a resort-inspired pool, premium outdoor entertaining, smart home technology and an extraordinary level of finish throughout, this is a home built without compromise.
THE HOME
Behind its striking architectural faade lies an interior that immediately sets itself apart through scale, warmth and meticulous attention to detail.
Grey Forest timber flooring flows throughout the living spaces, beautifully complemented by Australian Kiri timber feature ceilings and walls that introduce texture and warmth rarely seen in modern construction. Premium joinery has been custom crafted throughout the home, creating elegant storage solutions while reinforcing the home's bespoke character.
The designer kitchen is both functional and beautiful, appointed with premium Jade Sky Stone surfaces from the Ultimate Collection, white Artusi induction cook-top, combination steam oven, integrated dishwasher and exceptional cabinetry. It forms the centrepiece of the expansive open-plan living and dining area, seamlessly connecting to the outdoor entertaining spaces.
Accommodation comprises four generous bedrooms all with walk-ins, plus a dedicated study, including a luxurious master retreat complete with a large walk-in robe and beautifully appointed ensuite. Every bathroom has been finished with full-height tiling, premium gunmetal tapware, frameless glass showers and gunmetal colour designer fixtures, creating a refined hotel-inspired atmosphere.
Comfort has been prioritised with fully zoned MyAir ducted air conditioning, complete smart home connectivity, hardwired internet throughout, comprehensive insulation and integrated technology designed for modern living.
A stunning frameless glass staircase further enhances the home's sense of openness while reinforcing the clean architectural aesthetic.
OUTDOOR LIVING
Outdoor entertaining has been designed on a scale rarely offered.
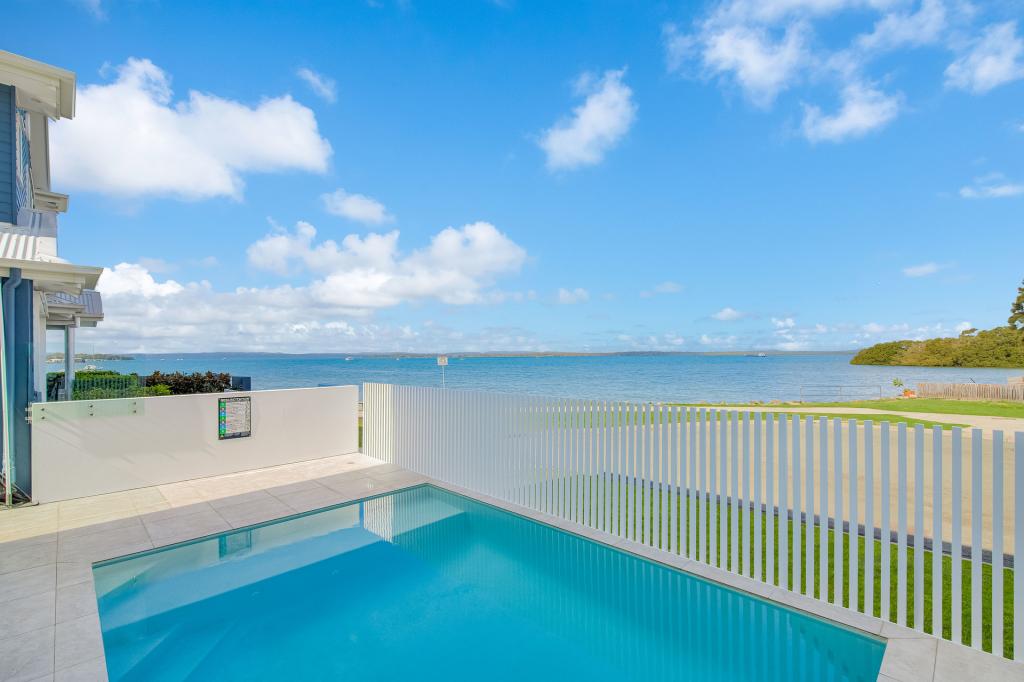
The backyard is low maintenance and high enjoyment, with a resort-inspired Pebble Crete concrete swimming pool becoming the centrepiece of the backyard, complete with multicolour LED lighting, integrated spa seating with blower system, smart Wi-Fi controls and plumbing already installed for future pool heating. The outdoor entertaining area features high ceilings complete with Kiri timber feature ceiling, large fan and integrated downlighting. Highly private and surrounded by art deco wall panel fencing surrounding a high quality synthetic turf grass area for effortless year round maintenance.
Upstairs the expansive covered balcony flows seamlessly from indoors, with continuous Kiri timber feature ceilings. Featuring a complete outdoor kitchen with premium BeefEater barbecue, rangehood, sink and bar fridge, creating an exceptional space for entertaining family and friends all year round. This is a premium space designed to entertain whilst enjoying water views in luxurious bliss.
Above it all sits the spectacular rooftop entertaining terrace, protected by frameless glass balustrading and capturing breathtaking views across Moreton Bay towards Coochiemudlo Island. Whether enjoying sunrise coffee, afternoon entertaining or evening drinks, it provides an unforgettable outlook that few homes can offer.
Professionally landscaped with premium artificial turf and designed for virtually maintenance-free living, the property allows you to spend more time enjoying the lifestyle rather than maintaining it.
THE LOCATION
Located only a short stroll from Victoria Point's picturesque foreshore, this exceptional residence places you within easy walking distance of waterfront parks, cafes, walking trails and boat ramps while remaining just minutes from Paradise Garden Shopping Village and Victoria Point Shopping Centre.
Offering the perfect balance of luxury, convenience and bayside living, this is one of the area's most tightly held lifestyle locations.
EXTRAS
Heating-ready PebbleCrete pool with LED lighting, spa seating & Wi-Fi controls
Premium outdoor kitchen with BeefEater barbecue, rangehood, sink & bar fridge
Electric driveway and pedestrian gates with video intercom
10.2kW solar system with EV charger
Fully zoned MyAir ducted air conditioning
Smart-wired home with hardwired data throughout
Granite epoxy garage flooring
Premium carpet with heavy-duty underlay
Colourbond roof and James Hardie Stria cladding
PGH Spanish Black Nero glazed brickwork
Boral Ocean Floor exposed aggregate driveway
Fully insulated throughout
WHY YOU'LL LOVE IT
Bringing together striking architectural design, premium craftsmanship and an enviable bayside setting, this newly completed residence represents one of Victoria Point's finest new homes. Every finish has been carefully selected, every space thoughtfully designed and every detail executed to an exceptional standard.
For buyers seeking a truly move-in-ready luxury home with water views, resort-style entertaining and uncompromising quality throughout, opportunities like this are exceptionally rare.
Contact Alex Tincknell today to arrange your private inspection.
All information supplied is to the best of our knowledge. Interested parties are advised to conduct their own due diligence to verify the details before proceeding. We accept no liability for any loss or damage resulting from errors or omissions in the information provided. The information is subject to change without notice.
Property History for 13a Wilson St, Victoria Point, QLD 4165
- 08 Jul 2026Listed for Sale Contact Agent
- 29 Jun 2025Listed for Sale Not Disclosed
Recent sales nearby
See more recent sales nearbySimilar properties For Sale nearby
See more properties for sale nearby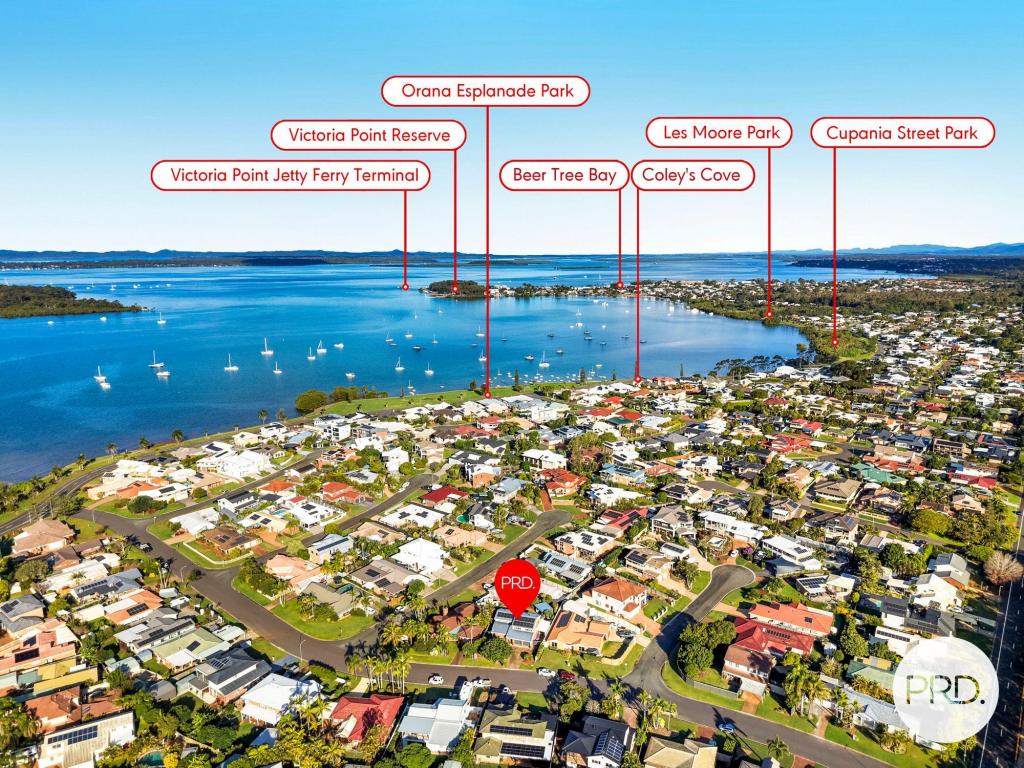 0
0

 0
0
 0
0Similar properties For Rent nearby
See more properties for rent nearby 0
0
 0
0 0
0About Victoria Point 4165
The size of Victoria Point is approximately 13.4 square kilometres. There are 37 parks, covering nearly 17.3% of the total area. The population of Victoria Point in 2016 was 15020 people. By 2021 the population was 15140 showing a population growth of 0.8% in the area during that time. The predominant age group in Victoria Point is 50-59 years. Households in Victoria Point are primarily childless couples and are likely to be repaying $1800 - $2399 per month on mortgage repayments. In general, people in Victoria Point work in a trades occupation.In 2021, 69.90% of the homes in Victoria Point were owner-occupied compared with 67.80% in 2016.
Victoria Point has 6,992 properties. Over the last 5 years, Houses in Victoria Point have seen a 86.07% increase in median value, while Units have seen a 111.11% increase. As at 30 June 2026:
- The median value for Houses in Victoria Point is $1,236,658 while the median value for Units is $894,135.
- Houses have a median rent of $750 while Units have a median rent of $620.
Suburb Insights for Victoria Point 4165
Market Insights
Victoria Point Trends for Houses
N/A
N/A
View TrendN/A
N/A
Victoria Point Trends for Units
N/A
N/A
View TrendN/A
N/A
Neighbourhood Insights
© Copyright 2026. RP Data Pty Ltd trading as Cotality (Cotality). All rights reserved. No reproduction, distribution, or transmission of the copyrighted materials is permitted. The information is deemed reliable but not guaranteed.
While Cotality uses commercially reasonable efforts to ensure the Cotality Data is current, Cotality does not warrant the accuracy, currency or completeness of the Cotality Data and to the full extent permitted by law excludes all loss or damage howsoever arising (including through negligence) in connection with the Cotality Data.
This product uses cookies and other similar technologies to improve and customise your browsing experience, to tailor content and adverts, and for analytics and metrics regarding visitor usage on this product and other media. We may share cookie and analytics information with third parties for the purposes of advertising. By continuing to use our website, you consent to cookies being used. View our Privacy Policy here.
X
