
5/2180 Logan RoadUpper Mount Gravatt QLD 4122
Property Details for 5/2180 Logan Rd, Upper Mount Gravatt
5/2180 Logan Rd, Upper Mount Gravatt is a 4 bedroom, 3 bathroom House with 2 parking spaces and was built in 2011. The property has a land size of 184m2 and floor size of 133m2. While the property is not currently for sale or for rent, it was last sold in October 2021.
Last Listing description (August 2026)
Welcome to this extraordinary townhouse, where an unbeatable location meets an abundance of space, quality and lifestyle. While the address is technically on Logan Road, the townhouse itself is well and truly set back from the road, creating a peaceful and private setting that feels far more like a standalone family home than a typical townhouse. With generous proportions, multiple living zones, private outdoor spaces and an abundance of natural light, this impressive residence offers a level of space, privacy and versatility rarely found in townhouse living.
Upon entry, the beautifully presented gardens and spacious front courtyard create an inviting first impression. Inside, the ground floor features stunning solid timber flooring and a spacious open-plan layout that provides a seamless connection between the kitchen, living and dining areas.
At the heart of the home, the quality gourmet kitchen has been thoughtfully designed for both everyday living and entertaining, featuring stone benchtops, generous bench space, ample cabinetry, a gas cooktop, Miele stove and Bosch dishwasher. The open design allows the kitchen to remain connected to the living areas, making it easy to enjoy time with family and guests.
Accommodation is exceptionally versatile, with four generously sized bedrooms spread across the home. The downstairs bedroom is particularly well suited to guests, grandparents or family members seeking additional privacy, complete with its own large bathroom.
Upstairs, the spacious master suite offers a peaceful retreat with a walk-in wardrobe, while the additional bedrooms provide excellent proportions and built-in storage. The upstairs layout also includes a flexible space adjacent to the large balcony, which could be utilized as a second living area, study or family retreat.
The bathrooms are equally impressive, with generous proportions, stone benchtops, quality finishes, large showers and floor-to-ceiling tiling. Multiple balconies provide fantastic spaces to enjoy your morning coffee, unwind after work or take in the surrounding views.
Outside, the low-maintenance courtyard and shared facilities provide plenty of opportunity to enjoy the outdoors without the upkeep associated with a large traditional yard. Whether you're entertaining friends, enjoying a weekend BBQ or simply relaxing at home, the property offers an exceptional lifestyle.
Features You'll Love
* Four generously sized bedrooms
* Spacious open-plan living and dining areas
* Multiple living zones with flexible family retreat space
* Quality gourmet kitchen with stone benchtops, stainless steel appliances, gas cooking and fridge space with plumbing
* Ducted air-conditioning
* Ducted vacuum
* Two large balconies with great views
* Spacious main bedroom with walk-in wardrobe
* Large built-in wardrobes with shelving, drawers and mirrors
* Three bathrooms, including ensuite
* Stone benchtops in kitchen and bathrooms
* 2.7m high ceilings across both levels
* Solid timber flooring to the ground level
* Custom-made understairs storage
* Crimsafe doors
* Security system
* Energy-efficient LED lighting
* Low-maintenance courtyard and garden
* Large additional storage room
* Private internal access to the two car spaces
* Quiet and highly convenient location
* Complex swimming pool
Location, Location, Location
* Just moments from Westfield Garden City
* Easy access to Westfield Garden City Shopping Centre's extensive retail, dining, entertainment and transport options
* Convenient access to the Garden City bus interchange
* Easy access to the M1 motorway
* Close to local cafs, restaurants and everyday amenities
* Easy access to Brisbane CBD
* Convenient access to the Gold Coast and Sunshine Coast
* Close to local schools, parks and recreational facilities
More than just a townhouse, this exceptional residence offers the space, quality and convenience of a large family home while providing the low-maintenance lifestyle that makes townhouse living so appealing. With four bedrooms, multiple living areas, generous outdoor spaces, premium finishes and Westfield Garden City virtually on your doorstep, this is an outstanding opportunity to secure a truly spacious and convenient rental home.
To Inspect:
1. Click "Request an Inspection" to register your details. You'll receive a confirmation email with available times.
2. If no open homes are listed, contact us to arrange a private inspection after submitting an application via SNUG.
To Apply:
Submit your application prior to inspection to streamline approval: https://app.snug.com/apply/raywhitemtgravatt
Property History for 5/2180 Logan Rd, Upper Mount Gravatt, QLD 4122
- 08 Aug 2026Listed for Rent $945 / week
- 27 Oct 2021Sold for $660,000
- 07 Oct 2021Listed for Sale $665,000

Recent sales nearby
See more recent sales nearby/assets/perm/2vblvtv45ui6neab65saxjm4gm?signature=c630bbdd093d7e60ac22834de5543cb6d70580ac7b8cd222397d7d7c42097cd4) 0
0

/assets/perm/ixcgfdf54qi6nmeci5pav53wtm?signature=c0a2f2c319ed81543b16f06d090548e4d4663b8e9891989b363ee2faa62a5f98) 0
0/assets/perm/xi7iftf5ymi6nenubngxl36t3u?signature=e2b1ca3794deda0a798ef45933cf66e4a352e696168a36347735051425931294) 0
0

Similar properties For Sale nearby
See more properties for sale nearby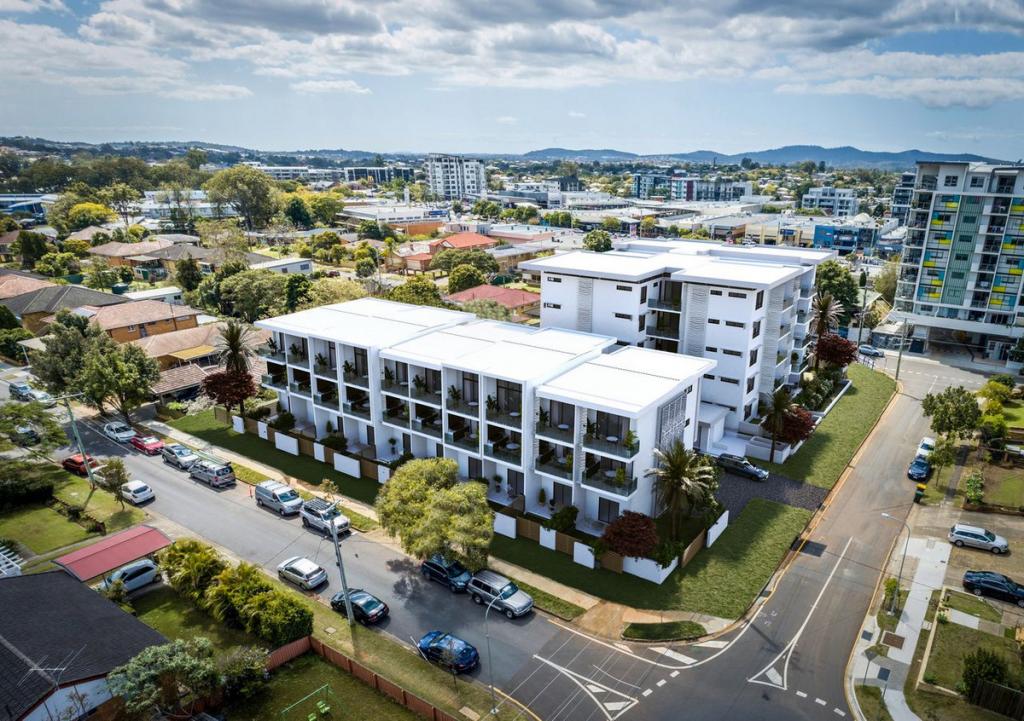 0
0

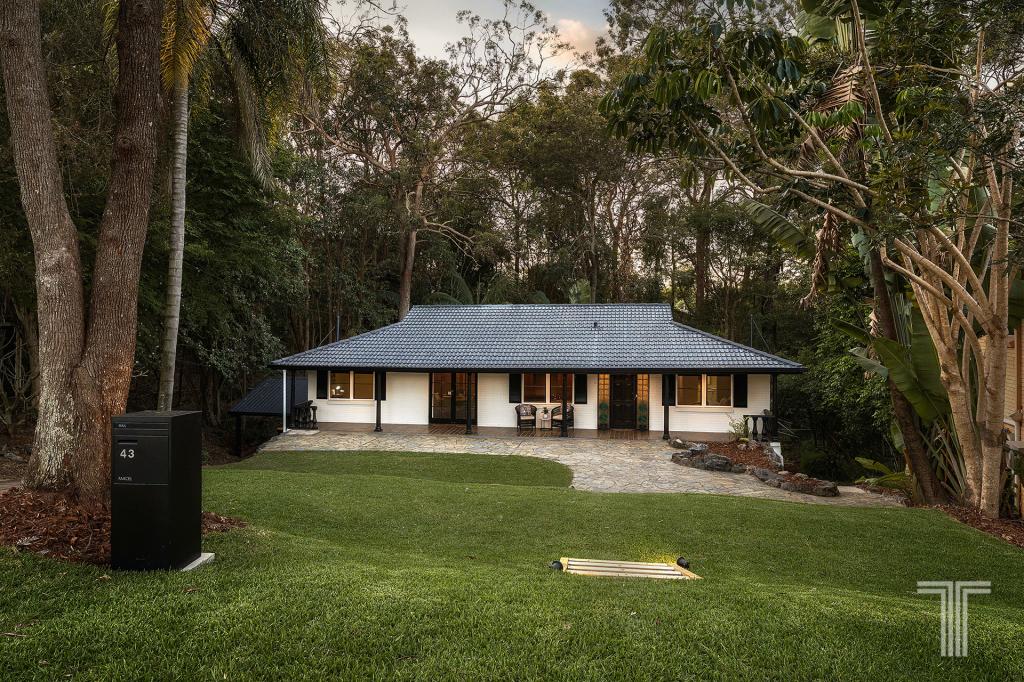 0
0

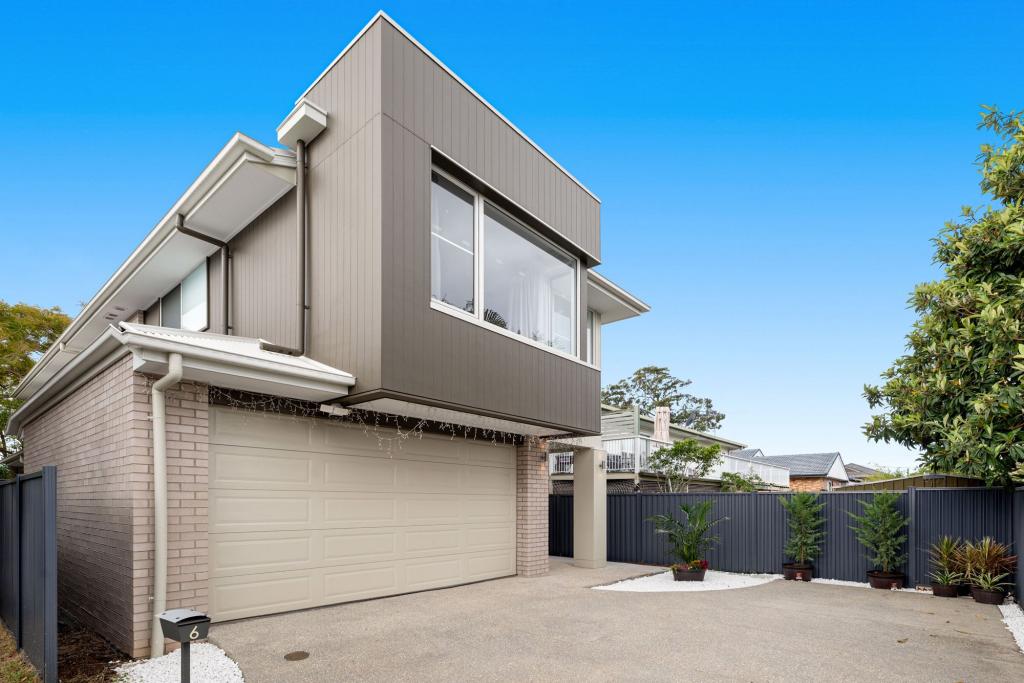 0
0
Similar properties For Rent nearby
See more properties for rent nearby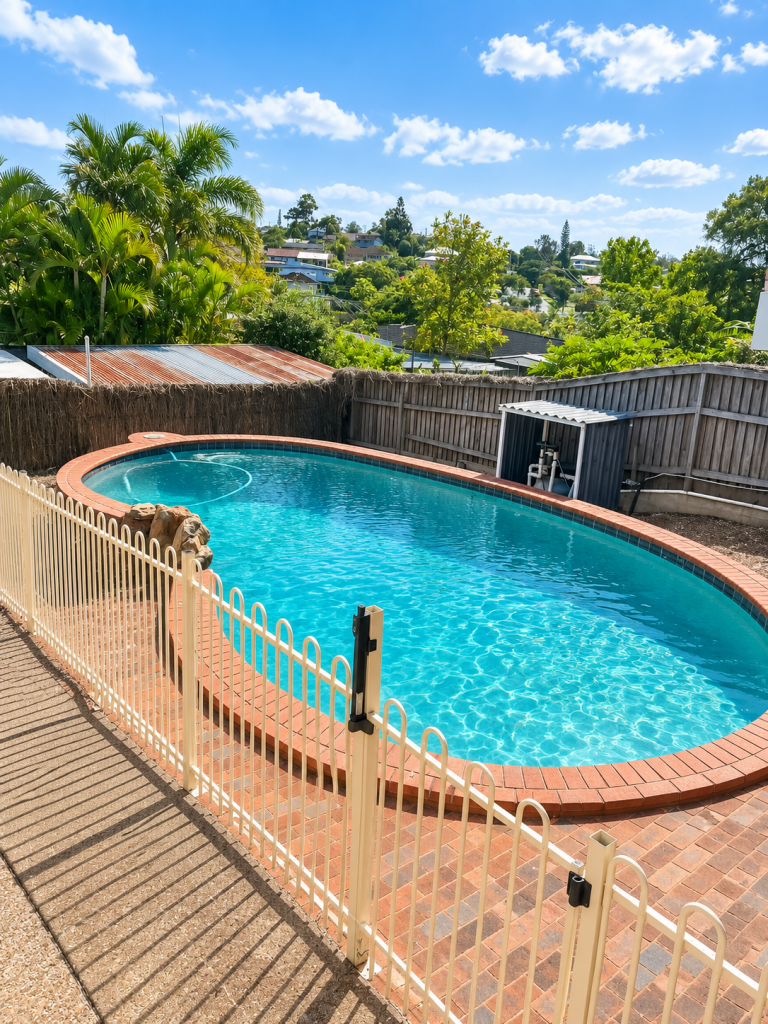 0
0 0
0 0
0
About Upper Mount Gravatt 4122
The size of Upper Mount Gravatt is approximately 4.3 square kilometres. There are 11 parks, covering nearly 5.9% of the total area. The population of Upper Mount Gravatt in 2016 was 9241 people. By 2021 the population was 10800 showing a population growth of 16.9% in the area during that time. The predominant age group in Upper Mount Gravatt is 20-29 years. Households in Upper Mount Gravatt are primarily childless couples and are likely to be repaying $1800 - $2399 per month on mortgage repayments. In general, people in Upper Mount Gravatt work in a professional occupation.In 2021, 51.40% of the homes in Upper Mount Gravatt were owner-occupied compared with 56.20% in 2016.
Upper Mount Gravatt has 5,605 properties. Over the last 5 years, Houses in Upper Mount Gravatt have seen a 66.41% increase in median value, while Units have seen a 95.23% increase. As at 31 August 2026:
- The median value for Houses in Upper Mount Gravatt is $1,398,766 while the median value for Units is $863,738.
- Houses have a median rent of $733 while Units have a median rent of $680.
Suburb Insights for Upper Mount Gravatt 4122
Market Insights
Upper Mount Gravatt Trends for Houses
N/A
N/A
View TrendN/A
N/A
Upper Mount Gravatt Trends for Units
N/A
N/A
View TrendN/A
N/A
Neighbourhood Insights
© Copyright 2026. RP Data Pty Ltd trading as Cotality (Cotality). All rights reserved. No reproduction, distribution, or transmission of the copyrighted materials is permitted. The information is deemed reliable but not guaranteed.
While Cotality uses commercially reasonable efforts to ensure the Cotality Data is current, Cotality does not warrant the accuracy, currency or completeness of the Cotality Data and to the full extent permitted by law excludes all loss or damage howsoever arising (including through negligence) in connection with the Cotality Data.
This product uses cookies and other similar technologies to improve and customise your browsing experience, to tailor content and adverts, and for analytics and metrics regarding visitor usage on this product and other media. We may share cookie and analytics information with third parties for the purposes of advertising. By continuing to use our website, you consent to cookies being used. View our Privacy Policy here.
X
