
7 Lahti StreetUpper Mount Gravatt QLD 4122



Property Details for 7 Lahti St, Upper Mount Gravatt
7 Lahti St, Upper Mount Gravatt is a 5 bedroom, 3 bathroom House with 6 parking spaces. The property has a land size of 895m2. While the property is not currently for sale or for rent, it was last sold in August 2026. There are other 5 bedroom House sold in Upper Mount Gravatt in the last 12 months.
Last Listing description (August 2026)
Auction In-Room & Online: 09/09/2026 from 6:00pm (unless sold prior)
Auction Location: Ray White Mount Gravatt Auction Room | 1450 Logan Road
Registrations open from 5:30pm
Positioned in one of Upper Mount Gravatt's most sought-after pockets, this incredible residence presents a rare opportunity to secure a beautifully designed, architect-crafted family home offering exceptional quality, space and family living.
Set on an elevated block capturing a gorgeous southern aspect and cooling breezes, this is a home that has been thoughtfully finished.
Behind its striking street presence, the home offers a generous and architectural layout, with four well-proportioned bedrooms plus a flexible fifth room ideal as a nursery, home office or sewing room.
The main living area boasts a striking cathedral solid timber ceiling, combining effortlessly with designer drapes and elegant Venetian chandeliers to create a sense of warmth.
The true hero of the home is undoubtedly the designer kitchen. A genuine showpiece finished with premium stone benchtops and matching splashbacks, a walk-in pantry, Miele oven, microwave, dishwasher, ducted Miele range hood, and a Barazza Italian designer gas cooktop. A filtered boiling, chilled and sparkling water system, push-to-open overhead cabinetry and Blum soft-close drawers round out a kitchen built for those who love to cook and love to entertain.
The adjoining dining and second living space flows out naturally to the large entertainers deck and Level backyard, offering plenty of flat lawn for children, pets and outdoor entertaining. Complemented by established gardens, mature hedging for privacy and excellent scope for a vegetable garden or further landscaping, this part of the home is incredible.
Thoughtful design continues throughout the home, with a wheelchair-accessible passenger lift finished in stone flooring with a mirrored rear panel, providing effortless access between levels, a rare and valuable inclusion increasingly difficult to find in homes of this calibre.
Architect-designed bathrooms follow suit, with stone benchtops, soft-close cabinetry, heat lamps and a premium Toto suite to the ensuite, while the master bedroom offers its own private retreat with automated blinds, new designer drapes and an Italian solid timber bedroom suite.
Downstairs provides an incredible multi purpose space for a home office, rumpus room, media room or workshop. This area also is serviced by a separate toilet.
Parking is equally well catered for, with a triple garage and additional covered carport providing secure parking for multiple vehicles, trailers or recreational equipment.
Further quality inclusions include a solar power system, ducted reverse-cycle air conditioning throughout, solid timber parquetry flooring, solid Western Red Cedar doors with architectural stainless steel hardware, and security screens and grilles for peace of mind.
Every detail here is finished to an exceptional standard.
Key Features:
• First time ever offered to the market
• 895m2 elevated position with southern leafy outlooks and cooling breezes
• Solid plastered brick internal walls
• 5 Bedrooms, 3 Bathrooms + multiple living, dining and work spaces.
• Wheelchair-accessible passenger lift between levels
• Architect-designed kitchen with Miele appliances and Barazza gas cooktop
• High ceilings, including solid timber ceiling to main living area
• Large, level, fully fenced backyard with covered timber deck
• High quality bathrooms with premium Toto ensuite suite
• Triple garage plus additional covered carport
• Solar power and ducted reverse-cycle air conditioning throughout
• Kitchen & Family Room with Intercom Link to Front Entry
• Quiet, family-friendly street close to Westfield Mt Gravatt and the South East Busway
• Within catchment for highly regarded primary and secondary schools
• Walking distance to newly built early childcare learning centre
Location is another standout. Positioned on a quiet, cul-de-sac with minimal through traffic and conveniently set back from Logan Road, Kessels Road and Mt Gravatt-Capalaba Road,
Families will appreciate being within the catchment for highly regarded public schools, with excellent private schools and early childcare also close by. Westfield Mt Gravatt, the South East Busway, Griffith University, parks, sporting facilities and major transport links are all within easy reach, while the home's elevated position captures cooling breezes and a peaceful leafy outlook seldom found so close to the city.
PARKING FOR OUR IN-ROOM AUCTIONS:
• Anytime Fitness carpark (entrance via Bothwell Street) provides 2-hour parking and pedestrian laneway shortcut up to Logan Road
• Central Fair Shopping Centre (entrance via Creek Road, after the bus stop)
• Side streets such as Bothwell Street, Selborne Street, Gowrie Street etc
This property is being sold by auction or without a price and therefore a price guide cannot be provided. This website may have filtered the property into a price bracket for website functionality purposes. Whilst every effort has been made to ensure the accuracy of information contained about this property, it does not constitute any warranty or representation by the vendor or agent. All information contained herein is gathered from sources we consider to be reliable. All interested parties must solely rely on their own inspections, enquiries and searches with all relevant authorities.
Property History for 7 Lahti St, Upper Mount Gravatt, QLD 4122
- 21 Aug 2026Sold for $2,500,000
- 11 Aug 2026Listed for Sale Under Contract

Recent sales nearby
See more recent sales nearby/assets/perm/ixcgfdf54qi6nmeci5pav53wtm?signature=c0a2f2c319ed81543b16f06d090548e4d4663b8e9891989b363ee2faa62a5f98) 0
0/assets/perm/xi7iftf5ymi6nenubngxl36t3u?signature=e2b1ca3794deda0a798ef45933cf66e4a352e696168a36347735051425931294) 0
0

/assets/perm/5ofde4h57ei63ofw4erlnhaf44?signature=bdb96ba60b59e03c4f36abbef8c5fb94796ff4ba764addfbadfecd9d026e7425) 0
0

Similar properties For Sale nearby
See more properties for sale nearby 0
0

 0
0 0
0
Similar properties For Rent nearby
See more properties for rent nearby 0
0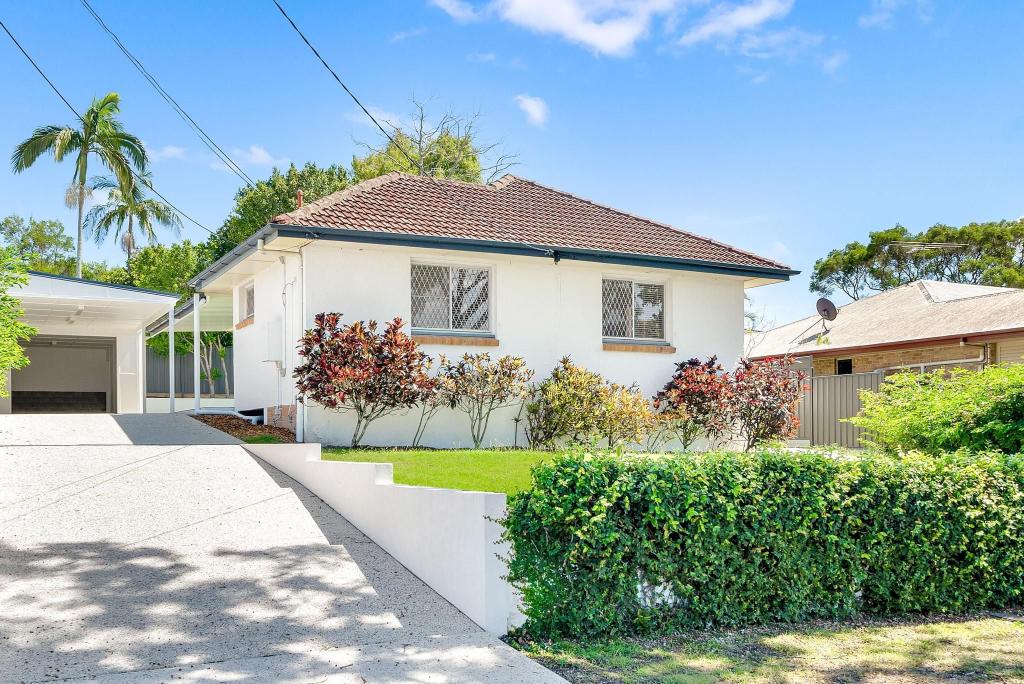 0
0 0
0
About Upper Mount Gravatt 4122
The size of Upper Mount Gravatt is approximately 4.3 square kilometres. There are 11 parks, covering nearly 5.9% of the total area. The population of Upper Mount Gravatt in 2016 was 9241 people. By 2021 the population was 10800 showing a population growth of 16.9% in the area during that time. The predominant age group in Upper Mount Gravatt is 20-29 years. Households in Upper Mount Gravatt are primarily childless couples and are likely to be repaying $1800 - $2399 per month on mortgage repayments. In general, people in Upper Mount Gravatt work in a professional occupation.In 2021, 51.40% of the homes in Upper Mount Gravatt were owner-occupied compared with 56.20% in 2016.
Upper Mount Gravatt has 5,755 properties. Over the last 5 years, Houses in Upper Mount Gravatt have seen a 54.23% increase in median value, while Units have seen a 95.82% increase. As at 30 September 2026:
- The median value for Houses in Upper Mount Gravatt is $1,356,107 while the median value for Units is $856,389.
- Houses have a median rent of $740 while Units have a median rent of $678.
Suburb Insights for Upper Mount Gravatt 4122
Market Insights
Upper Mount Gravatt Trends for Houses
N/A
N/A
View TrendN/A
N/A
Upper Mount Gravatt Trends for Units
N/A
N/A
View TrendN/A
N/A
Neighbourhood Insights
© Copyright 2026. RP Data Pty Ltd trading as Cotality (Cotality). All rights reserved. No reproduction, distribution, or transmission of the copyrighted materials is permitted. The information is deemed reliable but not guaranteed.
While Cotality uses commercially reasonable efforts to ensure the Cotality Data is current, Cotality does not warrant the accuracy, currency or completeness of the Cotality Data and to the full extent permitted by law excludes all loss or damage howsoever arising (including through negligence) in connection with the Cotality Data.
This product uses cookies and other similar technologies to improve and customise your browsing experience, to tailor content and adverts, and for analytics and metrics regarding visitor usage on this product and other media. We may share cookie and analytics information with third parties for the purposes of advertising. By continuing to use our website, you consent to cookies being used. View our Privacy Policy here.
X
