
113 Kingfisher Upper Kedron QLD 4055


Property Details for 113 Kingfisher, Upper Kedron
113 Kingfisher, Upper Kedron is a 4 bedroom, 3 bathroom House with 2 parking spaces and was built in 2018. The property has a land size of 1120m2 and floor size of 235m2. While the property is not currently for sale or for rent, it was last sold in July 2026. There are other 4 bedroom House sold in Upper Kedron in the last 12 months.
Last Listing description (July 2026)
***Inviting Private Inspections by Appointment***
Proudly positioned on a generous and private 1,120m block in one of Upper Kedrons most soughtafter pockets, 113 Kingfisher Drive delivers a rare combination of style, practicality, highend finishes and true family comfort.
A welcoming tiled foyer with 9foot ceilings sets the tone, branching into the lounge/media room with dual sliding doors a versatile space that can also function as a fifth bedroom or guest room, serviced by a full bathroom on the ground floor.
The expansive openplan layout includes a spacious living area and dedicated dining zone, centred around a beautifully appointed kitchen with stone benchtops, island with breakfast bar, 900mm Westinghouse stove and oven, glass splashback and a generous walkin butlers pantry. The ducted reversecycle airconditioning system provides individual zone control via MyPlace for every room.
Sliding doors open to a large covered patio overlooking a tranquil leafy backdrop. The backyard is framed by established trees for privacy and features a stunning inground pool, lawn for kids and pets, and a separate barbecue pad ideal for relaxed family living and effortless entertaining.
Upstairs, a third living area with builtin cabinetry offers the perfect retreat, complemented by a dedicated study nook. The enormous master suite includes a walkin wardrobe and luxurious ensuite with full bath, dual vanities, oversized shower and separate toilet. Three additional bedrooms with builtins are serviced by a stylish family bathroom with floortoceiling herringbone feature tiles.
What the Owners Love Most
- Exceptional backyard and pool privacy with the guarantee of no rear neighbours
- Elevated flat block, zero flood risk
- The upstairs family retreat, a highly functional living space
- By design practical layout with multiple living zones
- Zerocorner sliding doors creating seamless indooroutdoor flow
- A true butlers pantry with outstanding storage and prep space
- A backyard big enough for a trampoline, ball games and family gatherings
- Extra parking via the extended driveway pad
- A master suite designed for privacy and natural light
- Peaceful rear bedroom outlooks that will never be built out
- Surprisingly large understair storage
- Proximity to excellent schools and childcare
- The rare sense of space offered by a 1120m block, enhanced by a protected, low-maintenance leafy backdrop
Features We Love
- Four generous builtin bedrooms upstairs plus 5th bedroom/media room downstairs
- Three beautifully appointed bathrooms with floortoceiling tiles and herringbone detailing
- Double lockup garage plus additional concrete pad for extra offstreet parking
- Three internal living spaces including lounge/Bed 5, main living and upstairs family room
- Builtin cabinetry to the upstairs family room
- 9foot ceilings to the ground floor
- Ducted reversecycle airconditioning with individual zone control
- Modern kitchen with island bench, breakfast bar, Westinghouse appliances and walkin butlers pantry
- Stone benchtops to kitchen, butlers pantry and all bathrooms
- Dedicated study nook
- Large covered patio with leafy outlook
- Familysized inground pool
- 6.6kW solar system with Fronius inverter
- Polished hardwood staircase with chandelier and oversized window
- Ample understair storage
- Ceiling fans throughout
- Instantaneous gas hot water
- Hardwired Swann security camera system
- TV antenna points in every room
Location Highlights
- Close to parks, playgrounds and nature reserves
- 1km to Ellendale Village (IGA, Snap Fitness, Swim School, Daycare, Chemist)
- 2.5km to St Andrews Catholic School / Habitat Early Learning
- 3km to Ferny Grove State Primary / High School / Shopping Village
- 4km to Ferny Grove Station / Aqua Park
- 5km to Great Western Super Centre
- 6.5km to Samford Village
- 7km to DAguilar National Park
- 8km to Brookside Shopping Centre
- 9km to Mt Maria College
- 12km to Brisbane CBD
This incredible family home must be seen to be fully appreciated. Call Phil Strazzeri on 0434 574 609 for more information or to book an inspection.
*IMPORTANT* Whilst every care is taken in the preparation of the information contained in this marketing, Clark Partners Real Estate will not be held liable for any error in typing or information. All information is considered correct at the time of advertising.
Property History for 113 Kingfisher, Upper Kedron, QLD 4055
- 13 Jul 2026Sold for $1,800,000
- 21 Apr 2026Listed for Sale Contact Agent
- 11 Apr 2017Sold for $399,000

Recent sales nearby
See more recent sales nearby/assets/perm/oecsb4y6cqi6pfx54obycublfm?signature=f8aaec740c8a1548a47470737b3904c855856a4fbaeb6b555cdae3bb58f49fca) 0
0
/assets/perm/kx5rbibbtii6zapl6w27hzbjse?signature=85947a51a2d5d90f02ea5a7b475b061b109c42a1db84b10975f8e7a4042a7b0c) 0
0
/assets/perm/ujfp5cw6lii63jges6dpnrt7bq?signature=a23941ee6001bc1a14529ad295500700a684525bd49151f7e1ad2f851acb99ac) 0
0Similar properties For Sale nearby
See more properties for sale nearby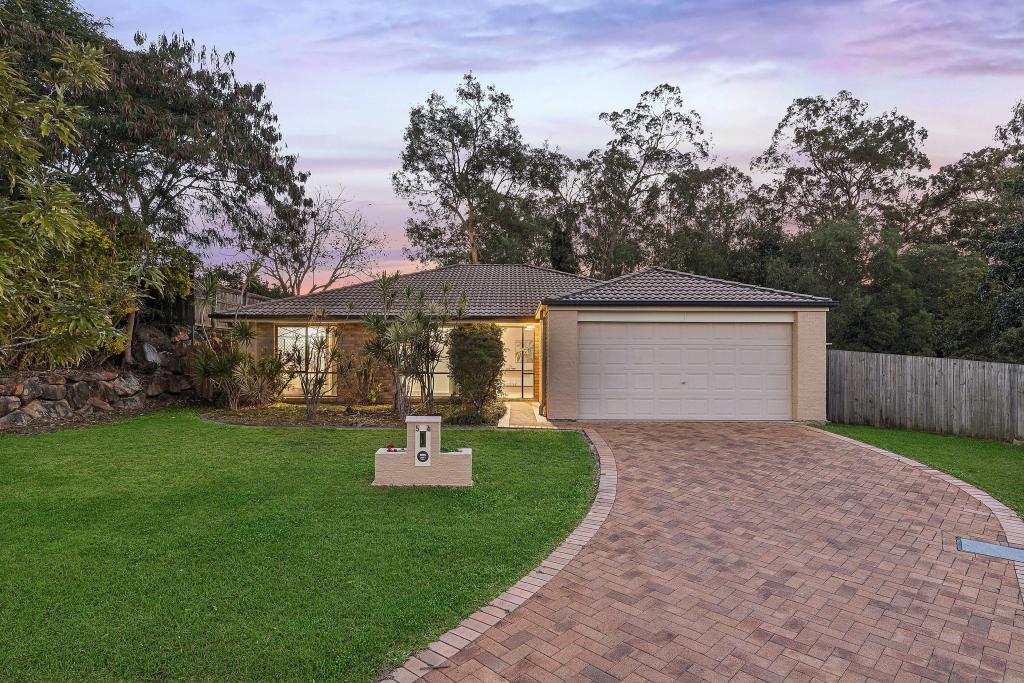 0
0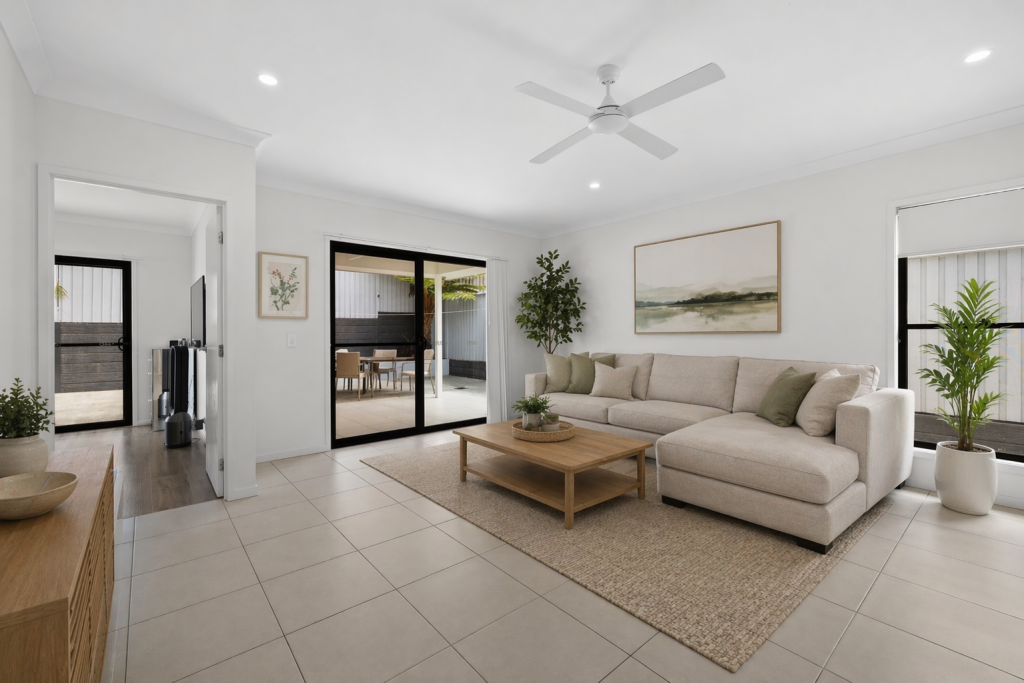 0
0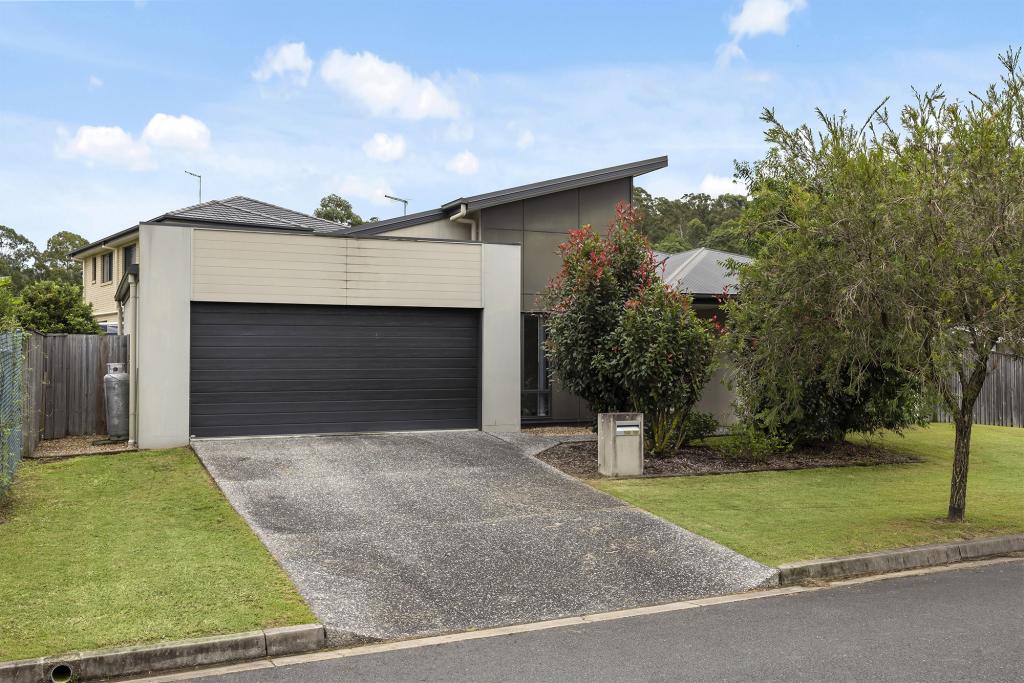 0
0
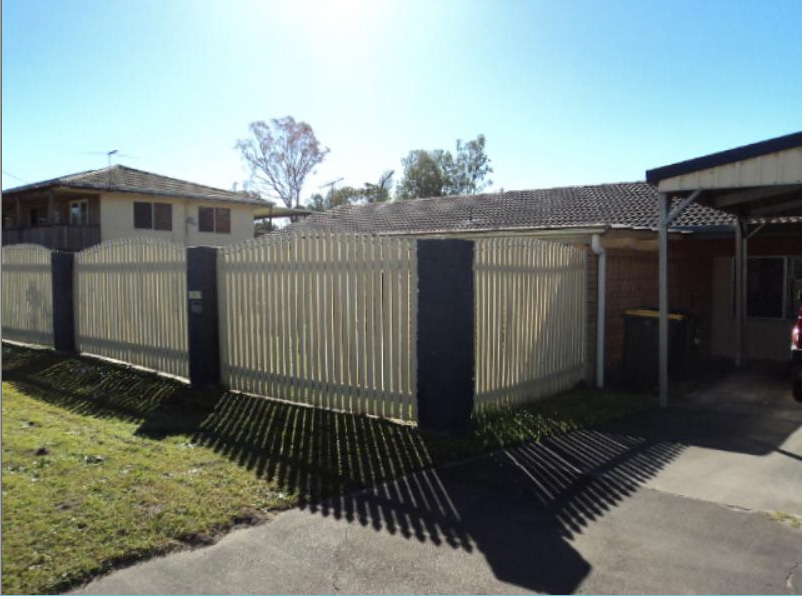 0
0
About Upper Kedron 4055
The size of Upper Kedron is approximately 8.7 square kilometres. There are 15 parks, covering nearly 5.5% of the total area. The population of Upper Kedron in 2016 was 4180 people. By 2021 the population was 5800 showing a population growth of 38.8% in the area during that time. The predominant age group in Upper Kedron is 40-49 years. Households in Upper Kedron are primarily couples with children and are likely to be repaying $1800 - $2399 per month on mortgage repayments. In general, people in Upper Kedron work in a professional occupation.In 2021, 72.40% of the homes in Upper Kedron were owner-occupied compared with 69.00% in 2016.
Upper Kedron has 2,475 properties. Over the last 5 years, Houses in Upper Kedron have seen a 74.40% increase in median value. As at 30 June 2026:
- The median value for Houses in Upper Kedron is $1,430,900 while the median value for Units is $1,192,705.
- Houses have a median rent of $850.
Suburb Insights for Upper Kedron 4055
Market Insights
Upper Kedron Trends for Houses
N/A
N/A
View TrendN/A
N/A
Upper Kedron Trends for Units
N/A
N/A
View TrendN/A
N/A
Neighbourhood Insights
© Copyright 2026. RP Data Pty Ltd trading as Cotality (Cotality). All rights reserved. No reproduction, distribution, or transmission of the copyrighted materials is permitted. The information is deemed reliable but not guaranteed.
While Cotality uses commercially reasonable efforts to ensure the Cotality Data is current, Cotality does not warrant the accuracy, currency or completeness of the Cotality Data and to the full extent permitted by law excludes all loss or damage howsoever arising (including through negligence) in connection with the Cotality Data.
This product uses cookies and other similar technologies to improve and customise your browsing experience, to tailor content and adverts, and for analytics and metrics regarding visitor usage on this product and other media. We may share cookie and analytics information with third parties for the purposes of advertising. By continuing to use our website, you consent to cookies being used. View our Privacy Policy here.
X
