
55 Heatherdale DriveUpper Coomera QLD 4209
Property Details for 55 Heatherdale Dr, Upper Coomera
55 Heatherdale Dr, Upper Coomera is a 4 bedroom, 2 bathroom House with 2 parking spaces. The property has a land size of 696m2. While the property is not currently for sale or for rent, it was last sold in January 2022.
Last Listing description (March 2022)
A immaculately presented home located in the highly sought after Highland Reserve estate, this property exudes style and elegance. Being architecturally designed this majestic property has a uniqueness that would be hard to find in the area.
The polished timber spotted gum floors give a wow factor walking through the front door, with an impressive staircase going up to the main living space which has 10 ft high ceilings and opens up to a huge kitchen with stone benches, double oven, and a large butlers pantry.
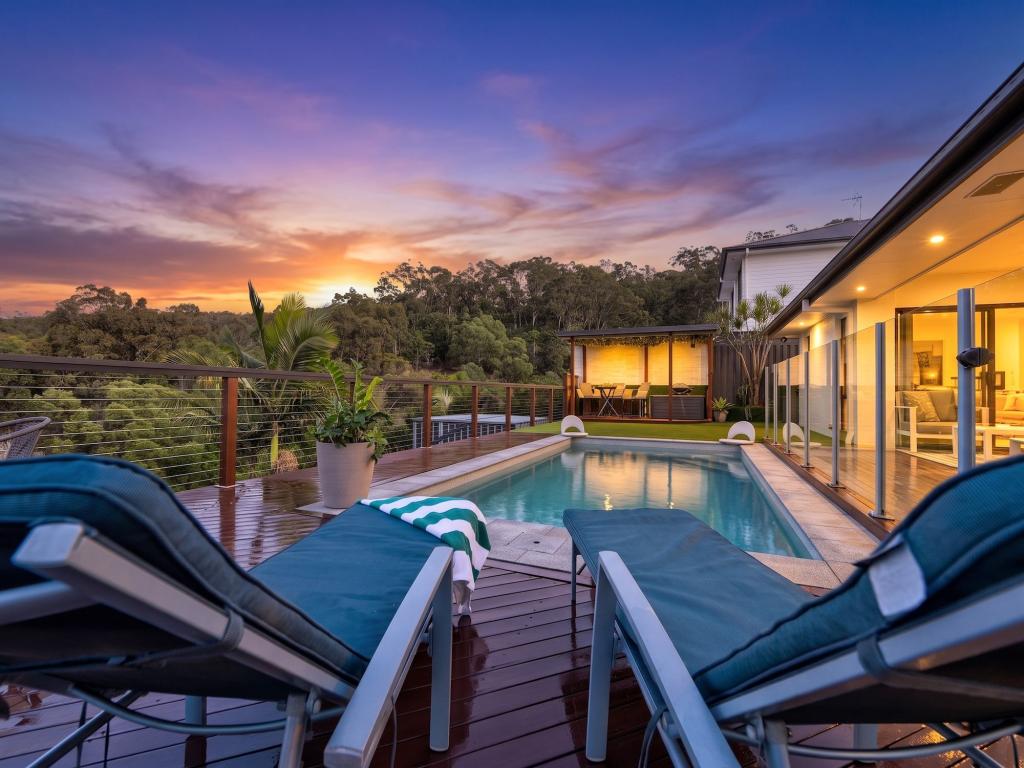
The living space opens out onto the covered timber deck which overlooks the sparkling inground pool. There is room for the kids and pets to run around on this 696m2 block of land, which has some great views over the roof tops and into the distance.
High ceiling throughout the property, with ducted air conditioning, and solar power the extras all there included.
Entering the luxurious master suite there is an element of space and style.
Everything about this property has been carefully thought of.
There are added extras downstairs with a super size double garage with polished concrete flooring, and huge amount of storage space throughout the garage and laundry areas, also providing a powder room.
Inclusions-
4 bedrooms
Huge Master bedroom with views, walkthrough wardrobe, and huge ensuite with stone bath double vanity and large shower area.
Separate Study
Inground pool
Elegant main living space with high 10ft ceilings
Huge well equipped kitchen ,with gas cooktop, stone benches and double oven
Butlers pantry
Kids retreat/gaming room
3nd Rumpus/living space
Ducted air conditioning
5kw Solar panels
Evacuated Tube Solar Hot water
Downstairs powder room
Huge super size double garage with polished concrete flooring
A whole back wall of cupboard space in the double garage
Separate laundry with huge cupboard and storage spaces
Massive storage spaces
343m2 size home internally
67m2 size externally
410m2 in total house size
696m2 size land
Built in 2013
No body corporate fees
Within walking distance to Highland Reserve School
Highland Reserve is a well known and highly regarded estate, situated within the Gold Coasts top selling suburbs. Highland Reserve school and child care is within walking distance. With shops and cafes at the entrance to the estate, as well as scenic parks and walking paths surrounding the lake, playgrounds for basketball, tennis and even a BMX park, you will not find a more family friendly community - especially with no body corporate fees!
DISCLAIMER: We have in preparing this advertisement used our best endeavours to ensure the information contained is true and accurate, but accept no responsibility and disclaim all liability in respect to any errors, omissions, inaccuracies or misstatements contained. Prospective purchasers should make their own enquiries to verify the information contained in this advertisement.
'This property is being sold by auction or without a price and therefore a price guide cannot be provided. The website may have filtered the property into a price bracket for website functionally purposes'.
Property History for 55 Heatherdale Dr, Upper Coomera, QLD 4209
- 15 Jan 2022Sold for $1,250,000
- 21 Nov 2021Listed for Sale Offers Over 1.25M
- 26 Mar 2014Sold for $189,500

Recent sales nearby
See more recent sales nearby/assets/perm/5wrusln5vii6nj26gnlvcbeq44?signature=adc01cd8970b081348ae13769da3d0f43562b512075edb4767d8a1548086255c) 0
0

/assets/perm/acjgauttxqi6vluqb547bet34u?signature=fd783c44d70ef42b2f2175ac1f2fd22f5657f103b48981c01ea2593441d8b3f8) 0
0Similar properties For Sale nearby
See more properties for sale nearby 0
0 0
0
 0
0
Similar properties For Rent nearby
See more properties for rent nearby 0
0 0
0
 0
0
About Upper Coomera 4209
The size of Upper Coomera is approximately 23.8 square kilometres. There are 54 parks, covering nearly 9.6% of the total area. The population of Upper Coomera in 2016 was 25276 people. By 2021 the population was 27180 showing a population growth of 7.5% in the area during that time. The predominant age group in Upper Coomera is 10-19 years. Households in Upper Coomera are primarily couples with children and are likely to be repaying $1800 - $2399 per month on mortgage repayments. In general, people in Upper Coomera work in a trades occupation.In 2021, 63.80% of the homes in Upper Coomera were owner-occupied compared with 53.30% in 2016.
Upper Coomera has 10,412 properties. Over the last 5 years, Houses in Upper Coomera have seen a 93.35% increase in median value, while Units have seen a 134.99% increase. As at 30 June 2026:
- The median value for Houses in Upper Coomera is $1,220,787 while the median value for Units is $928,377.
- Houses have a median rent of $850 while Units have a median rent of $758.
Suburb Insights for Upper Coomera 4209
Market Insights
Upper Coomera Trends for Houses
N/A
N/A
View TrendN/A
N/A
Upper Coomera Trends for Units
N/A
N/A
View TrendN/A
N/A
Neighbourhood Insights
© Copyright 2026. RP Data Pty Ltd trading as Cotality (Cotality). All rights reserved. No reproduction, distribution, or transmission of the copyrighted materials is permitted. The information is deemed reliable but not guaranteed.
While Cotality uses commercially reasonable efforts to ensure the Cotality Data is current, Cotality does not warrant the accuracy, currency or completeness of the Cotality Data and to the full extent permitted by law excludes all loss or damage howsoever arising (including through negligence) in connection with the Cotality Data.
This product uses cookies and other similar technologies to improve and customise your browsing experience, to tailor content and adverts, and for analytics and metrics regarding visitor usage on this product and other media. We may share cookie and analytics information with third parties for the purposes of advertising. By continuing to use our website, you consent to cookies being used. View our Privacy Policy here.
X
